
285 Jones Street, Amston, CT 06231
Local realty services provided by:ERA Treanor Real Estate
285 Jones Street,Hebron, CT 06231
$439,900
- 3 Beds
- 2 Baths
- 1,516 sq. ft.
- Single family
- Active
Upcoming open houses
- Fri, Sep 1103:00 pm - 05:00 pm
Listed by: christina whitelaw(203) 822-7453
Office: exp realty(866) 828-3951
MLS#:24202732
Source:CT
Price summary
- Price:$439,900
- Price per sq. ft.:$290.17
About this home
Inside, an expansive open-concept floor plan creates an effortless flow for everyday living and entertaining, centered around an upgraded kitchen with Hickory cabinetry and granite countertops. The spacious layout offers Oak hardwood floors throughout with plenty of room to gather while maintaining a comfortable connection between living spaces. The real showstopper may be outside! The backyard has been transformed into an outdoor entertaining destination featuring a 12' x 20' Trex deck, 17' x 18' concrete patio, & impressive 18' x 33' heated above-ground pool. A 12' x 16' shed serves as a configured pool house, offering added convenience for pool days, summer entertaining, & storage. Important updates include central air, 200-amp electrical service, extra insulation, thermopane windows, programmable thermostat, and efficient hot-water heating. Need more space? The walk-out lower level offers approximately 200 sq. ft. of finished area, ideal for a rec room, home office, gym, hobby space, or additional living area. Conveniently located near Amston Lake, Burnt Hill Park, Blackledge and Tallwood Golf Courses, Windcrest Farm, tennis and pickleball courts, Douglas Library, medical facilities, and shopping. Updated. Open. Private. Built for entertaining. Built for enjoying summer at home. 285 Jones Street is more than a home - it's a place to enjoy Connecticut living....
Contact an agent
Home facts
- Year built:1964
- Listing ID #:24202732
- Added:10 day(s) ago
- Updated:September 07, 2026 at 04:40 AM
Rooms and interior
- Bedrooms:3
- Total bathrooms:2
- Full bathrooms:2
- Rooms Total:5
- Kitchen Description:Dishwasher, Electric Range, Microwave, Refrigerator
- Basement Description:Partial, Partial With Walk-Out, Partially Finished, Sump Pump
- Living area:1,516 sq. ft.
Heating and cooling
- Cooling:Ceiling Fans, Central Air
- Heating:Hot Water
- Central air:Yes
Structure and exterior
- Roof:Asphalt Shingle
- Year built:1964
- Building area:1,516 sq. ft.
- Lot area:1 Acres
- Lot Features:Level Lot, Open Lot
- Architectural Style:Ranch
- Construction Materials:Shingle, Wood
- Exterior Features:Deck, Garden Area, Patio, Shed
Schools
- High school:RHAM
- Middle school:RHAM
- Elementary school:Gilead Hill
Utilities
- Water:Private Well
- Sewer:Septic
Finances and disclosures
- Price:$439,900
- Price per sq. ft.:$290.17
- Tax amount:$6,432 (July 2026-June 2027)
Features and amenities
- Appliances:Dishwasher, Dryer, Electric Range, Microwave, Refrigerator, Washer
- Amenities:Basketball Court, Cable - Available, Golf Course, Lake, Open Floor Plan, Park, Stables/Riding, Tennis Courts
- Pool features:Above Ground Pool
Parking
- Parking description:Attached Garage
- Garage:Yes
- Garage spaces:1
New listings near 285 Jones Street
- Coming Soon
 $599,900Coming Soon5 beds 4 baths2,635 sq. ft.
83 Niles Road, Hebron, CT 06231
MLS# 24204066Listed by: Countryside Realty - New
 $569,900Active4 beds 3 baths2,192 sq. ft.
23 Pepperbush Drive, Hebron, CT 06231
MLS# 24204049Listed by: Real Broker CT, LLC - New
 $699,000Active3 beds 2 baths2,020 sq. ft.
18 Spring Hill Lane, Hebron, CT 06248
MLS# 24201632Listed by: Carl Guild & Associates 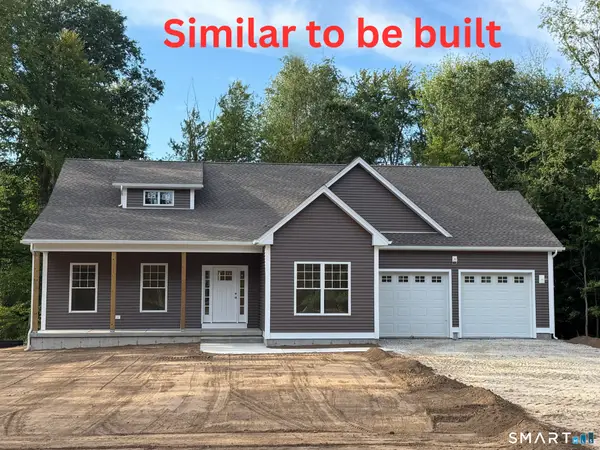 $699,000Pending3 beds 2 baths2,020 sq. ft.
23 Spring Hill Lane, Hebron, CT 06248
MLS# 24200573Listed by: Carl Guild & Associates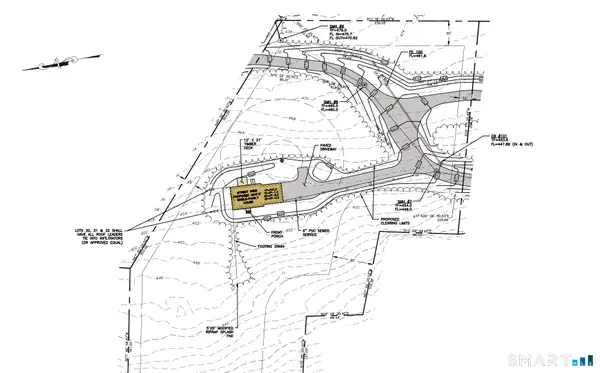 $150,000Active3.13 Acres
659 Church Street, Hebron, CT 06231
MLS# 24199226Listed by: Carl Guild & Associates $150,000Active5.03 Acres
661 Church Street, Hebron, CT 06231
MLS# 24199228Listed by: Carl Guild & Associates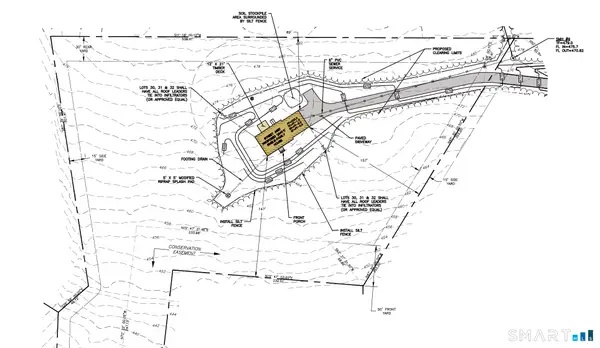 $150,000Active3.71 Acres
657 Church Street, Hebron, CT 06231
MLS# 24199229Listed by: Carl Guild & Associates $450,000Active11.87 Acres
(3 Lots) Church Street, Hebron, CT 06231
MLS# 24199429Listed by: Carl Guild & Associates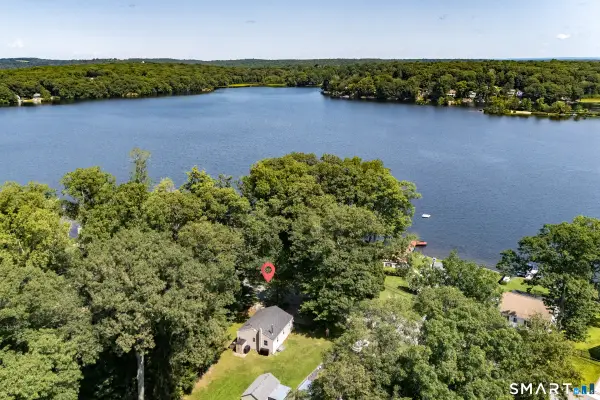 $349,900Active2 beds 1 baths768 sq. ft.
218 Deepwood Drive, Hebron, CT 06231
MLS# 24199046Listed by: Gateway Real Estate


Protect your home and budget from life's surprises with an Assurant Home Warranty, backed by a partner that supports you through every step of homeownership. Explore Plans.
© 2023 - 2026 ERA Franchise Systems LLC. All rights reserved. ERA Franchise Systems LLC fully supports the principles of the Fair Housing Act and the Equal Opportunity Act. ERA, ERA Real Estate powered, and their respective logos are registered service marks of ERA Franchise Systems LLC. Each office is independently owned and operated.