
111 Ashford Center Road, Ashford, CT 06278
Local realty services provided by:ERA Key Realty Services
Listed by: brian mccarthy(860) 428-2627
Office: home selling team(860) 456-7653
MLS#:24198024
Source:CT
Price summary
- Price:$385,000
- Price per sq. ft.:$134.33
About this home
One-of-a-kind Ashford home in an extraordinary country setting! Offering approximately 2,866 sq. ft., 4 bedrooms and 3.5 baths, this distinctive home has evolved over the years into a wonderfully flexible floor plan well suited to multigenerational living, working from home or simply spreading out. Character is everywhere, from wide-board wood floors and exposed beams to two fireplaces and a terrific library with extensive built-ins. The spacious kitchen, multiple living areas and combination of first- and second-floor spaces offer possibilities rarely found in a conventional home. Set on 1.71 acres with garage, outbuildings, open yard and wooded surroundings, the setting is equally special. Immediately beyond the property is Joshua's Trust's 60+ acre Josias Byles Sanctuary, with extensive Boy Scouts of America land farther beyond, creating an exceptional backdrop of woods, wildlife and open space. The home is livable now while offering plenty of opportunity for its next owner to make it their own. Refinishing the wood floors, exterior painting and other thoughtful improvements could make a remarkable difference. A truly unusual property for buyers who value space, character, flexibility and nature....
Contact an agent
Home facts
- Year built:1964
- Listing ID #:24198024
- Added:5 day(s) ago
- Updated:October 05, 2026 at 11:53 AM
Rooms and interior
- Bedrooms:4
- Total bathrooms:4
- Full bathrooms:3
- Half bathrooms:1
- Rooms Total:9
- Kitchen Description:Dishwasher, Gas Range, Oven/Range, Refrigerator
- Basement Description:Concrete Floor, Full Basement, Hatchway Access, Interior Access, Unfinished
- Living area:2,866 sq. ft.
Heating and cooling
- Heating:Hot Water
Structure and exterior
- Roof:Asphalt Shingle, Gable
- Year built:1964
- Building area:2,866 sq. ft.
- Lot area:1.71 Acres
- Lot Features:Borders Open Space, Cleared, Farm Land, Level Lot, Lightly Wooded
- Architectural Style:Colonial, Cottage
- Construction Materials:Shingle, Wood
- Exterior Features:Barn, Garden Area, Shed, Stone Wall
Schools
- High school:Per Board of Ed
- Elementary school:Ashford
Utilities
- Water:Private Well
- Sewer:Septic
Finances and disclosures
- Price:$385,000
- Price per sq. ft.:$134.33
- Tax amount:$7,584 (July 2026-June 2027)
Features and amenities
- Appliances:Dishwasher, Dryer, Gas Range, Oven/Range, Refrigerator, Washer
- Amenities:Cable - Available, Golf Course, Lake, Library, Open Floor Plan, Paddle Tennis, Park
Parking
- Total parking spaces:6
- Parking description:Barn, Detached Garage, Dirt, Driveway, Gravel, Off Street Parking, Private
- Garage:Yes
- Garage spaces:1
New listings near 111 Ashford Center Road
- New
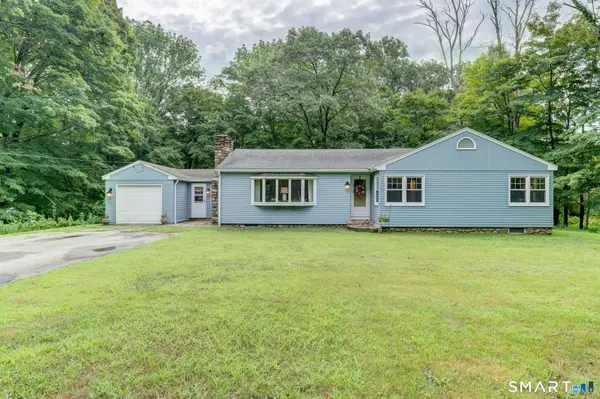 $399,000Active3 beds 2 baths1,564 sq. ft.
108 Krapf Road, Ashford, CT 06278
MLS# 24211443Listed by: Home Selling Team - New
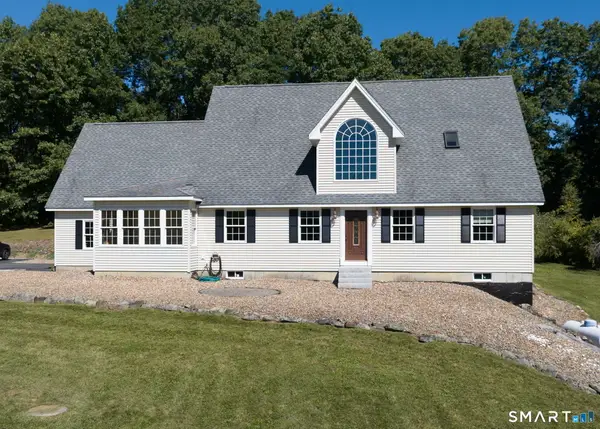 $850,000Active4 beds 2 baths2,323 sq. ft.
183 Hillside Road, Ashford, CT 06278
MLS# 24209026Listed by: Home Selling Team 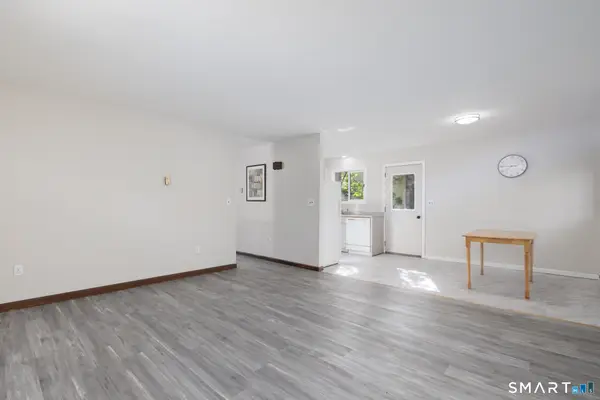 $330,000Active2 beds 2 baths1,776 sq. ft.
31 Chetelat Drive, Ashford, CT 06278
MLS# 24208659Listed by: KW Legacy Partners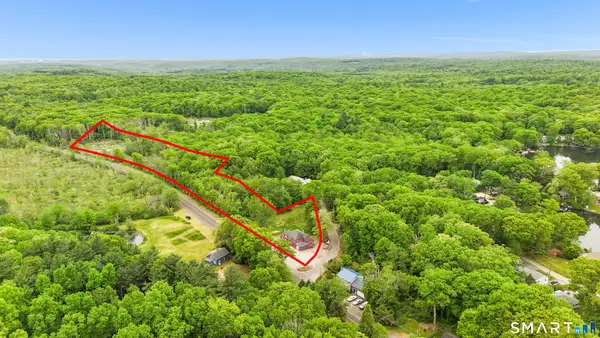 $219,000Active3 beds 2 baths3,243 sq. ft.
259 Ference Road, Ashford, CT 06278
MLS# 24208211Listed by: Social & Co Realty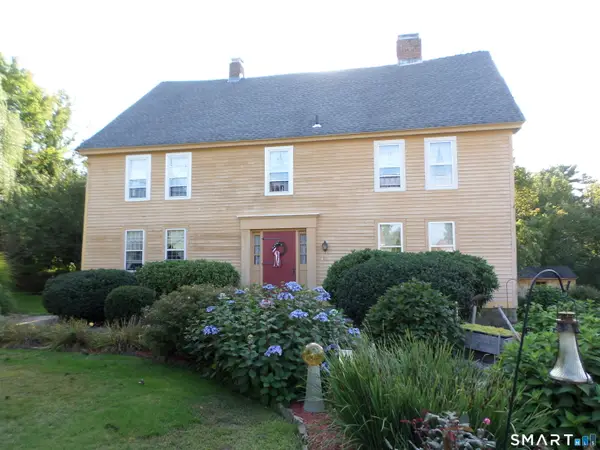 Listed by ERA$389,900Active4 beds 1 baths2,332 sq. ft.
19 North Road, Ashford, CT 06278
MLS# 24207835Listed by: ERA Blanchard & Rossetto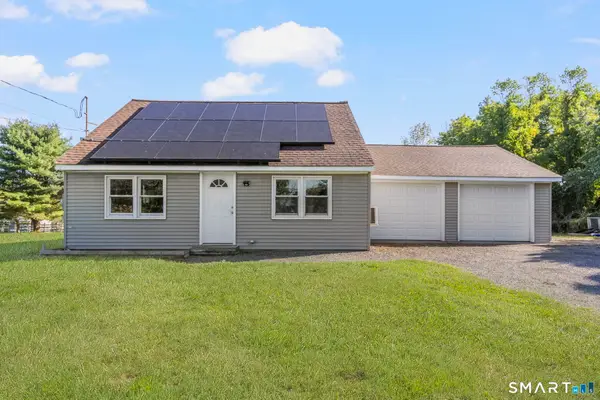 $345,000Pending3 beds 1 baths1,239 sq. ft.
40 Fitts Road, Ashford, CT 06278
MLS# 24203312Listed by: First Choice Realty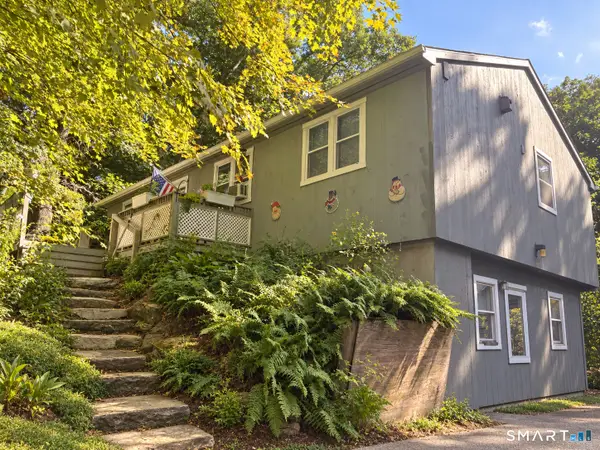 $349,900Active3 beds 2 baths1,134 sq. ft.
85 Mansfield Road, Ashford, CT 06278
MLS# 24206405Listed by: Better Homes and Gardens Real Estate Executive Real Estate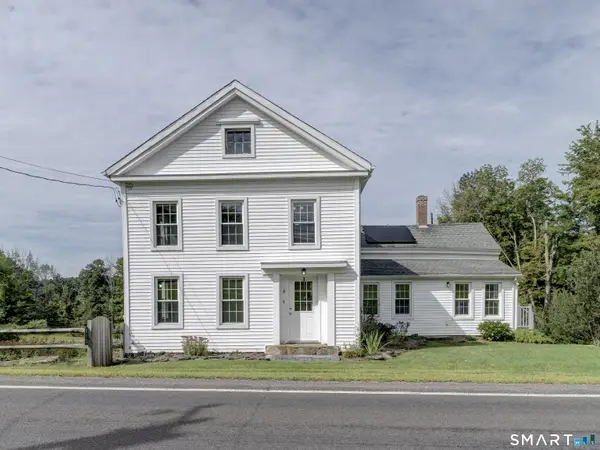 $533,000Active3 beds 2 baths2,010 sq. ft.
813 Westford Road, Ashford, CT 06278
MLS# 24203884Listed by: Home Selling Team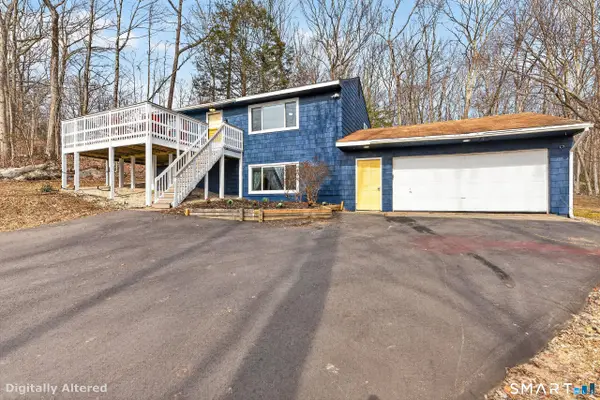 $429,500Active3 beds 2 baths1,776 sq. ft.
76 Lakeview Drive, Ashford, CT 06278
MLS# 24204485Listed by: Prue Realty LLC


Protect your home and budget from life's surprises with an Assurant Home Warranty, backed by a partner that supports you through every step of homeownership. Explore Plans.
© 2023 - 2026 ERA Franchise Systems LLC. All rights reserved. ERA Franchise Systems LLC fully supports the principles of the Fair Housing Act and the Equal Opportunity Act. ERA, ERA Real Estate powered, and their respective logos are registered service marks of ERA Franchise Systems LLC. Each office is independently owned and operated.