
4 Kidder Brook Road, Ashford, CT 06278
Local realty services provided by:ERA Treanor Real Estate
4 Kidder Brook Road,Ashford, CT 06278
$399,000
- 4 Beds
- 3 Baths
- 1,801 sq. ft.
- Single family
- Coming Soon
Listed by: kevin rockoff(860) 882-9598
Office: rockoff realty(860) 882-9598
MLS#:24218318
Source:CT
Price summary
- Price:$399,000
- Price per sq. ft.:$221.54
About this home
Welcome to 4 Kidder Brook Road in Ashford, a beautifully updated 4-bedroom, 2.5-bath home situated on 2.1 gorgeous, private acres! Flooded with natural light, the main level features a delightful open floor plan with a spacious living room and cozy wood stove that heats much of the home, perfect for everyday living and entertaining. A lovely sunroom provides another inviting space to relax and enjoy the peaceful surroundings. The first-floor primary suite features its own full bathroom, while two additional bedrooms share another full bath. Upstairs, a spacious fourth bedroom with a bathroom suite with 4-jet Jaccuzzi tub offers flexibility for guests, a home office, or additional living space. All bedrooms have ample closets. The full basement offers tremendous space for a workshop, exercise area, hobbies, and storage. Major improvements include a newer roof and skylights, replacement windows, upgraded heating system, updated electrical panel, new garage door openers, and improved drainage, with transferable warranties on several components! Outside, the beautiful 2.1-acre corner lot offers exceptional privacy and plenty of room for outdoor activities. Three sheds, a chicken coop, and an electrified goat shed provide wonderful opportunities for hobbies and gardening. Don't miss this exceptional property and schedule your private showing today!...
Contact an agent
Home facts
- Year built:1986
- Listing ID #:24218318
- Updated:November 02, 2026 at 06:56 PM
Rooms and interior
- Bedrooms:4
- Total bathrooms:3
- Full bathrooms:2
- Half bathrooms:1
- Rooms Total:8
- Kitchen Description:Dishwasher, Freezer, Microwave, Oven/Range, Range Hood, Refrigerator
- Basement Description:Full Basement, Full With Walk-Out, Interior Access, Storage, Unfinished
- Living area:1,801 sq. ft.
Heating and cooling
- Cooling:Wall Unit
- Heating:Hot Water
Structure and exterior
- Roof:Asphalt Shingle
- Year built:1986
- Building area:1,801 sq. ft.
- Lot area:2.1 Acres
- Lot Features:Level Lot, Lightly Wooded, Secluded, Sloping Lot
- Architectural Style:Cape Cod
- Construction Materials:Wood
- Exterior Features:Garden Area, Gutters, Shed
Schools
- High school:Per Board of Ed
- Elementary school:Ashford
Utilities
- Water:Private Well
- Sewer:Septic
Finances and disclosures
- Price:$399,000
- Price per sq. ft.:$221.54
- Tax amount:$7,842 (July 2026-June 2027)
Features and amenities
- Appliances:Dishwasher, Dryer, Freezer, Microwave, Oven/Range, Range Hood, Refrigerator, Washer
- Amenities:Cable - Pre-wired, Open Floor Plan
Parking
- Parking description:Under House Garage
- Garage:Yes
- Garage spaces:2
New listings near 4 Kidder Brook Road
- New
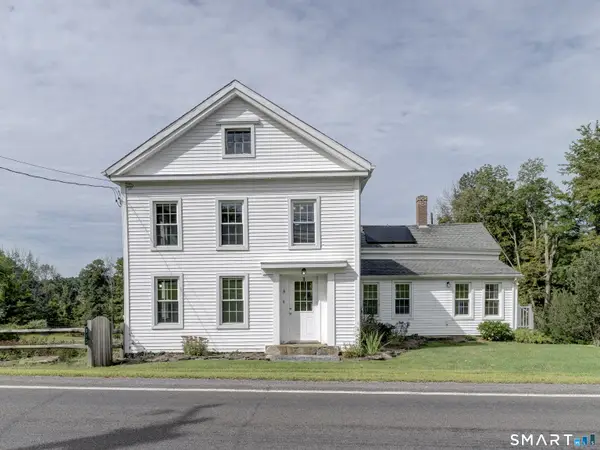 $515,000Active3 beds 2 baths2,010 sq. ft.
813 Westford Road, Ashford, CT 06278
MLS# 24217299Listed by: Home Selling Team - New
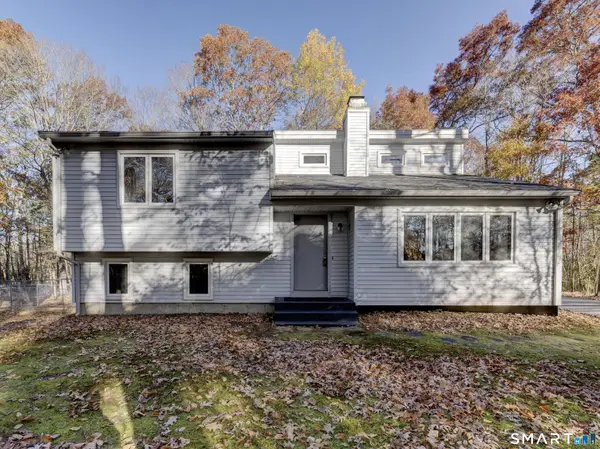 $350,000Active3 beds 2 baths1,944 sq. ft.
135 Armitage Road, Ashford, CT 06278
MLS# 24216124Listed by: Home Selling Team - New
 $140,000Active13.18 Acres
108 Lustig Road, Ashford, CT 06278
MLS# 24216627Listed by: eXp Realty - New
 $419,900Active3 beds 3 baths1,996 sq. ft.
307 Mansfield Road, Ashford, CT 06278
MLS# 24216989Listed by: Brunet and Company Real Estate  $369,500Active2 beds 1 baths848 sq. ft.
73 Lakeview Drive, Ashford, CT 06278
MLS# 24216092Listed by: CR Premier Properties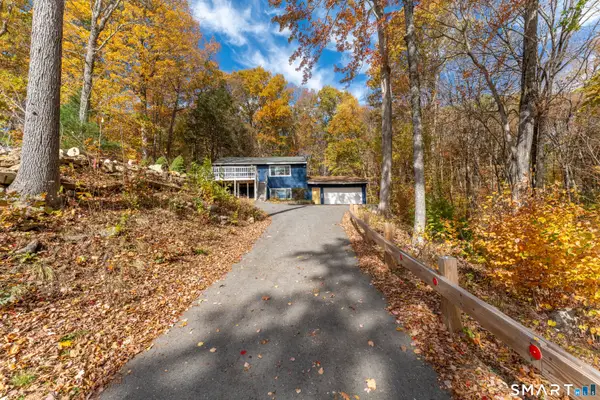 $414,500Active3 beds 2 baths1,776 sq. ft.
76 Lakeview Drive, Ashford, CT 06278
MLS# 24216117Listed by: CR Premier Properties $1,200,000Active2 beds 4 baths2,112 sq. ft.
14 Ashford Lake Drive, Ashford, CT 06278
MLS# 24215704Listed by: Sentry Real Estate $149,900Active4 beds 1 baths1,666 sq. ft.
292 Zaicek Road, Ashford, CT 06278
MLS# 24212591Listed by: KW Legacy Partners $525,000Active2 beds 2 baths1,123 sq. ft.
20 Amidon Drive, Ashford, CT 06278
MLS# 24214312Listed by: RE/MAX One


Protect your home and budget from life's surprises with an Assurant Home Warranty, backed by a partner that supports you through every step of homeownership. Explore Plans.
© 2023 - 2026 ERA Franchise Systems LLC. All rights reserved. ERA Franchise Systems LLC fully supports the principles of the Fair Housing Act and the Equal Opportunity Act. ERA, ERA Real Estate powered, and their respective logos are registered service marks of ERA Franchise Systems LLC. Each office is independently owned and operated.