
78 East River Road, Barkhamsted, CT 06063
Local realty services provided by:ERA Insite Realty Services
78 East River Road,Barkhamsted, CT 06063
$600,000
- 3 Beds
- 3 Baths
- 3,380 sq. ft.
- Single family
- Active
Upcoming open houses
- Sat, Sep 1912:00 pm - 02:00 pm
Listed by: tommy connors(860) 217-7475
Office: redfin corporation(203) 349-8711
MLS#:24201133
Source:CT
Price summary
- Price:$600,000
- Price per sq. ft.:$177.51
About this home
Perched on a serene knoll abutting 3,000+ acres of People's State Forest & directly across the street from world class fishing on the Farmington River, this lodgelike mini compound is the ultimate alpine-inspired sanctuary! A circular drive connecting the main home with a spectacular carriage house welcomes you to explore the incredible grounds & property. A great room with soaring ceilings & a dramatic wall of windows anchors the main level, flowing into an oversized dining area & a massive wraparound deck built for epic entertaining. The luxurious chef's kitchen is a culinary haven with custom stone counters, designer cabinetry galore, a walk-in pantry, & stainless steel appliances. Main-level living is effortless with a primary suite featuring dual walk-in closets, an en-suite bath with double vanity, and laundry. Separate powder room rounds out 1st fl. The versatile walkout lower level offers instant in-law potential, complete with a second living area, kitchenette hookups, two generous bedrooms, a remodeled full bath, & separate laundry. Step outside to a covered deck & screened porch. Pass the water feature & al fresco dining platform to discover the breathtaking 800+sqf carriage house featuring cathedral ceilings, wide-plank pine floors, & walls of glass. It's the ideal space for a studio, rec room, or home business / office set-up, & is set above two high clearance bays for large vehicles and toys along with a heated tinkerer's paradise. Mini splits for heat & AC....
Contact an agent
Home facts
- Year built:1990
- Listing ID #:24201133
- Added:1 day(s) ago
- Updated:September 17, 2026 at 11:34 AM
Rooms and interior
- Bedrooms:3
- Total bathrooms:3
- Full bathrooms:2
- Half bathrooms:1
- Rooms Total:5
- Kitchen Description:Dishwasher, Disposal, Microwave, Oven/Range, Refrigerator
- Basement Description:Full Basement, Fully Finished, Heated, Liveable Space, Walk-out
- Living area:3,380 sq. ft.
Heating and cooling
- Cooling:Central Air
- Heating:Heat Pump
- Central air:Yes
Structure and exterior
- Roof:Asphalt Shingle
- Year built:1990
- Building area:3,380 sq. ft.
- Lot area:3.03 Acres
- Lot Features:Secluded, Treed
- Architectural Style:Contemporary
- Construction Materials:Cedar
- Exterior Features:Deck, French Doors, Lighting, Patio, Porch, Porch-Screened, Shed, Wrap Around Deck
Schools
- High school:Northwestern
- Middle school:Northwestern
- Elementary school:Barkhamsted
Utilities
- Water:Private Well
- Sewer:Septic
Finances and disclosures
- Price:$600,000
- Price per sq. ft.:$177.51
- Tax amount:$9,015 (July 2026-June 2027)
Features and amenities
- Appliances:Dishwasher, Disposal, Dryer, Microwave, Oven/Range, Refrigerator, Washer
- Amenities:Auto Garage Door Opener, Cable - Available, Open Floor Plan, Park, Shopping/Mall
Parking
- Parking description:Detached Garage
- Garage:Yes
- Garage spaces:2
New listings near 78 East River Road
- Open Sat, 12 to 2pmNew
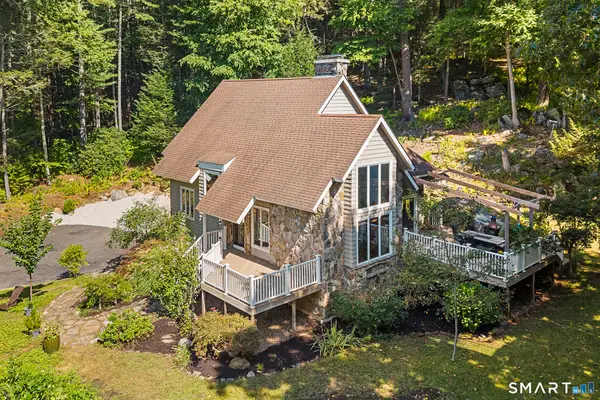 $525,000Active3 beds 2 baths1,990 sq. ft.
82 East River Road, Barkhamsted, CT 06063
MLS# 24201139Listed by: Redfin Corporation - New
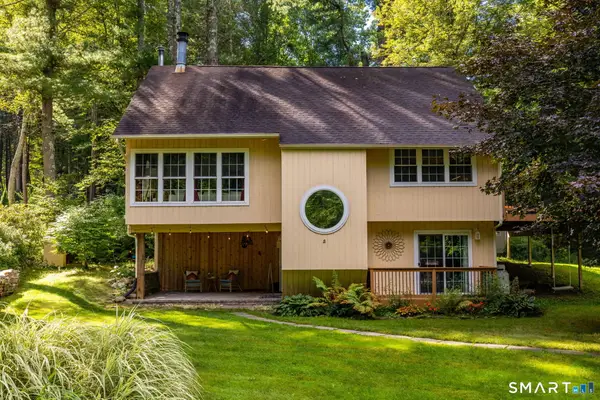 $450,000Active3 beds 2 baths1,414 sq. ft.
71 Eddy Road, Barkhamsted, CT 06063
MLS# 24204860Listed by: Berkshire Hathaway NE Prop. - Open Sun, 1 to 3pm
 $749,900Active5 beds 3 baths2,836 sq. ft.
100 Gavitt Road, Barkhamsted, CT 06063
MLS# 24203693Listed by: Coldwell Banker Realty  $689,900Active4 beds 4 baths3,798 sq. ft.
49 Ratlum Mountain Road, Barkhamsted, CT 06063
MLS# 24203055Listed by: RE/MAX One $499,000Active4 beds 3 baths2,846 sq. ft.
7 Forge Hill Road, Barkhamsted, CT 06063
MLS# 24202827Listed by: LPT Realty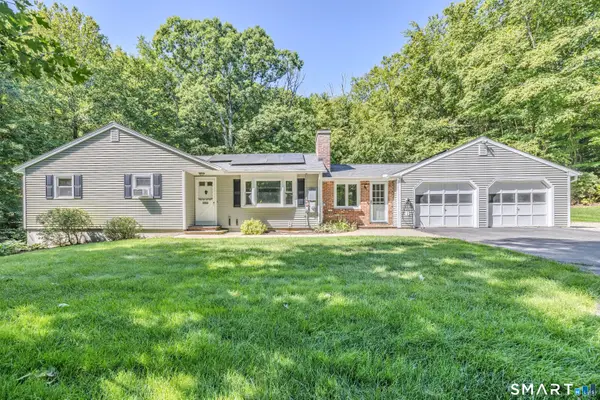 $415,000Pending3 beds 2 baths1,344 sq. ft.
145 North Canton Road, Barkhamsted, CT 06063
MLS# 24202834Listed by: Weichert,REALTORS-Four Corners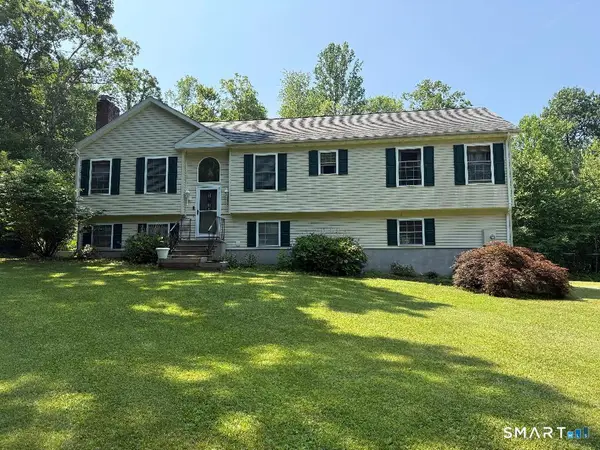 $469,900Pending3 beds 3 baths1,962 sq. ft.
29 Rust Road, Barkhamsted, CT 06063
MLS# 24200670Listed by: Stone Crest Realty LLC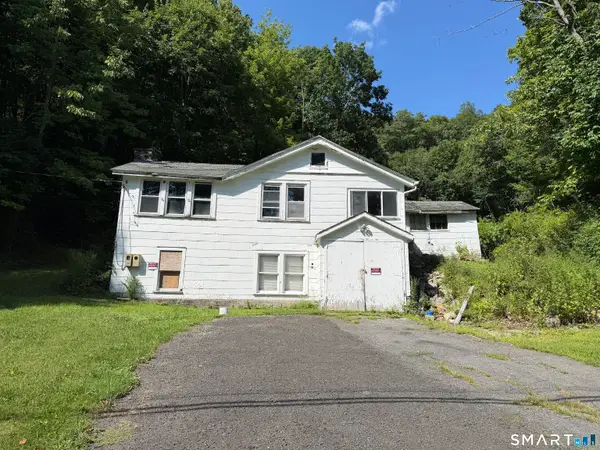 $125,000Pending2 beds 1 baths882 sq. ft.
60 Old New Hartford Road, Barkhamsted, CT 06063
MLS# 24200248Listed by: Northwest CT Realty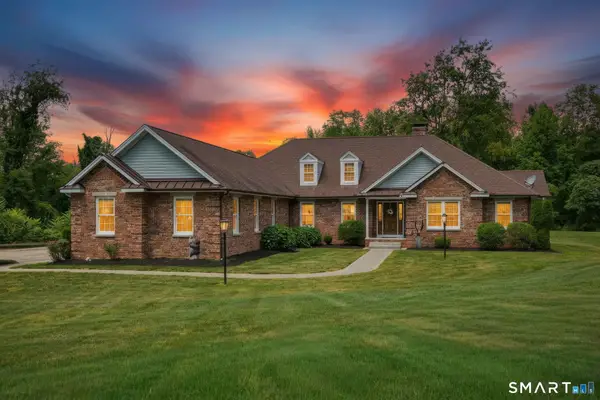 $850,000Pending4 beds 4 baths4,962 sq. ft.
42 Oaklawn Drive, Barkhamsted, CT 06042
MLS# 24190180Listed by: LPT Realty


Protect your home and budget from life's surprises with an Assurant Home Warranty, backed by a partner that supports you through every step of homeownership. Explore Plans.
© 2023 - 2026 ERA Franchise Systems LLC. All rights reserved. ERA Franchise Systems LLC fully supports the principles of the Fair Housing Act and the Equal Opportunity Act. ERA, ERA Real Estate powered, and their respective logos are registered service marks of ERA Franchise Systems LLC. Each office is independently owned and operated.