
12 Villa Louisa Road, Bolton, CT 06043
Local realty services provided by:ERA Blanchard & Rossetto, Inc.
12 Villa Louisa Road,Bolton, CT 06043
$520,000
- 3 Beds
- 3 Baths
- 1,842 sq. ft.
- Single family
- Pending
Listed by: anna sogliuzzo(860) 995-0279
Office: berkshire hathaway ne prop.(860) 653-4507
MLS#:24190936
Source:CT
Price summary
- Price:$520,000
- Price per sq. ft.:$282.3
About this home
Better than new, this beautifully renovated home combines modern comfort with the peaceful charm of Bolton, a town known for its rural setting, abundant outdoor recreation, and convenient access to major highways. Completely updated and truly move-in ready, the home offers 3 bedrooms, 3 full baths, and an open floor plan designed for today's lifestyle. The stunning new kitchen features a center island, built-in wine cooler, and flows seamlessly into the dining and living areas. New red oak flooring enhances the main level, while luxury vinyl plank flooring finishes the lower level. The spacious family room offers a high-efficiency fireplace insert, creating a warm and inviting space to relax. Extensive updates include a new roof, vinyl siding, septic system, well pump, driveway, Trex deck, windows, sliding glass doors, water softener, whole-house water filtration system, lighting, and three beautifully renovated full baths. Energy-efficient heating and cooling are provided by a heat pump with central air, supplemented by baseboard heat. Additional highlights include a mudroom, laundry room, greenhouse, oversized bedroom closets, and a luxurious primary bath with jetted tub. Outside, enjoy spectacular perennial flower gardens, a private patio surrounded by blooms, and a large vegetable garden. Offering the feel of new construction with the character of an established setting, this exceptional home is ready to enjoy. See attachments for a full list of improvements....
Contact an agent
Home facts
- Year built:1974
- Listing ID #:24190936
- Added:56 day(s) ago
- Updated:September 07, 2026 at 11:51 AM
Rooms and interior
- Bedrooms:3
- Total bathrooms:3
- Full bathrooms:2
- Half bathrooms:1
- Rooms Total:7
- Kitchen Description:Cook Top, Dishwasher, Microwave, Oven/Range, Refrigerator
- Basement Description:Cooled, Full Basement, Full With Walk-Out, Fully Finished, Garage Access, Heated, Interior Access
- Living area:1,842 sq. ft.
Heating and cooling
- Cooling:Central Air, Ductless
- Heating:Hot Water
- Central air:Yes
Structure and exterior
- Roof:Asphalt Shingle
- Year built:1974
- Building area:1,842 sq. ft.
- Lot area:1.84 Acres
- Lot Features:Level Lot, Lightly Wooded
- Architectural Style:Raised Ranch
- Construction Materials:Vinyl Siding
- Exterior Features:Deck, French Doors, Garden Area, Patio, Shed
Schools
- High school:Bolton
- Middle school:Bolton
- Elementary school:Bolton Center
Utilities
- Water:Private Well
- Sewer:Septic
Finances and disclosures
- Price:$520,000
- Price per sq. ft.:$282.3
- Tax amount:$9,230 (July 2026-June 2027)
Features and amenities
- Appliances:Cook Top, Dishwasher, Dryer, Microwave, Oven/Range, Refrigerator, Washer
- Amenities:Open Floor Plan
Parking
- Total parking spaces:8
- Parking description:Asphalt, Attached Garage, Driveway, Off Street Parking, Paved, Under House Garage
- Garage:Yes
- Garage spaces:2
New listings near 12 Villa Louisa Road
- New
 $419,900Active3 beds 3 baths1,832 sq. ft.
32 Notch Road, Bolton, CT 06043
MLS# 24203757Listed by: Rockoff Realty - New
 $399,000Active4 beds 3 baths2,088 sq. ft.
154 South Road, Bolton, CT 06043
MLS# 24201152Listed by: RE/MAX Right Choice 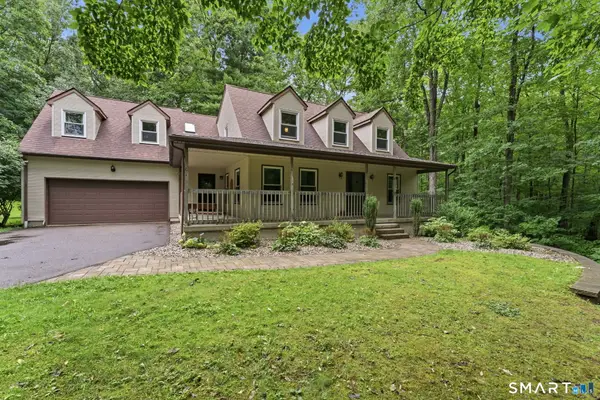 $469,900Active4 beds 4 baths2,172 sq. ft.
18 Shoddy Mill Road, Bolton, CT 06043
MLS# 24201099Listed by: Better Homes and Gardens Real Estate Executive Real Estate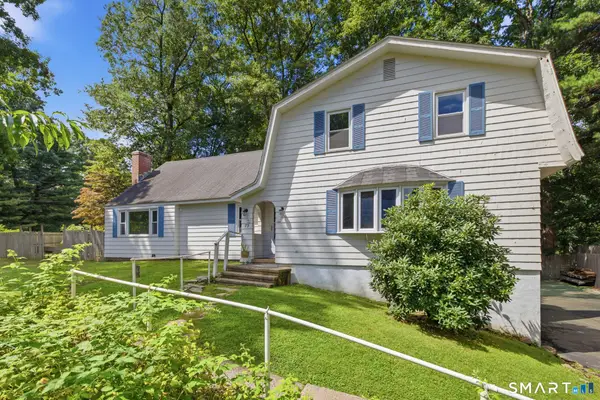 $399,900Pending4 beds 2 baths2,655 sq. ft.
73 Notch Road, Bolton, CT 06043
MLS# 24196620Listed by: Coldwell Banker Realty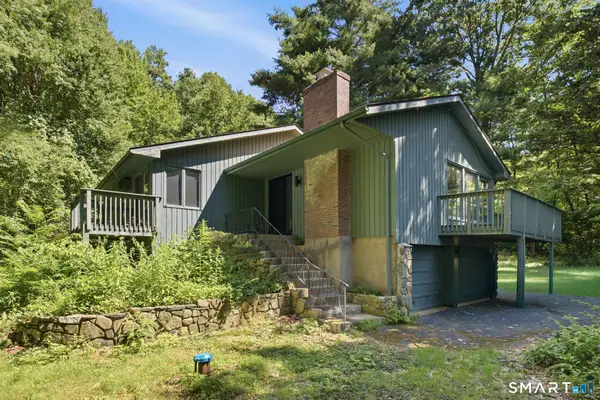 $250,000Pending5 beds 3 baths2,444 sq. ft.
15 Green Hill Drive, Bolton, CT 06043
MLS# 24197685Listed by: Coldwell Banker Realty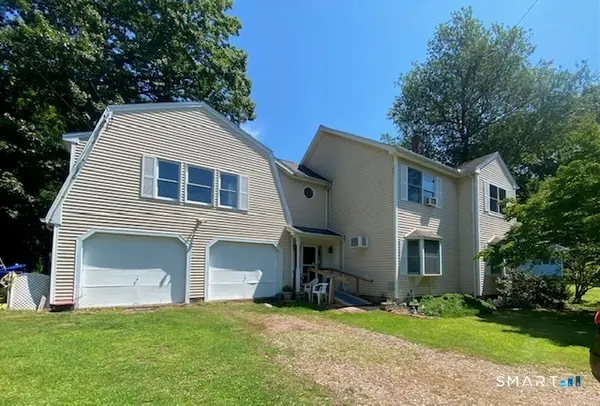 $400,000Active2 beds 2 baths2,694 sq. ft.
5 Llynwood Drive, Bolton, CT 06043
MLS# 24197756Listed by: Lebrun Real Estate LLC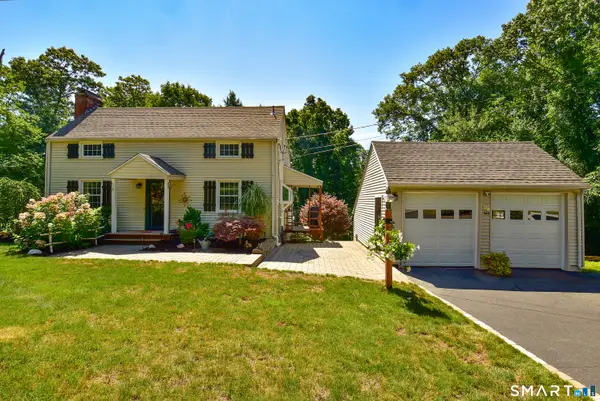 $336,900Pending3 beds 1 baths1,146 sq. ft.
753 Boston Turnpike, Bolton, CT 06043
MLS# 24194940Listed by: D.W. Fish Real Estate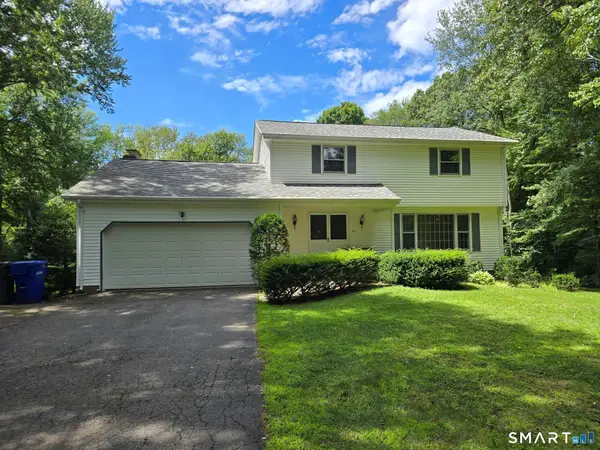 $475,000Active4 beds 3 baths1,885 sq. ft.
10 Laurwood Drive, Bolton, CT 06043
MLS# 24196819Listed by: Gorski Realty LLC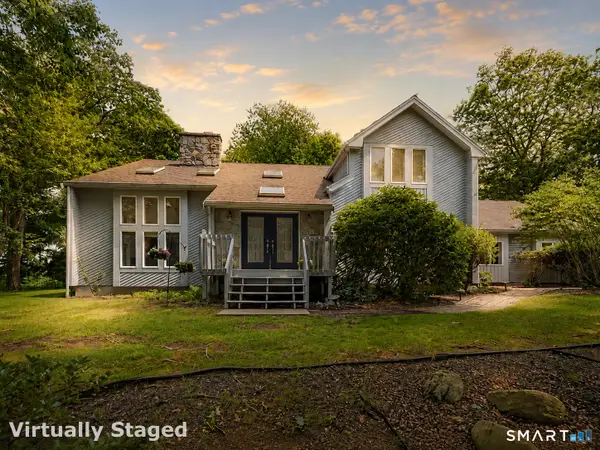 $574,900Active3 beds 3 baths3,479 sq. ft.
8 Pond View Road, Bolton, CT 06043
MLS# 24193878Listed by: William Raveis Real Estate $675,000Pending4 beds 3 baths2,906 sq. ft.
85 School Road, Bolton, CT 06043
MLS# 24192996Listed by: D.W. Fish Real Estate


Protect your home and budget from life's surprises with an Assurant Home Warranty, backed by a partner that supports you through every step of homeownership. Explore Plans.
© 2023 - 2026 ERA Franchise Systems LLC. All rights reserved. ERA Franchise Systems LLC fully supports the principles of the Fair Housing Act and the Equal Opportunity Act. ERA, ERA Real Estate powered, and their respective logos are registered service marks of ERA Franchise Systems LLC. Each office is independently owned and operated.