
10 Wilford Road, Branford, CT 06405
Local realty services provided by:ERA Hart Sargis-Breen Real Estate
10 Wilford Road,Branford, CT 06405
$1,499,000
- 4 Beds
- 4 Baths
- 3,048 sq. ft.
- Single family
- Coming Soon
Listed by: vicky welch, steve sinapis(203) 215-4990
Office: william raveis real estate(203) 433-4387
MLS#:24210224
Source:CT
Price summary
- Price:$1,499,000
- Price per sq. ft.:$491.8
About this home
Experience an elevated Branford shoreline lifestyle less than 200 yards from Long Island Sound, with deeded beach rights and no flood insurance required. Just around the bend, enjoy fine restaurants, scenic trails, picturesque Route 146-a favorite among cyclists-and the iconic Owenego Club, offering tennis, a beach, and waterfront dining. Set on a rare 1.28 acres, this 3,048 -square-foot residence offers privacy, space, four bedrooms, three-and-a-half baths, and thoughtfully designed living areas. The main level features a well-appointed kitchen and gracious family room with a fireplace for year-round living and entertaining. Upstairs, the bedrooms offer a peaceful retreat, comfortably separated from the main living areas. Flowing from the kitchen, an inviting living area opens to a spacious deck-ideal for morning coffee amid serene coastal surroundings. The versatile walk-out terrace level features a kitchenette and opens to the backyard patio, seamlessly connecting indoor and outdoor living. This flexible space is ideal for recreation, entertaining, or additional accommodations. An open-air shower provides shoreline convenience, while the detached garage offers parking, storage, or workspace. Solar panels enhance energy efficiency. With substantial acreage, flexible living spaces, and proximity to the beach, this distinctive residence invites you to enjoy an elevated Branford shoreline lifestyle....
Contact an agent
Home facts
- Year built:1935
- Listing ID #:24210224
- Updated:September 30, 2026 at 12:46 PM
Rooms and interior
- Bedrooms:4
- Total bathrooms:4
- Full bathrooms:3
- Half bathrooms:1
- Rooms Total:8
- Kitchen Description:Dishwasher, Gas Range, Microwave, Range Hood, Refrigerator
- Basement Description:Cooled, Full Basement, Full With Walk-Out, Heated, Interior Access, Liveable Space, Storage
- Living area:3,048 sq. ft.
Heating and cooling
- Cooling:Ceiling Fans, Central Air, Split System
- Heating:Hot Water
- Central air:Yes
Structure and exterior
- Roof:Asphalt Shingle
- Year built:1935
- Building area:3,048 sq. ft.
- Lot area:1.28 Acres
- Lot Features:Borders Open Space, Cleared, Corner Lot, Fence - Partial, Level Lot, Rolling
- Construction Materials:Vinyl Siding
- Exterior Features:Breezeway, Deck, Garden Area, Patio
Schools
- High school:Branford
- Elementary school:Mary R. Tisko
Utilities
- Water:Public Water Connected
- Sewer:Public Sewer Connected
Finances and disclosures
- Price:$1,499,000
- Price per sq. ft.:$491.8
- Tax amount:$13,447 (July 2026-June 2027)
Features and amenities
- Appliances:Dishwasher, Dryer, Gas Range, Microwave, Range Hood, Refrigerator, Washer
- Amenities:Auto Garage Door Opener, Cable - Pre-wired, Golf Course, Library, Playground/Tot Lot, Shopping/Mall
Parking
- Total parking spaces:3
- Parking description:Detached Garage, Driveway, Off Street Parking, Paved, Private
- Garage:Yes
- Garage spaces:1
New listings near 10 Wilford Road
- Coming Soon
 $1,450,000Coming Soon3 beds 4 baths4,033 sq. ft.
13 Salt Meadow Lane #13, Branford, CT 06405
MLS# 24209907Listed by: Press/Cuozzo Realtors - Coming Soon
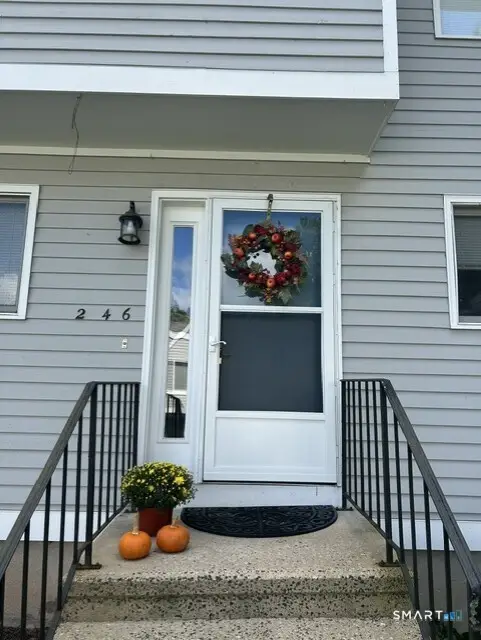 $399,000Coming Soon3 beds 3 baths2,088 sq. ft.
246 Greens Farm Road #246, Branford, CT 06405
MLS# 24208933Listed by: William Raveis Real Estate - New
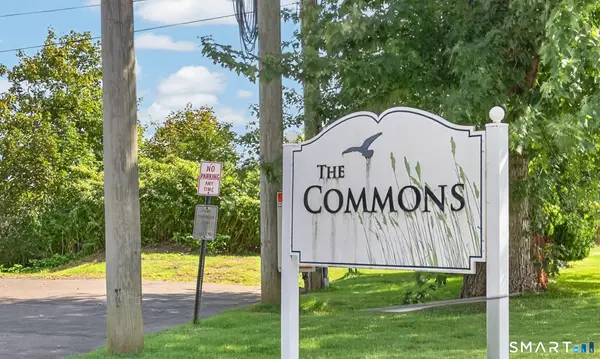 $189,900Active1 beds 1 baths578 sq. ft.
Hamre Lane, Branford, CT 06405
MLS# 24209860Listed by: Coldwell Banker Realty - New
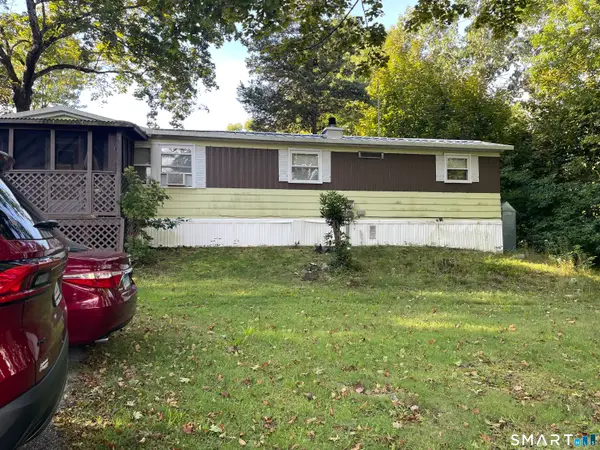 $120,000Active2 beds 1 baths672 sq. ft.
Address Withheld By Seller, Branford, CT 06405
MLS# 24209802Listed by: Teresa Grant (Broker) - Open Sun, 12 to 2pmNew
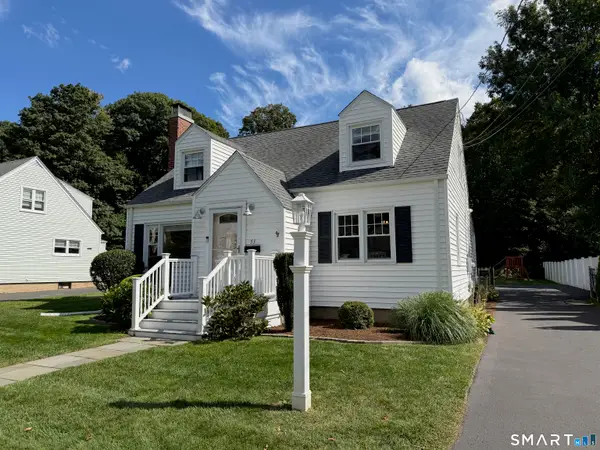 $525,000Active3 beds 2 baths1,712 sq. ft.
51 Home Place, Branford, CT 06405
MLS# 24209594Listed by: RE/MAX RISE - New
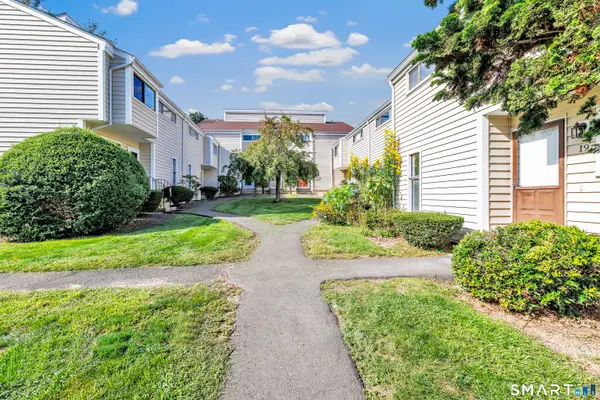 $260,000Active1 beds 1 baths920 sq. ft.
16 Monticello Drive #16, Branford, CT 06405
MLS# 24209479Listed by: Delrose Realty LLC - New
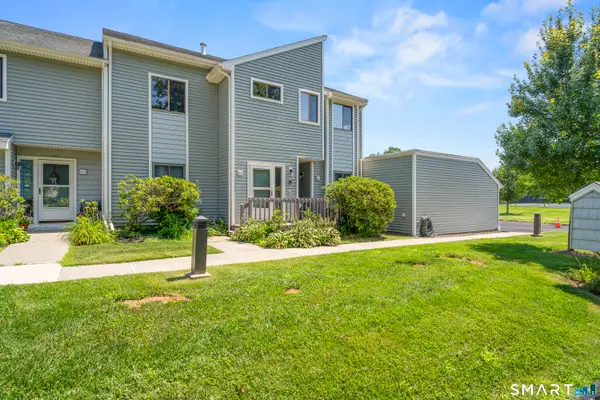 $429,900Active2 beds 2 baths1,289 sq. ft.
163 Turtle Bay Drive #163, Branford, CT 06405
MLS# 24209398Listed by: RE/MAX One - New
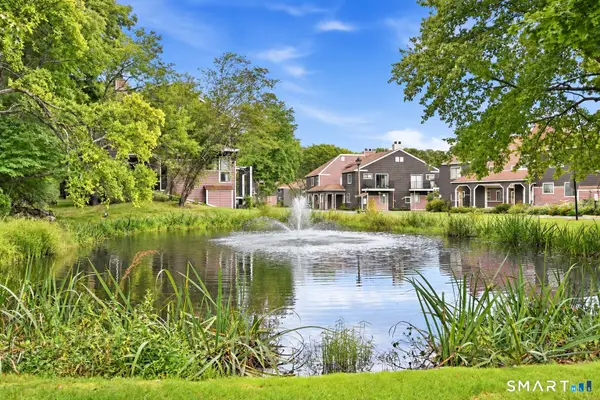 $369,900Active3 beds 3 baths1,560 sq. ft.
30 Stonegate Circle #F, Branford, CT 06405
MLS# 24208961Listed by: Century 21 AllPoints Realty 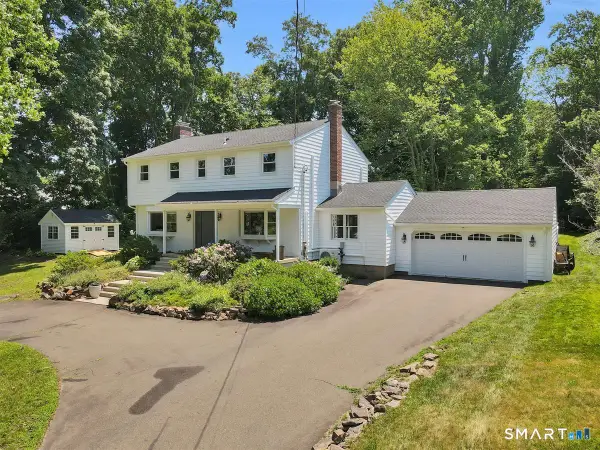 $575,000Pending4 beds 3 baths2,269 sq. ft.
186 Alps Road, Branford, CT 06405
MLS# 24193535Listed by: William Raveis Real Estate


Protect your home and budget from life's surprises with an Assurant Home Warranty, backed by a partner that supports you through every step of homeownership. Explore Plans.
© 2023 - 2026 ERA Franchise Systems LLC. All rights reserved. ERA Franchise Systems LLC fully supports the principles of the Fair Housing Act and the Equal Opportunity Act. ERA, ERA Real Estate powered, and their respective logos are registered service marks of ERA Franchise Systems LLC. Each office is independently owned and operated.