
11 School Ground Road #13, Branford, CT 06405
Local realty services provided by:ERA Blanchard & Rossetto, Inc.
11 School Ground Road #13,Branford, CT 06405
$159,000
- 2 Beds
- 2 Baths
- 880 sq. ft.
- Single family
- Pending
Listed by: lauren moras(203) 415-2323
Office: coldwell banker realty(203) 795-6000
MLS#:24189980
Source:CT
Price summary
- Price:$159,000
- Price per sq. ft.:$180.68
- Monthly HOA dues:$633
About this home
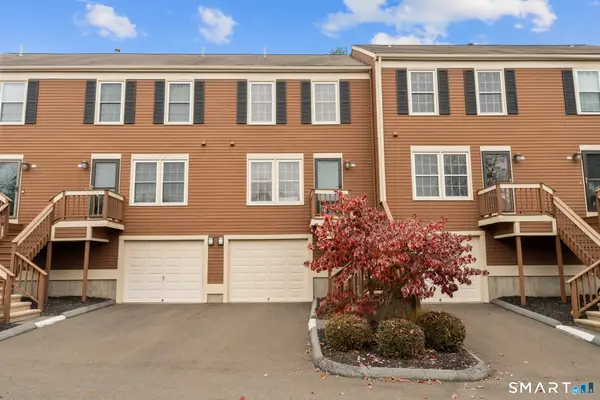
Be the first to enjoy this brand-new, never-occupied manufactured home in the desirable shoreline community of Branford. Designed for comfortable, low-maintenance living, this move-in ready home features a bright, open-concept floor plan where the living, dining, and kitchen areas flow seamlessly together, creating an inviting space for everyday living and entertaining. The thoughtfully designed layout offers two spacious bedrooms and two full bathrooms, including a private primary suite with a walk-in closet and an en-suite bath. A generously sized pantry and laundry area provide exceptional storage and convenience. Step outside to the large deck just off the living room-perfect for relaxing or dining outdoors. Branford is one of Connecticut's most sought-after shoreline towns, known for its charming town green, picturesque harbor, beautiful beaches, local restaurants, boutique shopping, and easy access to parks, marinas, and outdoor recreation. With a vibrant downtown, commuter-friendly location, and New England coastal charm, Branford offers an exceptional lifestyle year-round. Don't miss this opportunity to own an affordable, new home in a community that has so much to offer....
Contact an agent
Home facts
- Year built:2025
- Listing ID #:24189980
- Added:128 day(s) ago
- Updated:November 15, 2026 at 12:42 PM
Rooms and interior
- Bedrooms:2
- Total bathrooms:2
- Full bathrooms:2
- Rooms Total:4
- Kitchen Description:Dishwasher, Gas Cooktop, Gas Range, Microwave, Refrigerator
- Living area:880 sq. ft.
Heating and cooling
- Cooling:Ceiling Fans, Central Air
- Heating:Hot Air
- Central air:Yes
Structure and exterior
- Roof:Asphalt Shingle
- Year built:2025
- Building area:880 sq. ft.
- Lot Features:Cleared, Level Lot
- Architectural Style:Mobile Home
- Construction Materials:Vinyl Siding
Schools
- High school:Branford
- Middle school:Per Board of Ed
- Elementary school:Per Board of Ed
Utilities
- Water:Public Water Connected
- Sewer:Public Sewer Connected
Finances and disclosures
- Price:$159,000
- Price per sq. ft.:$180.68
- Tax amount:$492 (July 2026-June 2027)
Features and amenities
- Appliances:Dishwasher, Gas Cooktop, Gas Range, Microwave, Refrigerator
New listings near 11 School Ground Road #13
- Coming Soon
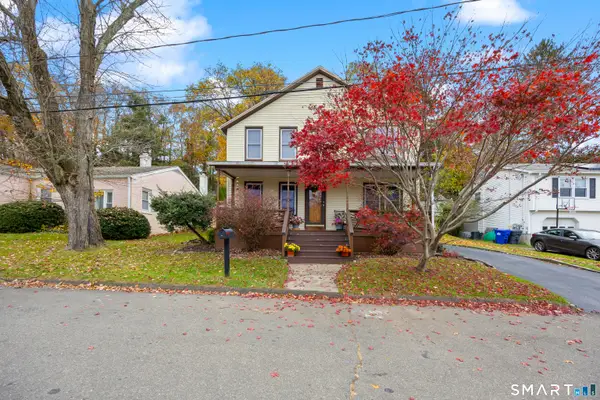 $439,900Coming Soon3 beds 2 baths1,466 sq. ft.
34 Cherry Street, Branford, CT 06405
MLS# 24221151Listed by: Coldwell Banker Premier Real Estate - New
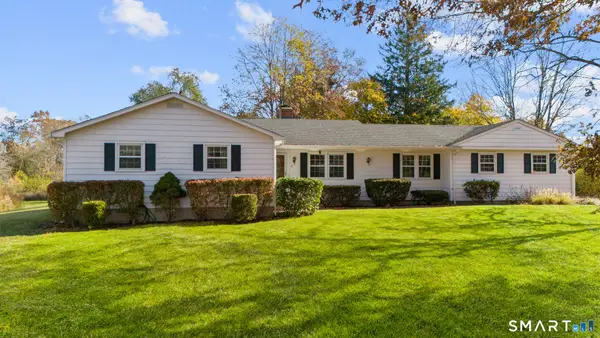 $575,000Active3 beds 2 baths1,680 sq. ft.
11 Surrey Lane, Branford, CT 06405
MLS# 24189788Listed by: Coldwell Banker Realty - Open Sun, 10am to 12pmNew
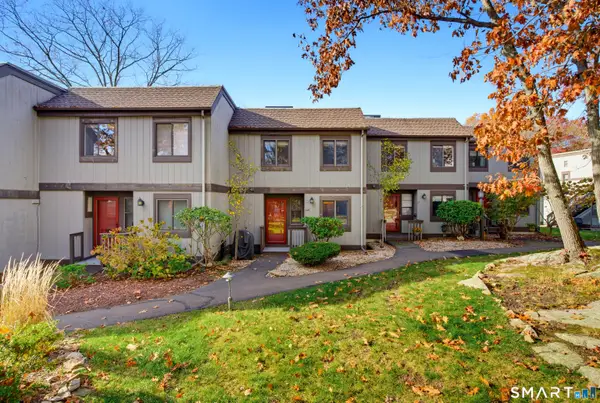 $379,900Active2 beds 3 baths1,316 sq. ft.
34 Harbour Village #D, Branford, CT 06405
MLS# 24220537Listed by: William Raveis Real Estate - New
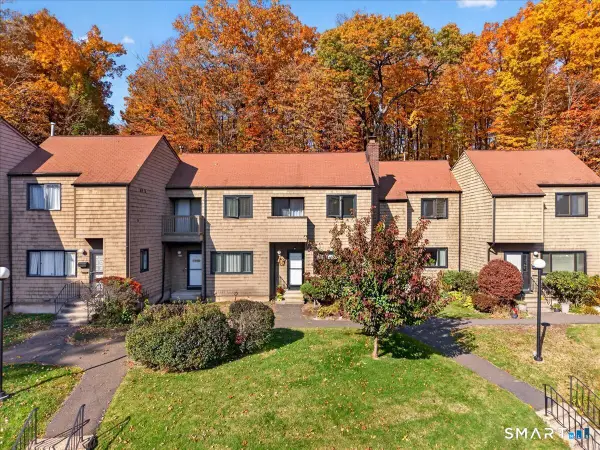 $319,900Active2 beds 2 baths1,282 sq. ft.
60 Hampton Park #60, Branford, CT 06405
MLS# 24220949Listed by: Ellison Homes Real Estate - Open Sun, 2 to 3:30pmNew
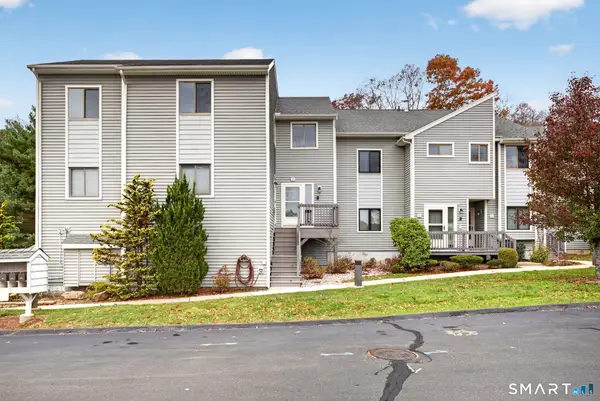 $595,000Active3 beds 2 baths1,800 sq. ft.
88 Turtle Bay Drive #88, Branford, CT 06405
MLS# 24217325Listed by: Coldwell Banker Realty - New
 $245,000Active2 beds 1 baths944 sq. ft.
125 Florence Road #1A, Branford, CT 06405
MLS# 24220436Listed by: Coldwell Banker Realty - New
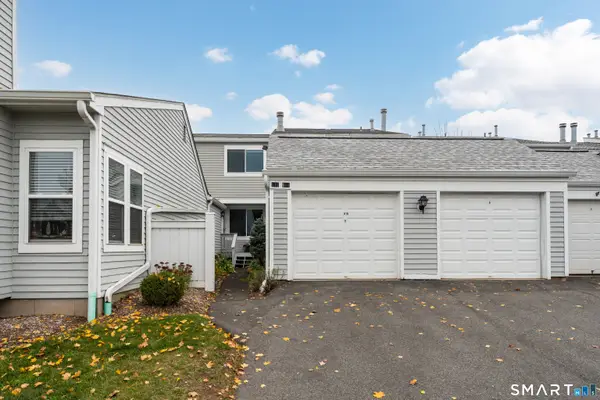 $297,500Active2 beds 2 baths1,403 sq. ft.
616 Longfellow Drive #616, Branford, CT 06405
MLS# 24219953Listed by: William Raveis Real Estate - New
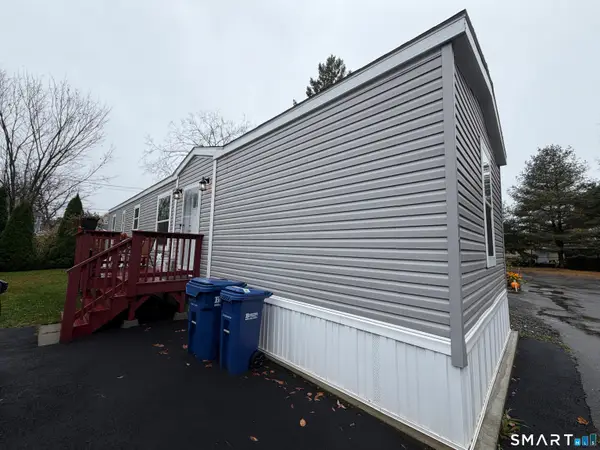 $159,000Active2 beds 2 baths780 sq. ft.
26 North Main Street #11, Branford, CT 06405
MLS# 24219190Listed by: Coldwell Banker Realty - Open Sun, 10am to 12pmNew
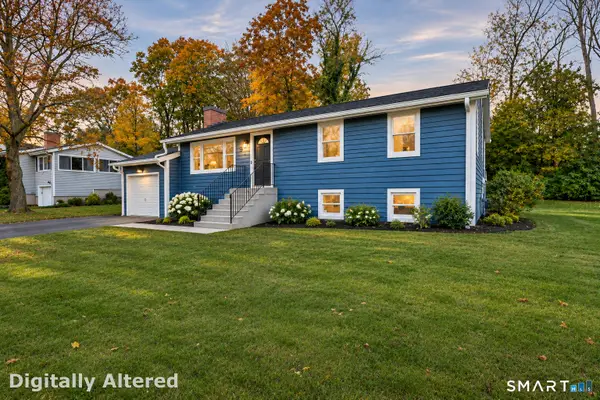 $454,900Active2 beds 1 baths1,742 sq. ft.
3 Riverside Drive, Branford, CT 06405
MLS# 24219832Listed by: RE/MAX Heritage - New
 $355,000Active2 beds 2 baths1,224 sq. ft.
132 Foxbridge Village Road #132, Branford, CT 06405
MLS# 24219184Listed by: Coldwell Banker Realty


Protect your home and budget from life's surprises with an Assurant Home Warranty, backed by a partner that supports you through every step of homeownership. Explore Plans.
© 2023 - 2026 ERA Franchise Systems LLC. All rights reserved. ERA Franchise Systems LLC fully supports the principles of the Fair Housing Act and the Equal Opportunity Act. ERA, ERA Real Estate powered, and their respective logos are registered service marks of ERA Franchise Systems LLC. Each office is independently owned and operated.