
17 Whiting Farm Road, Branford, CT 06405
Local realty services provided by:ERA Key Realty Services
17 Whiting Farm Road,Branford, CT 06405
$849,900
- 4 Beds
- 4 Baths
- 5,552 sq. ft.
- Single family
- Active
Upcoming open houses
- Sun, Oct 0411:00 am - 01:00 pm
Listed by: leanne petrillo(203) 848-4999
Office: houlihan lawrence wd(203) 787-7800
MLS#:24198359
Source:CT
Price summary
- Price:$849,900
- Price per sq. ft.:$153.08
About this home
A Rare Opportunity in a Prime Branford Location! Tucked away on a peaceful cul-de-sac between the highly sought-after Pine Orchard & Stony Creek neighborhoods, 17 Whiting Farm Rd offers an exceptional combination of space, privacy, and potential on 2.56 beautiful acres. This expansive home offers an impressive 5,000+ sf footprint, with 4 bedrooms, 2 full bathrooms, and 2 half bathrooms, providing plenty of room to live, work, gather, and entertain. The thoughtfully designed layout places all 4 bedrooms and 2 full bathrooms on the upper level, while the main floor offers an abundance of gathering spaces, including a formal dining room, casual dining area, living room, & family room. Adding to the home's character are 4 fireplaces, creating inviting focal points throughout the property, including 1 in the primary suite, living room, family room, and basement. The walk-out lower level adds another 1,100+ sf of finished living space, offering flexibility for a recreation room, home office, gym, media room, guest space, or whatever best suits your lifestyle. The level, open backyard offers a blank canvas for creating your own private retreat. Enjoy the best of Branford, being close to town beaches, local restaurants & breweries, the Town Green, parks, walking trails, & more! 17 Whiting Farm Road presents an exciting opportunity to bring your vision to life and create something truly special! Survey available....
Contact an agent
Home facts
- Year built:1962
- Listing ID #:24198359
- Added:48 day(s) ago
- Updated:October 01, 2026 at 01:39 AM
Rooms and interior
- Bedrooms:4
- Total bathrooms:4
- Full bathrooms:2
- Half bathrooms:2
- Rooms Total:10
- Kitchen Description:Dishwasher, Electric Range, Freezer, Range Hood, Refrigerator
- Basement Description:Full Basement, Full With Walk-Out, Fully Finished, Heated, Liveable Space, Storage
- Living area:5,552 sq. ft.
Heating and cooling
- Cooling:Ceiling Fans, Ductless, Wall Unit, Zoned
- Heating:Hot Water
Structure and exterior
- Roof:Asphalt Shingle
- Year built:1962
- Building area:5,552 sq. ft.
- Lot area:2.56 Acres
- Lot Features:Level Lot, Treed
- Architectural Style:Cape Cod
- Construction Materials:Wood
- Exterior Features:Deck, Gazebo, Gutters, Lighting, Patio
Schools
- High school:Branford
- Elementary school:Mary R. Tisko
Utilities
- Water:Public Water Connected
- Sewer:Septic
Finances and disclosures
- Price:$849,900
- Price per sq. ft.:$153.08
- Tax amount:$13,624 (July 2026-June 2027)
Features and amenities
- Appliances:Dishwasher, Dryer, Electric Range, Freezer, Range Hood, Refrigerator, Washer
- Amenities:Golf Course, Library, Park, Private School(s), Public Pool, Public Rec Facilities
- Pool features:Indoor Pool
Parking
- Parking description:Attached Garage, Under House Garage
- Garage:Yes
- Garage spaces:2
New listings near 17 Whiting Farm Road
- Coming Soon
 $1,499,000Coming Soon4 beds 4 baths3,048 sq. ft.
10 Wilford Road, Branford, CT 06405
MLS# 24210224Listed by: William Raveis Real Estate - Coming Soon
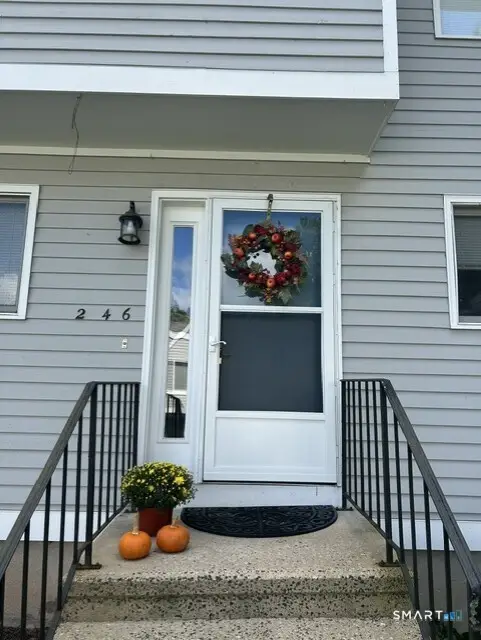 $399,000Coming Soon3 beds 3 baths2,088 sq. ft.
246 Greens Farm Road #246, Branford, CT 06405
MLS# 24208933Listed by: William Raveis Real Estate - New
 $379,000Active2 beds 1 baths1,140 sq. ft.
449 Brushy Plain Road, Branford, CT 06405
MLS# 24210894Listed by: William Raveis Real Estate - New
 $189,900Active1 beds 1 baths578 sq. ft.
Hamre Lane, Branford, CT 06405
MLS# 24209860Listed by: Coldwell Banker Realty - New
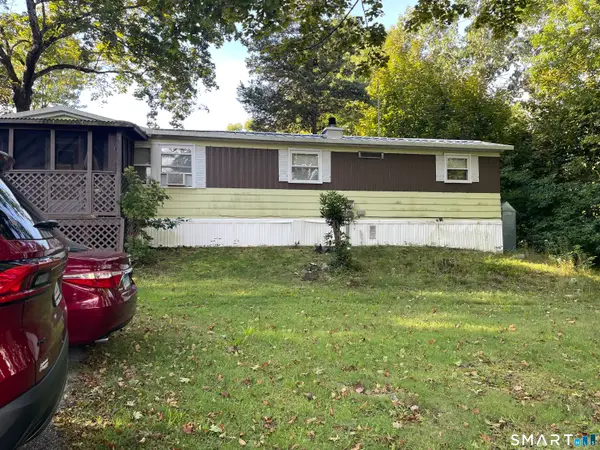 $120,000Active2 beds 1 baths672 sq. ft.
Address Withheld By Seller, Branford, CT 06405
MLS# 24209802Listed by: Teresa Grant (Broker) - Open Sun, 12 to 2pmNew
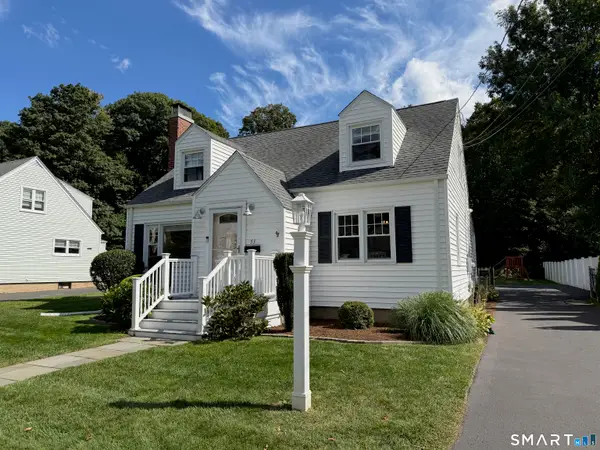 $525,000Active3 beds 2 baths1,712 sq. ft.
51 Home Place, Branford, CT 06405
MLS# 24209594Listed by: RE/MAX RISE - New
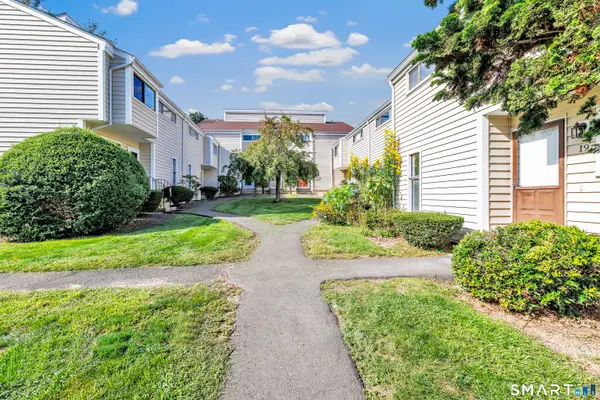 $260,000Active1 beds 1 baths920 sq. ft.
16 Monticello Drive #16, Branford, CT 06405
MLS# 24209479Listed by: Delrose Realty LLC - New
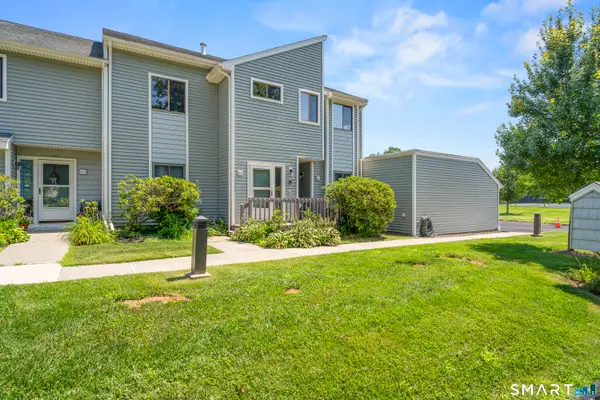 $429,900Active2 beds 2 baths1,289 sq. ft.
163 Turtle Bay Drive #163, Branford, CT 06405
MLS# 24209398Listed by: RE/MAX One - New
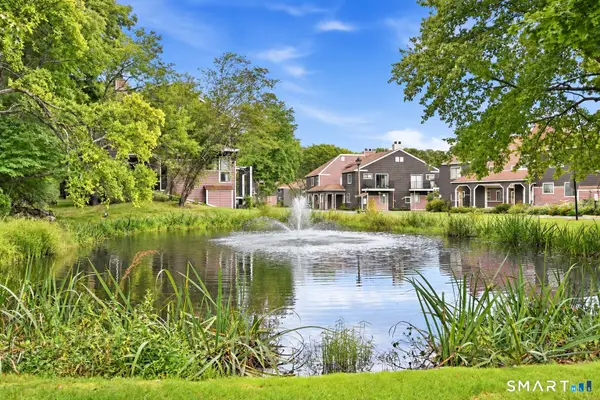 $369,900Active3 beds 3 baths1,560 sq. ft.
30 Stonegate Circle #F, Branford, CT 06405
MLS# 24208961Listed by: Century 21 AllPoints Realty 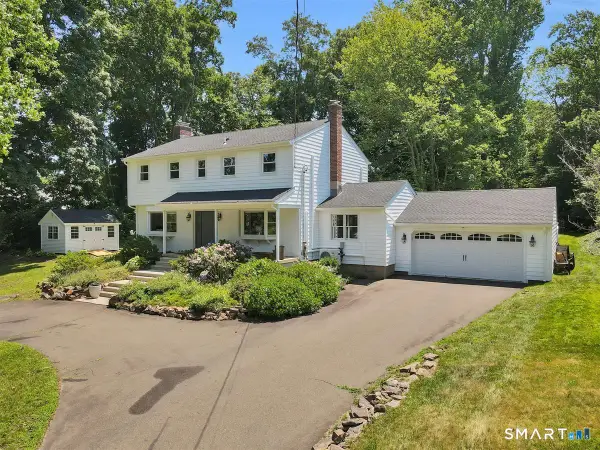 $575,000Pending4 beds 3 baths2,269 sq. ft.
186 Alps Road, Branford, CT 06405
MLS# 24193535Listed by: William Raveis Real Estate


Protect your home and budget from life's surprises with an Assurant Home Warranty, backed by a partner that supports you through every step of homeownership. Explore Plans.
© 2023 - 2026 ERA Franchise Systems LLC. All rights reserved. ERA Franchise Systems LLC fully supports the principles of the Fair Housing Act and the Equal Opportunity Act. ERA, ERA Real Estate powered, and their respective logos are registered service marks of ERA Franchise Systems LLC. Each office is independently owned and operated.