
26 Dorchester Lane, Branford, CT 06405
Local realty services provided by:ERA Insite Realty Services
26 Dorchester Lane,Branford, CT 06405
$650,000
- 3 Beds
- 3 Baths
- 2,224 sq. ft.
- Single family
- Pending
Listed by: sarah andrea(203) 641-2950
Office: coldwell banker realty(203) 239-2553
MLS#:24200946
Source:CT
Price summary
- Price:$650,000
- Price per sq. ft.:$292.27
About this home
This home truly has it all-generous living space, thoughtful updates and a perfectly level, open one-acre homesite in a highly sought-after Branford location. Step inside through the newer entry into an exceptionally spacious foyer offering easy access to both the main and lower-level living areas. Upstairs, the open-concept layout provides abundant space for everyday living and entertaining. The kitchen is well equipped with a double oven, newer refrigerator and dishwasher (2025), tile flooring installed in 2021 and a newer slider (2022) providing easy access to the outdoors. Down the hall, the spacious primary bedroom features a private full bath and ample closet space. Two additional freshly painted bedrooms and a brand-new full bathroom complete the main level. The lower level adds even more versatility with a spacious family room featuring a fireplace, an additional full bathroom, laundry area and direct access to both the screened porch and two-car attached garage-ideal for relaxing, entertaining, guests or additional living space. Outside is where this property really shines. The level, open and private one-acre yard offers plenty of room to play, garden, entertain or simply enjoy the peaceful wooded backdrop. An oversized storage shed provides plenty of space for lawn equipment, recreational gear and outdoor hobbies....
Contact an agent
Home facts
- Year built:1971
- Listing ID #:24200946
- Added:17 day(s) ago
- Updated:September 07, 2026 at 03:57 PM
Rooms and interior
- Bedrooms:3
- Total bathrooms:3
- Full bathrooms:3
- Rooms Total:7
- Kitchen Description:Dishwasher, Disposal, Electric Cooktop, Refrigerator
- Basement Description:Full Basement, Fully Finished, Garage Access, Walk-out
- Living area:2,224 sq. ft.
Heating and cooling
- Cooling:Central Air
- Heating:Hot Air
- Central air:Yes
Structure and exterior
- Roof:Asphalt Shingle
- Year built:1971
- Building area:2,224 sq. ft.
- Lot area:0.98 Acres
- Lot Features:Level Lot, On Cul-De-Sac, Open Lot
- Architectural Style:Raised Ranch
- Construction Materials:Vinyl Siding
- Exterior Features:Balcony, Porch, Porch-Enclosed, Shed
Schools
- High school:Branford
- Middle school:Francis Walsh
- Elementary school:Mary R. Tisko
Utilities
- Water:Public Water Connected
- Sewer:Septic
Finances and disclosures
- Price:$650,000
- Price per sq. ft.:$292.27
- Tax amount:$9,086 (July 2026-June 2027)
Features and amenities
- Appliances:Dishwasher, Disposal, Dryer, Electric Cooktop, Refrigerator, Washer
- Amenities:Auto Garage Door Opener, Open Floor Plan
Parking
- Total parking spaces:6
- Parking description:Asphalt, Attached Garage, Driveway, Paved
- Garage:Yes
- Garage spaces:2
New listings near 26 Dorchester Lane
- Coming SoonOpen Sat, 11am to 2pm
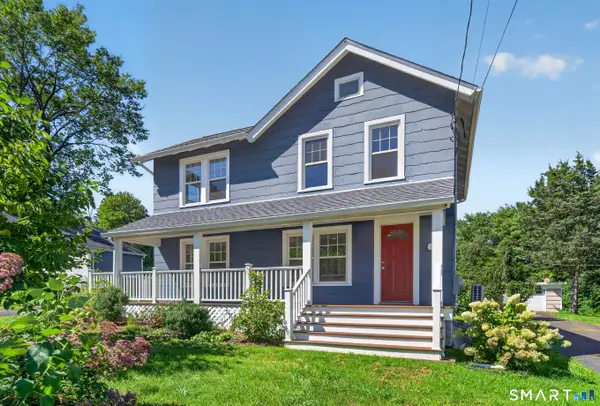 $449,900Coming Soon3 beds 2 baths1,312 sq. ft.
9 Rose Hill Road, Branford, CT 06405
MLS# 24204949Listed by: Houlihan Lawrence WD - Coming SoonOpen Fri, 5 to 6:30pm
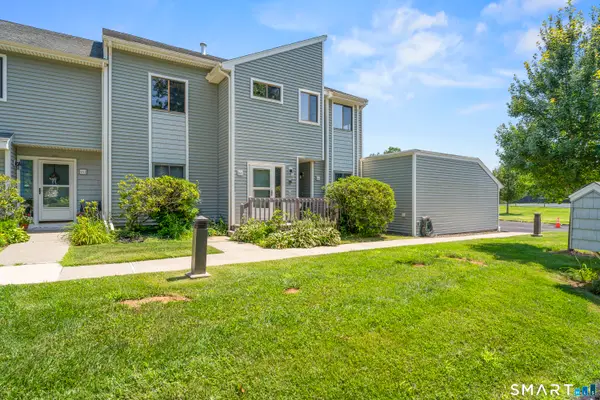 $495,000Coming Soon2 beds 2 baths1,289 sq. ft.
163 Turtle Bay Drive #163, Branford, CT 06405
MLS# 24204835Listed by: RE/MAX One - Coming SoonOpen Wed, 5:30 to 7:30pm
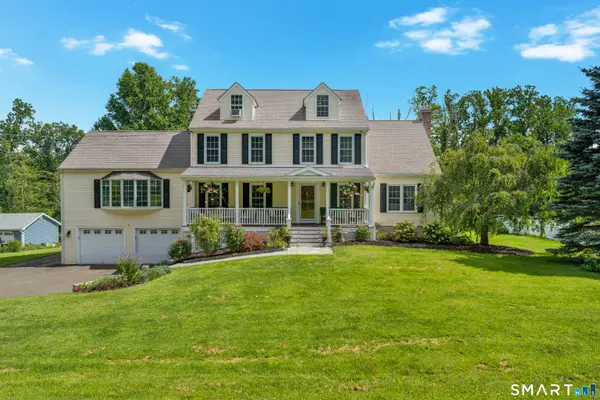 $799,000Coming Soon4 beds 3 baths2,828 sq. ft.
93 Flax Mill Road, Branford, CT 06405
MLS# 24193002Listed by: William Raveis Real Estate - New
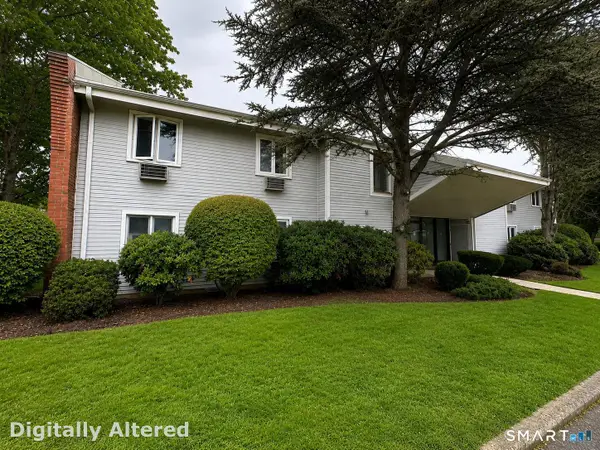 $219,000Active1 beds 1 baths800 sq. ft.
131 Florence Road #2B, Branford, CT 06405
MLS# 24204458Listed by: RE/MAX Alliance - New
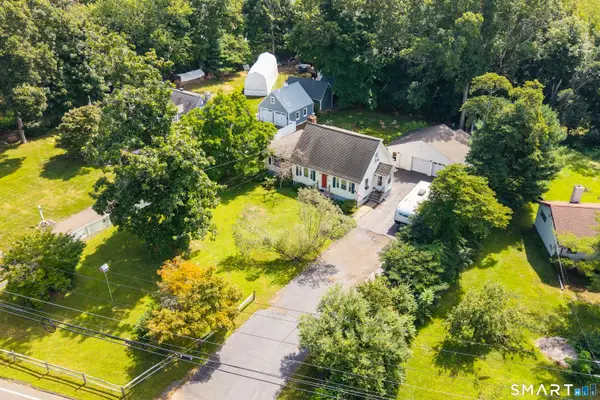 $489,900Active3 beds 2 baths1,681 sq. ft.
206 Alps Road, Branford, CT 06405
MLS# 24203991Listed by: Coldwell Banker Realty 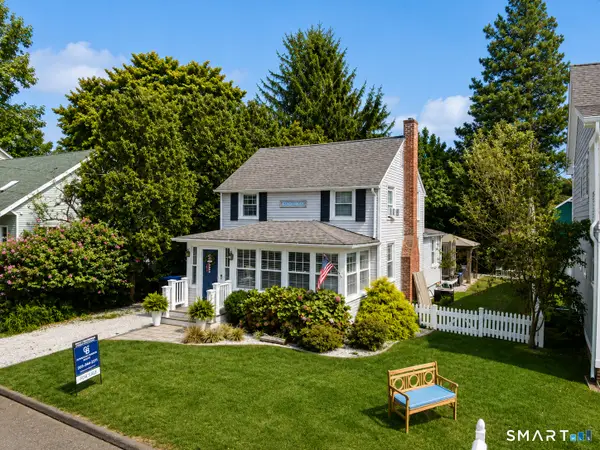 $759,000Pending3 beds 2 baths1,364 sq. ft.
29 Second Avenue, Branford, CT 06405
MLS# 24203702Listed by: Coldwell Banker Realty- New
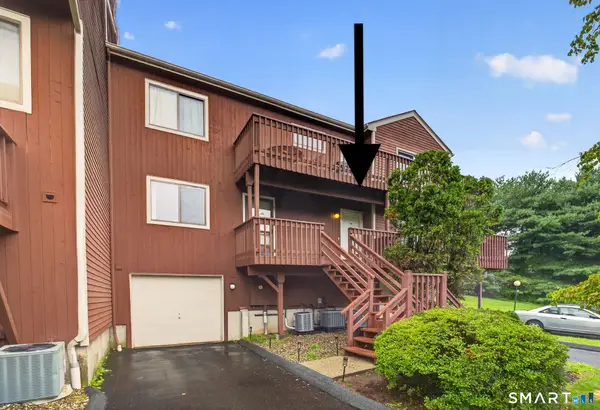 $285,000Active1 beds 1 baths950 sq. ft.
25 Florence Road #85, Branford, CT 06405
MLS# 24203571Listed by: Coldwell Banker Realty - New
 $675,000Active4 beds 3 baths1,892 sq. ft.
118-B Limewood Avenue, Branford, CT 06405
MLS# 24200932Listed by: William Raveis Real Estate - New
 $249,500Active1 beds 1 baths812 sq. ft.
137 Florence Road #2B, Branford, CT 06405
MLS# 24201855Listed by: William Raveis Real Estate - New
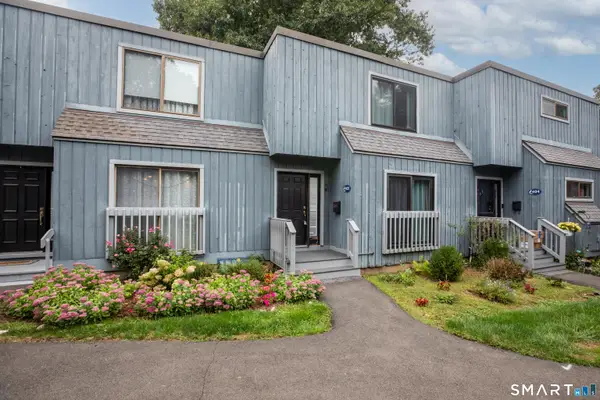 $299,900Active2 beds 2 baths1,390 sq. ft.
403 Plymouth Colony #403, Branford, CT 06405
MLS# 24202776Listed by: Century 21 AllPoints Realty


Protect your home and budget from life's surprises with an Assurant Home Warranty, backed by a partner that supports you through every step of homeownership. Explore Plans.
© 2023 - 2026 ERA Franchise Systems LLC. All rights reserved. ERA Franchise Systems LLC fully supports the principles of the Fair Housing Act and the Equal Opportunity Act. ERA, ERA Real Estate powered, and their respective logos are registered service marks of ERA Franchise Systems LLC. Each office is independently owned and operated.