
37 Woodside Drive, Branford, CT 06405
Local realty services provided by:ERA Key Realty Services
37 Woodside Drive,Branford, CT 06405
$499,900
- 3 Beds
- 2 Baths
- 2,492 sq. ft.
- Single family
- Active
Upcoming open houses
- Sun, Aug 3001:00 pm - 03:00 pm
Listed by: heather zito(203) 589-7226
Office: carbutti & co., realtors(203) 269-4910
MLS#:24202144
Source:CT
Price summary
- Price:$499,900
- Price per sq. ft.:$200.6
About this home
Move right into this beautiful ranch nestled at the end of a quiet cul-de-sac in one of Branford's most desirable neighborhoods. This well-maintained home features hardwood and tile flooring throughout, crown molding, and thoughtful custom details that add character and charm at every turn. Enjoy the newly refinished deck overlooking a sprawling, private backyard complete with a charming chicken coop and plenty of space to relax, garden, or entertain. Recent improvements include new siding, a newer heating system, central air, and the beautifully redone deck, offering peace of mind for years to come. Perfectly located within walking distance to Branford's vibrant town center, you'll enjoy local shops, restaurants, and the shoreline, while nearby walking trails at Chet's Pond, the New England Trail, Youngs Pond, and Branford Supply Ponds provide endless opportunities to explore the outdoors. Just minutes from beaches, marinas, shopping, and everything Branford has to offer, with convenient access to I-95 and the Branford train station for an easy commute....
Contact an agent
Home facts
- Year built:1970
- Listing ID #:24202144
- Added:1 day(s) ago
- Updated:August 26, 2026 at 05:47 PM
Rooms and interior
- Bedrooms:3
- Total bathrooms:2
- Full bathrooms:1
- Half bathrooms:1
- Rooms Total:7
- Kitchen Description:Dishwasher, Gas Range, Refrigerator
- Basement Description:Full Basement, Garage Access, Heated, Liveable Space, Partially Finished
- Living area:2,492 sq. ft.
Heating and cooling
- Cooling:Central Air
- Heating:Hot Water
- Central air:Yes
Structure and exterior
- Roof:Asphalt Shingle
- Year built:1970
- Building area:2,492 sq. ft.
- Lot area:0.71 Acres
- Lot Features:Level Lot, Lightly Wooded, On Cul-De-Sac, Some Wetlands
- Architectural Style:Ranch
- Construction Materials:Vinyl Siding
Schools
- High school:Branford
- Middle school:Francis Walsh
- Elementary school:John B. Sliney
Utilities
- Water:Public Water Connected
- Sewer:Public Sewer Connected
Finances and disclosures
- Price:$499,900
- Price per sq. ft.:$200.6
- Tax amount:$8,334 (July 2026-June 2027)
Features and amenities
- Appliances:Dishwasher, Gas Range, Refrigerator
- Amenities:Library, Park, Playground/Tot Lot, Private School(s), Public Rec Facilities, Public Transportation, Shopping/Mall
Parking
- Parking description:Under House Garage
- Garage:Yes
- Garage spaces:2
New listings near 37 Woodside Drive
- Coming SoonOpen Sat, 10am to 3pm
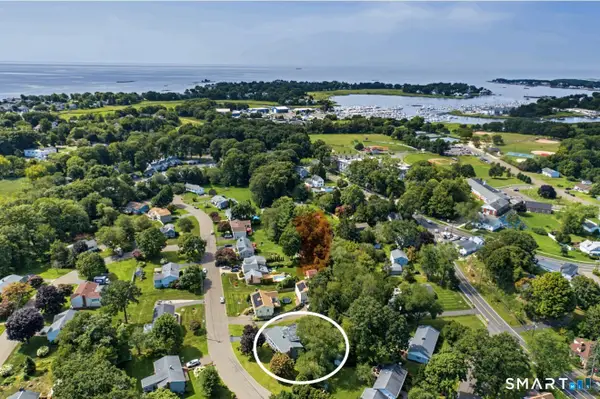 $549,900Coming Soon4 beds 3 baths2,298 sq. ft.
11 Woodside Drive, Branford, CT 06405
MLS# 24201549Listed by: William Pitt Sotheby's Int'l - Open Sat, 11am to 1pmNew
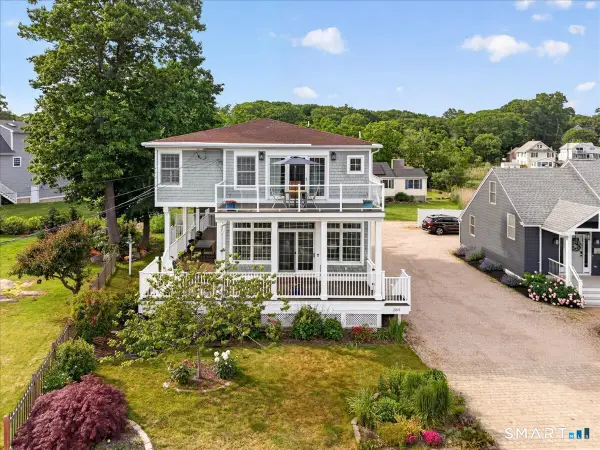 $839,900Active3 beds 3 baths2,112 sq. ft.
284 Shore Drive, Branford, CT 06405
MLS# 24201331Listed by: William Pitt Sotheby's Int'l - New
 $265,000Active1 beds 1 baths732 sq. ft.
369 Walden Green Road #369, Branford, CT 06405
MLS# 24202091Listed by: William Raveis Real Estate - New
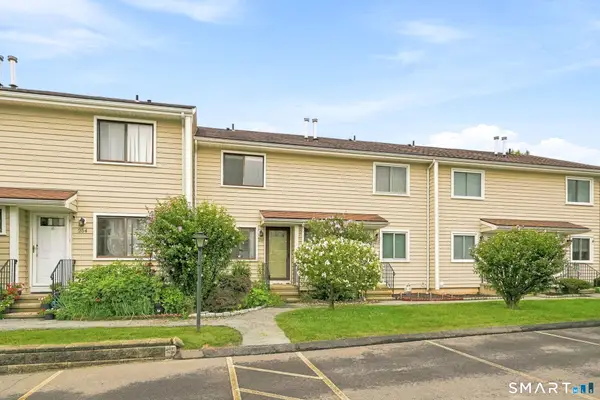 $275,000Active2 beds 2 baths1,152 sq. ft.
255 Monticello Drive #255, Branford, CT 06405
MLS# 24201707Listed by: Sunbelt Sales & Development - New
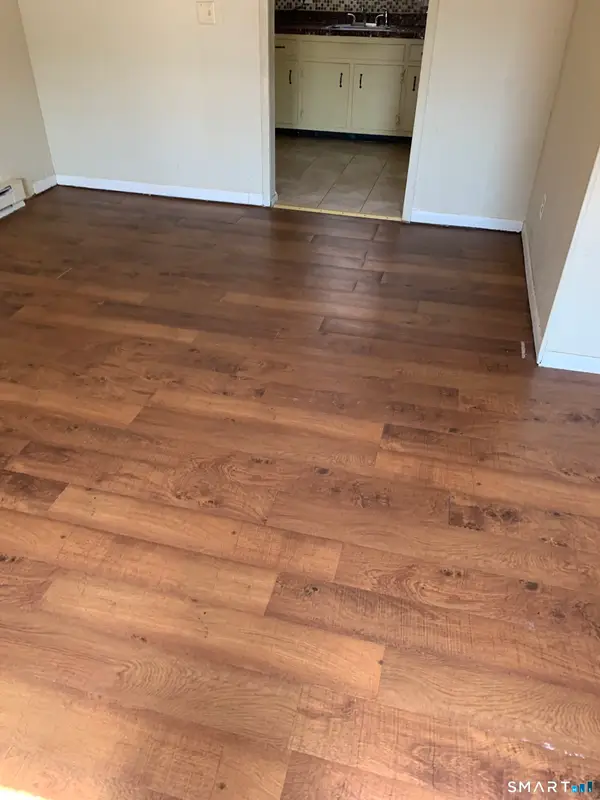 $194,700Active2 beds 1 baths840 sq. ft.
56 Oakwoods Lane #F, Branford, CT 06405
MLS# 24201919Listed by: DEVLIN AGENCY THE - New
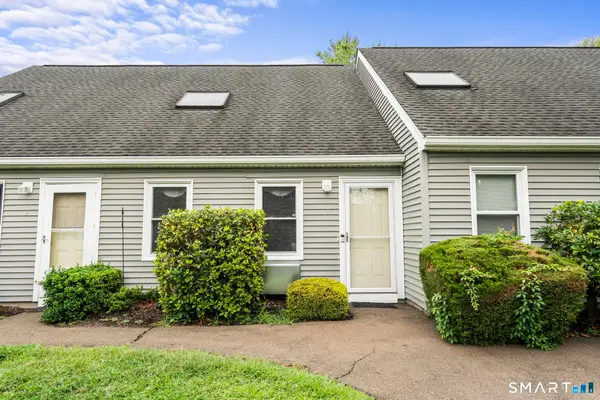 $190,000Active1 beds 1 baths756 sq. ft.
8 Grove Court #8, Branford, CT 06405
MLS# 24200222Listed by: Coldwell Banker Realty - New
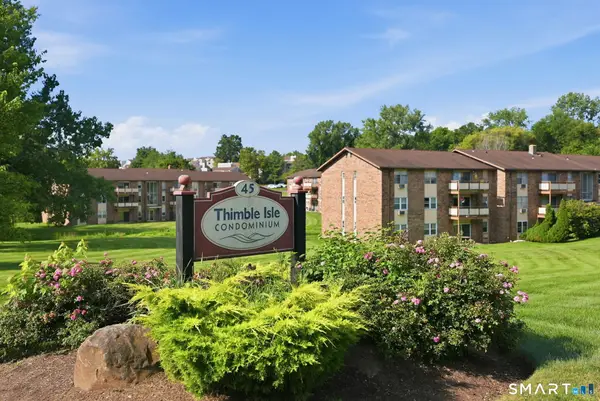 $199,900Active1 beds 1 baths680 sq. ft.
45 Jefferson Road #3-2, Branford, CT 06405
MLS# 24200890Listed by: William Raveis Real Estate - New
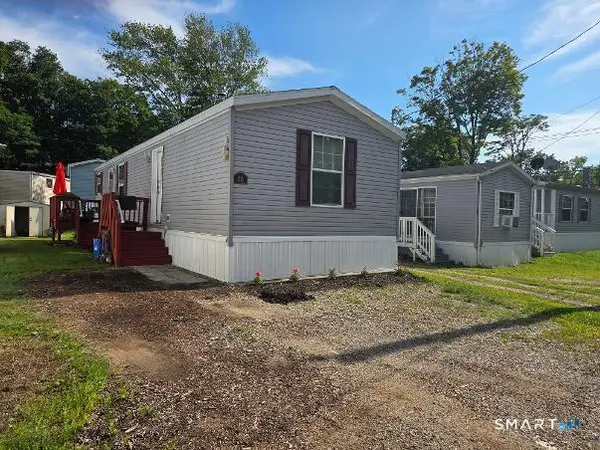 $110,000Active2 beds 1 baths720 sq. ft.
11 School Ground Road #LOT 18, Branford, CT 06405
MLS# 24200877Listed by: Century 21 AllPoints Realty 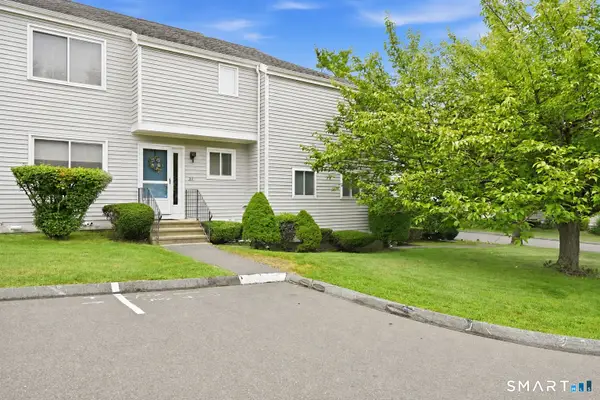 $400,000Pending3 beds 3 baths2,163 sq. ft.
211 Greens Farm Road #211, Branford, CT 06405
MLS# 24200506Listed by: Carbutti & Co., Realtors


Protect your home and budget from life's surprises with an Assurant Home Warranty, backed by a partner that supports you through every step of homeownership. Explore Plans.
© 2023 - 2026 ERA Franchise Systems LLC. All rights reserved. ERA Franchise Systems LLC fully supports the principles of the Fair Housing Act and the Equal Opportunity Act. ERA, ERA Real Estate powered, and their respective logos are registered service marks of ERA Franchise Systems LLC. Each office is independently owned and operated.