
44 Taylor Place, Branford, CT 06405
Local realty services provided by:ERA Key Realty Services
44 Taylor Place,Branford, CT 06405
$787,000
- 3 Beds
- 3 Baths
- 1,945 sq. ft.
- Single family
- Active
Listed by: joseph piscitelli, john guarino(203) 982-3511
Office: coldwell banker realty(203) 878-7424
MLS#:24199010
Source:CT
Price summary
- Price:$787,000
- Price per sq. ft.:$404.63
- Monthly HOA dues:$5.42
About this home
Experience elevated coastal living in this exceptional Short Beach residence, where sophisticated design, premium amenities and remarkable efficiency come together in a truly special offering. Ideally located just a short stroll from the beach and outside the flood zone, this beautifully updated home backs to serene parkland, creating a private and picturesque setting. At the heart of the home is an impressive chef's kitchen showcasing soaring cathedral ceilings with skylights, granite countertops, a generous island, open shelving, expansive pantry and professional-grade Viking 6-burner plus griddle range complemented by a Sub-Zero refrigerator. Architectural details including graceful plaster walls and arches, a gas fireplace and custom built-in bookcases bring warmth and timeless character to the interiors. Exceptional improvements include a 2022 roof with capped gutters, owned solar panels with EV-charger wiring, 2024 two-zone ducted heat pumps for heating and cooling, a 2021 gas combi boiler with tankless hot water, and a whole-house gas generator with transferable warranty through 2031. Outdoors, lush perennial gardens, herbs, raspberries and dedicated vegetable gardens surround a fenced yard and newly replaced 2025 deck, creating an inviting private retreat. Additional refinements include upgraded 220 electrical service and wiring, electronic locks, app-controlled security, Merino wool carpeting, premium Hunter Douglas energy-efficient shades, 2024 garage doors....
Contact an agent
Home facts
- Year built:1925
- Listing ID #:24199010
- Added:47 day(s) ago
- Updated:October 01, 2026 at 01:39 AM
Rooms and interior
- Bedrooms:3
- Total bathrooms:3
- Full bathrooms:2
- Half bathrooms:1
- Rooms Total:7
- Kitchen Description:Convection Oven, Dishwasher, Disposal, Gas Range, Ice Maker, Microwave, Range Hood, Refrigerator, Subzero
- Basement Description:Concrete Floor, Full Basement, Hatchway Access, Interior Access, Storage, Sump Pump, Unfinished
- Living area:1,945 sq. ft.
Heating and cooling
- Cooling:Central Air, Heat Pump
- Heating:Heat Pump, Hot Air, Solar
- Central air:Yes
Structure and exterior
- Roof:Asphalt Shingle, Gable
- Year built:1925
- Building area:1,945 sq. ft.
- Lot area:0.23 Acres
- Lot Features:Cleared, Dry, Fence - Chain Link, Fence - Partial, Fence - Rail, Historic District
- Construction Materials:Shingle
- Exterior Features:Covered Deck, Deck, French Doors, Gutters, Lighting, Patio, Porch, Porch-Screened, Stone Wall
Schools
- High school:Branford
- Middle school:Francis Walsh
- Elementary school:John B. Sliney
Utilities
- Water:Public Water Connected
- Sewer:Public Sewer Connected
Finances and disclosures
- Price:$787,000
- Price per sq. ft.:$404.63
- Tax amount:$7,800 (July 2026-June 2027)
Features and amenities
- Appliances:Convection Oven, Dishwasher, Disposal, Electric Dryer, Gas Range, Icemaker, Microwave, Range Hood, Refrigerator, Subzero, Washer
- Amenities:Auto Garage Door Opener, Basketball Court, Bocci Court, Cable - Pre-wired, Golf Course, Library, Playground/Tot Lot, Security System, Shopping/Mall
Parking
- Total parking spaces:4
- Parking description:Detached Garage, Driveway, Paved, Private
- Garage:Yes
- Garage spaces:1
New listings near 44 Taylor Place
- Coming Soon
 $1,499,000Coming Soon4 beds 4 baths3,048 sq. ft.
10 Wilford Road, Branford, CT 06405
MLS# 24210224Listed by: William Raveis Real Estate - Coming Soon
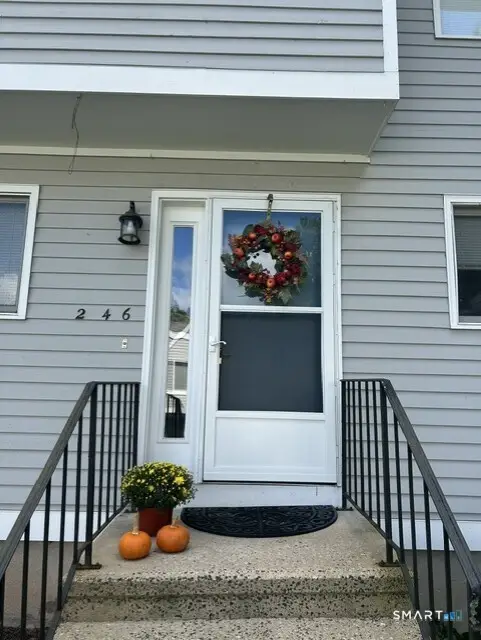 $399,000Coming Soon3 beds 3 baths2,088 sq. ft.
246 Greens Farm Road #246, Branford, CT 06405
MLS# 24208933Listed by: William Raveis Real Estate - New
 $379,000Active2 beds 1 baths1,140 sq. ft.
449 Brushy Plain Road, Branford, CT 06405
MLS# 24210894Listed by: William Raveis Real Estate - New
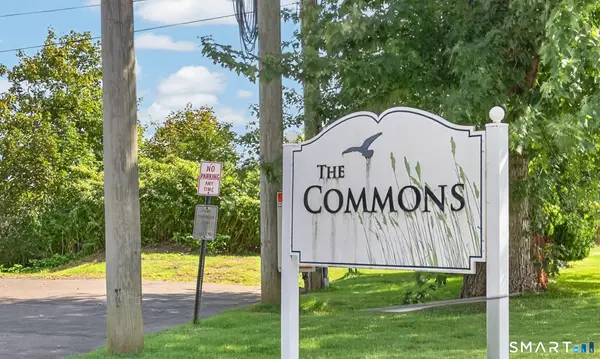 $189,900Active1 beds 1 baths578 sq. ft.
Hamre Lane, Branford, CT 06405
MLS# 24209860Listed by: Coldwell Banker Realty - New
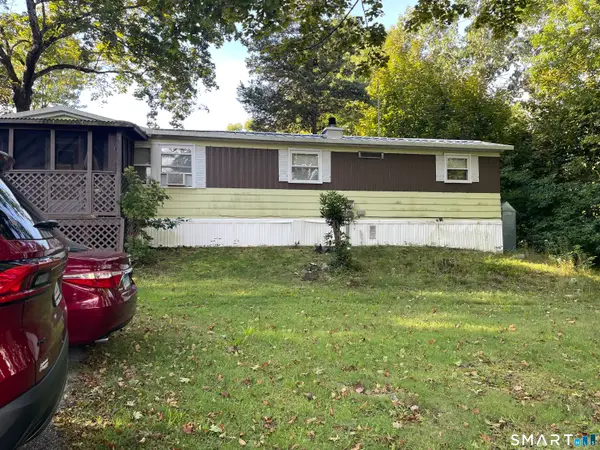 $120,000Active2 beds 1 baths672 sq. ft.
Address Withheld By Seller, Branford, CT 06405
MLS# 24209802Listed by: Teresa Grant (Broker) - Open Sun, 12 to 2pmNew
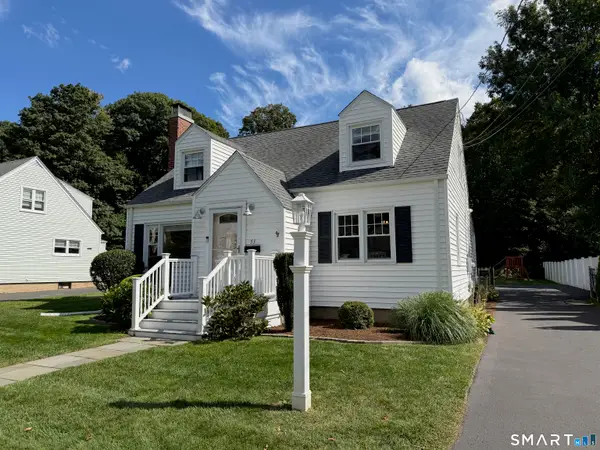 $525,000Active3 beds 2 baths1,712 sq. ft.
51 Home Place, Branford, CT 06405
MLS# 24209594Listed by: RE/MAX RISE - New
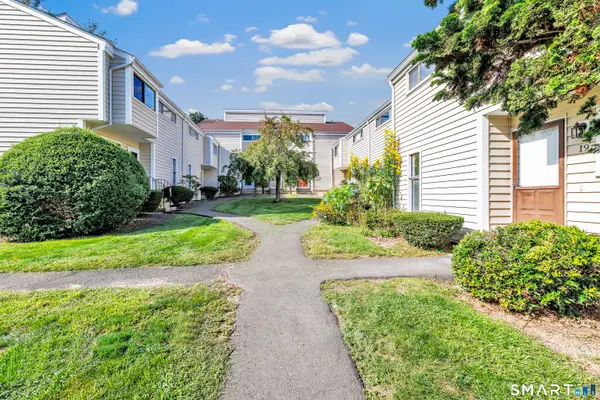 $260,000Active1 beds 1 baths920 sq. ft.
16 Monticello Drive #16, Branford, CT 06405
MLS# 24209479Listed by: Delrose Realty LLC - New
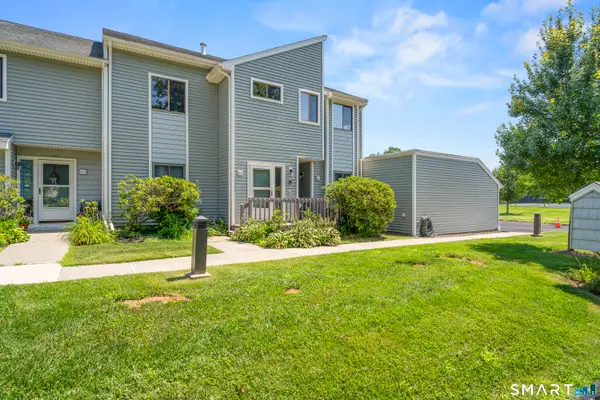 $429,900Active2 beds 2 baths1,289 sq. ft.
163 Turtle Bay Drive #163, Branford, CT 06405
MLS# 24209398Listed by: RE/MAX One - New
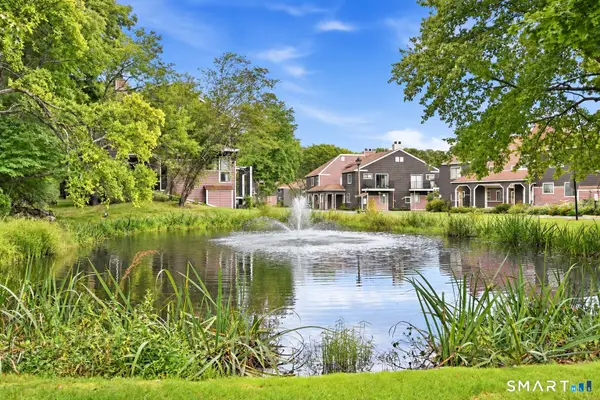 $369,900Active3 beds 3 baths1,560 sq. ft.
30 Stonegate Circle #F, Branford, CT 06405
MLS# 24208961Listed by: Century 21 AllPoints Realty 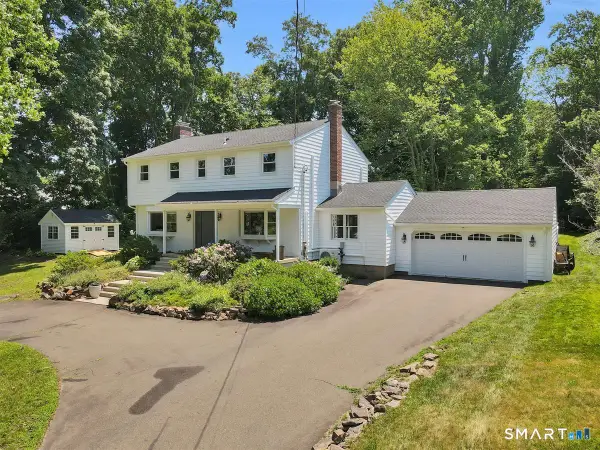 $575,000Pending4 beds 3 baths2,269 sq. ft.
186 Alps Road, Branford, CT 06405
MLS# 24193535Listed by: William Raveis Real Estate


Protect your home and budget from life's surprises with an Assurant Home Warranty, backed by a partner that supports you through every step of homeownership. Explore Plans.
© 2023 - 2026 ERA Franchise Systems LLC. All rights reserved. ERA Franchise Systems LLC fully supports the principles of the Fair Housing Act and the Equal Opportunity Act. ERA, ERA Real Estate powered, and their respective logos are registered service marks of ERA Franchise Systems LLC. Each office is independently owned and operated.