
62 Monticello Drive #62, Branford, CT 06405
Local realty services provided by:ERA Key Realty Services
Listed by: lorrie maiorano(203) 915-3217
Office: calcagni real estate(203) 458-1821
MLS#:24195565
Source:CT
Price summary
- Price:$299,000
- Price per sq. ft.:$156.96
- Monthly HOA dues:$512
About this home
Designed for today's lifestyle, this spacious Branford condo offers the perfect blend of comfort, flexibility, and low-maintenance living. The main level features a bright living room with a fireplace and new sliders to the deck, dining area with 2nd set of new sliders, kitchen, full bath, and DEN ideal for a home office, guest space, or quiet sitting room. Upstairs are 2 generously sized bedrooms, including a large primary bedroom with walk-in closet, and a second full bath. The previously finished lower level expands the living space with a rec room, wet bar, storage room, and utility area, ideal for entertaining, hobbies, fitness, or working from home. Bring your ideas for refinishing the lower level. Enjoy the ease of condo living in a well-maintained community with tennis courts, clubhouse, playground and pool. Close to Branford's shopping, dining, shoreline, and train station. Convenient commuting with easy access to Yale and downtown New Haven. A wonderful opportunity for buyers seeking space, versatility, and lifestyle....
Contact an agent
Home facts
- Year built:1974
- Listing ID #:24195565
- Added:61 day(s) ago
- Updated:September 30, 2026 at 12:47 PM
Rooms and interior
- Bedrooms:2
- Total bathrooms:2
- Full bathrooms:2
- Rooms Total:7
- Kitchen Description:Dishwasher, Microwave, Oven/Range, Refrigerator
- Basement Description:Full Basement, Heated, Interior Access, Partially Finished, Storage, Sump Pump
- Living area:1,905 sq. ft.
Heating and cooling
- Cooling:Ceiling Fans, Central Air
- Heating:Hot Air
- Central air:Yes
Structure and exterior
- Year built:1974
- Building area:1,905 sq. ft.
- Architectural Style:Townhouse
- Construction Materials:Vinyl Siding
- Exterior Features:Deck, Sidewalk, Tennis Court
Schools
- High school:Branford
- Middle school:Francis Walsh
- Elementary school:Mary T. Murphy
Utilities
- Water:Public Water Connected
- Sewer:Public Sewer Connected
Finances and disclosures
- Price:$299,000
- Price per sq. ft.:$156.96
- Tax amount:$4,064 (July 2026-June 2027)
Features and amenities
- Appliances:Dishwasher, Microwave, Oven/Range, Refrigerator
- Amenities:Cable - Available, Commuter Bus, Golf Course, Library, Open Floor Plan, Paddle Tennis, Park, Tennis Courts
- Pool features:In Ground Pool
Parking
- Total parking spaces:2
- Parking description:Assigned Parking, Parking Lot
New listings near 62 Monticello Drive #62
- Coming Soon
 $1,450,000Coming Soon3 beds 4 baths4,033 sq. ft.
13 Salt Meadow Lane #13, Branford, CT 06405
MLS# 24209907Listed by: Press/Cuozzo Realtors - Coming Soon
 $1,499,000Coming Soon4 beds 4 baths3,048 sq. ft.
10 Wilford Road, Branford, CT 06405
MLS# 24210224Listed by: William Raveis Real Estate - Coming Soon
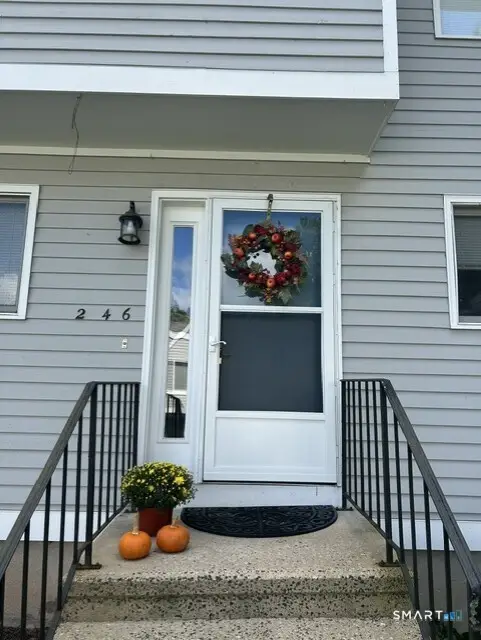 $399,000Coming Soon3 beds 3 baths2,088 sq. ft.
246 Greens Farm Road #246, Branford, CT 06405
MLS# 24208933Listed by: William Raveis Real Estate - New
 $379,000Active2 beds 1 baths1,140 sq. ft.
449 Brushy Plain Road, Branford, CT 06405
MLS# 24210894Listed by: William Raveis Real Estate - New
 $189,900Active1 beds 1 baths578 sq. ft.
Hamre Lane, Branford, CT 06405
MLS# 24209860Listed by: Coldwell Banker Realty - New
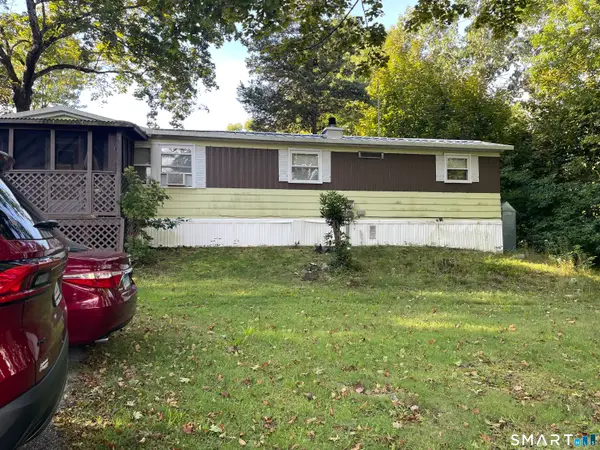 $120,000Active2 beds 1 baths672 sq. ft.
Address Withheld By Seller, Branford, CT 06405
MLS# 24209802Listed by: Teresa Grant (Broker) - Open Sun, 12 to 2pmNew
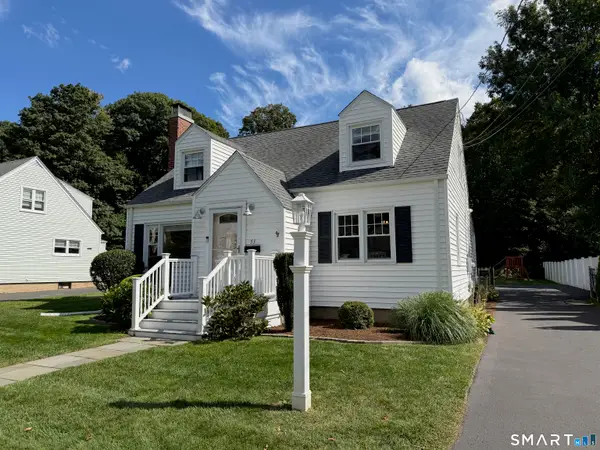 $525,000Active3 beds 2 baths1,712 sq. ft.
51 Home Place, Branford, CT 06405
MLS# 24209594Listed by: RE/MAX RISE - New
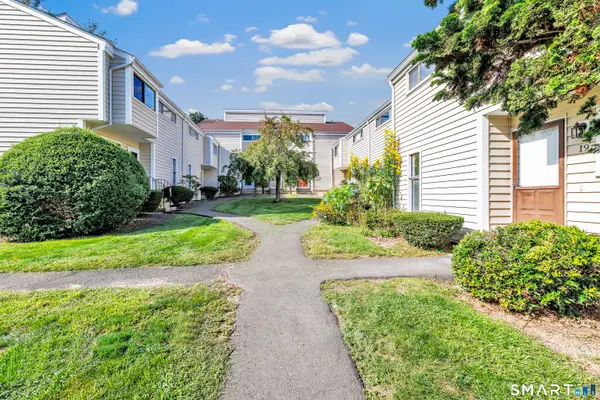 $260,000Active1 beds 1 baths920 sq. ft.
16 Monticello Drive #16, Branford, CT 06405
MLS# 24209479Listed by: Delrose Realty LLC - New
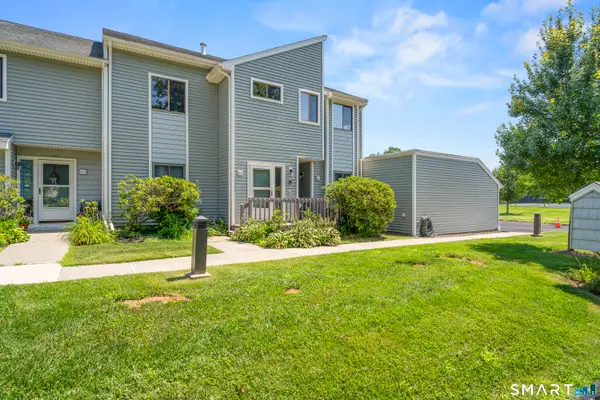 $429,900Active2 beds 2 baths1,289 sq. ft.
163 Turtle Bay Drive #163, Branford, CT 06405
MLS# 24209398Listed by: RE/MAX One - New
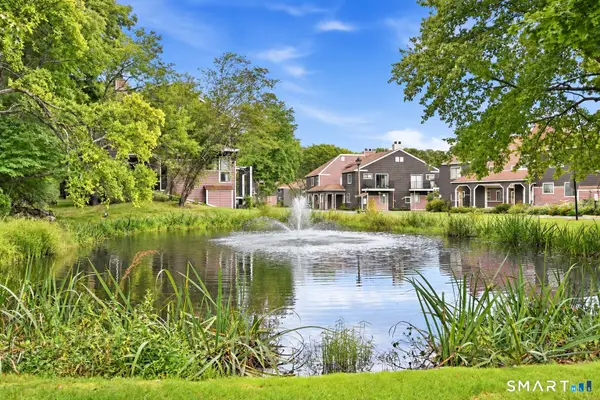 $369,900Active3 beds 3 baths1,560 sq. ft.
30 Stonegate Circle #F, Branford, CT 06405
MLS# 24208961Listed by: Century 21 AllPoints Realty


Protect your home and budget from life's surprises with an Assurant Home Warranty, backed by a partner that supports you through every step of homeownership. Explore Plans.
© 2023 - 2026 ERA Franchise Systems LLC. All rights reserved. ERA Franchise Systems LLC fully supports the principles of the Fair Housing Act and the Equal Opportunity Act. ERA, ERA Real Estate powered, and their respective logos are registered service marks of ERA Franchise Systems LLC. Each office is independently owned and operated.