
9 Rose Hill Road, Branford, CT 06405
Local realty services provided by:ERA Blanchard & Rossetto, Inc.
9 Rose Hill Road,Branford, CT 06405
$449,900
- 3 Beds
- 2 Baths
- 1,312 sq. ft.
- Single family
- Coming Soon
Upcoming open houses
- Sat, Sep 1211:00 am - 02:00 pm
- Sun, Sep 1301:00 pm - 03:00 pm
Listed by: nora ryan(203) 410-5939
Office: houlihan lawrence wd(203) 787-7800
MLS#:24204949
Source:CT
Price summary
- Price:$449,900
- Price per sq. ft.:$342.91
About this home
A rare blend of historic character and modern efficiency, this circa-1900 Branford Colonial is truly move-in ready. Originally built by Branford's Birbarie family and later purchased from the original owner's granddaughter, this quintessential New England farmhouse was extensively renovated in 2016/2017 for modern living while preserving its original charm. Set on approximately .50 acre with a private backyard, the home offers 1,360 square feet of living space, three bedrooms and two full baths. The inviting eat-in kitchen features built-in bench seating overlooking the backyard, deck and pergola, creating an easy connection to the outdoor living space. Energy-conscious upgrades include an owned 3.64 kW grid-tied solar PV system (2018), Level 2 EV charger, Energy Star windows (2014), high-efficiency heat pump water heater (2022), high-efficiency dual-source heat pump HVAC system (2025), air sealing and attic insulation with 28" blown fiberglass (2010), and closed-cell spray foam wall insulation (R-25). A 35' x 35' organic vegetable garden and native-plant wet meadow landscaping complement the property's thoughtful approach to sustainable living. Too many additional improvements to list here-a comprehensive list is available. Downtown Branford, New Haven and Yale are all just minutes away, with easy access to Route 1 and I-95. Branford Station offers Shore Line East rail service, while nearby New Haven Union Station provides Metro-North and Amtrak connections for convenient...
Contact an agent
Home facts
- Year built:1900
- Listing ID #:24204949
- Updated:September 07, 2026 at 11:31 AM
Rooms and interior
- Bedrooms:3
- Total bathrooms:2
- Full bathrooms:2
- Rooms Total:5
- Kitchen Description:Dishwasher, Gas Range, Microwave, Oven/Range, Range Hood, Refrigerator
- Basement Description:Concrete Floor, Full Basement, Full With Hatchway, Interior Access, Storage, Sump Pump, Unfinished
- Living area:1,312 sq. ft.
Heating and cooling
- Cooling:Ceiling Fans, Central Air, Heat Pump, Zoned
- Heating:Heat Pump, Hot Air, Solar, Zoned
- Central air:Yes
Structure and exterior
- Roof:Asphalt Shingle
- Year built:1900
- Building area:1,312 sq. ft.
- Lot area:0.5 Acres
- Lot Features:Level Lot, Treed
- Architectural Style:Farm House
- Construction Materials:Asbestos, Clapboard
- Exterior Features:Deck, Garden Area, Gutters, Lighting, Porch, Porch-Wrap Around
Schools
- High school:Branford
- Middle school:Francis Walsh
- Elementary school:Mary T. Murphy
Utilities
- Water:Public Water Connected
- Sewer:Public Sewer Connected
Finances and disclosures
- Price:$449,900
- Price per sq. ft.:$342.91
- Tax amount:$5,923 (July 2026-June 2027)
Features and amenities
- Appliances:Dishwasher, Gas Range, Microwave, Oven/Range, Range Hood, Refrigerator
- Amenities:Auto Garage Door Opener, Cable - Available, Commuter Bus, Lake, Library, Public Transportation, Shopping/Mall, Walk to Bus Lines
Parking
- Total parking spaces:6
- Parking description:Asphalt, Detached Garage, Driveway, Off Street Parking, Paved, Private
- Garage:Yes
- Garage spaces:2
New listings near 9 Rose Hill Road
- Coming SoonOpen Fri, 5 to 6:30pm
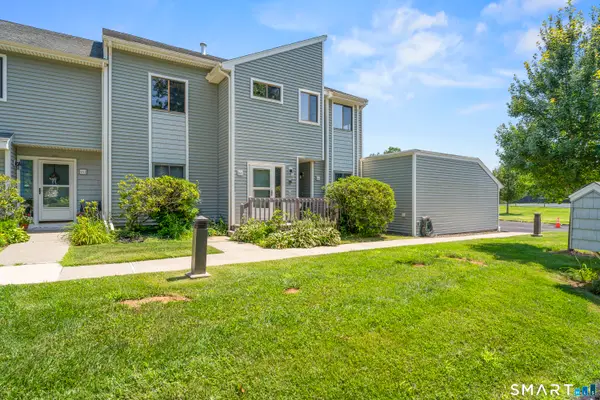 $495,000Coming Soon2 beds 2 baths1,289 sq. ft.
163 Turtle Bay Drive #163, Branford, CT 06405
MLS# 24204835Listed by: RE/MAX One - Coming SoonOpen Wed, 5:30 to 7:30pm
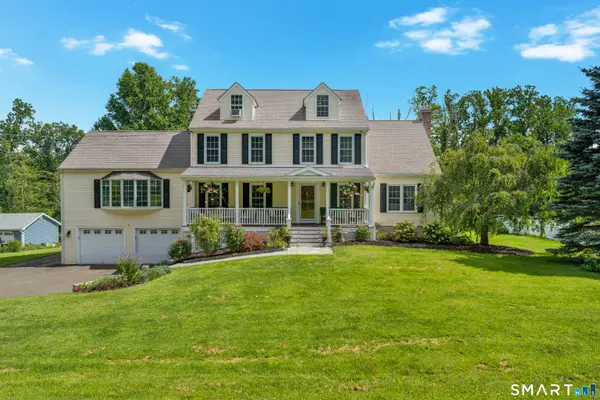 $799,000Coming Soon4 beds 3 baths2,828 sq. ft.
93 Flax Mill Road, Branford, CT 06405
MLS# 24193002Listed by: William Raveis Real Estate - New
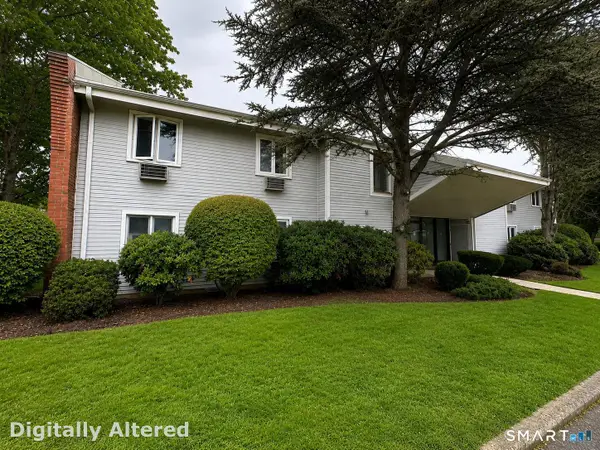 $219,000Active1 beds 1 baths800 sq. ft.
131 Florence Road #2B, Branford, CT 06405
MLS# 24204458Listed by: RE/MAX Alliance - New
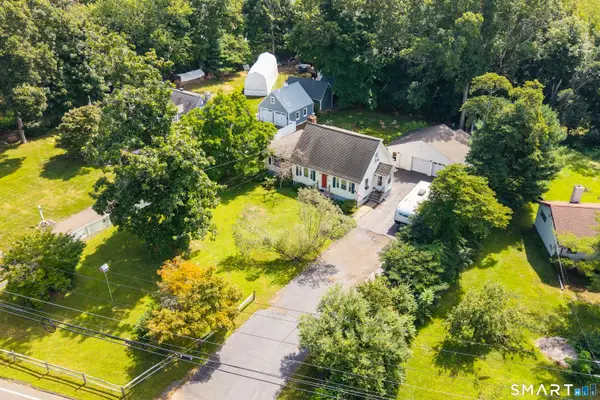 $489,900Active3 beds 2 baths1,681 sq. ft.
206 Alps Road, Branford, CT 06405
MLS# 24203991Listed by: Coldwell Banker Realty 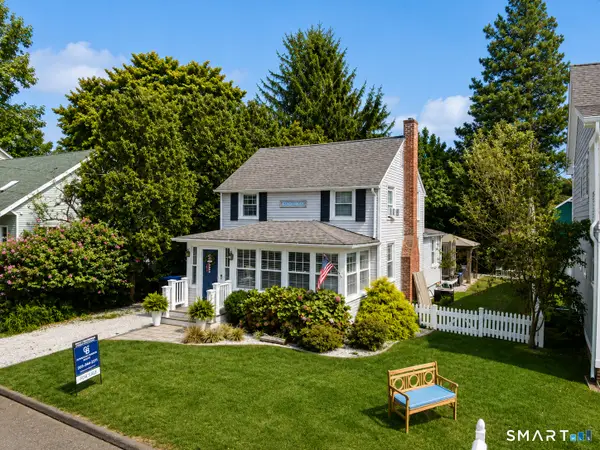 $759,000Pending3 beds 2 baths1,364 sq. ft.
29 Second Avenue, Branford, CT 06405
MLS# 24203702Listed by: Coldwell Banker Realty- New
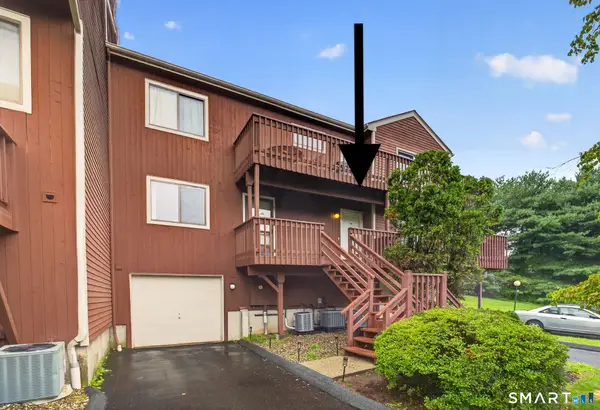 $285,000Active1 beds 1 baths950 sq. ft.
25 Florence Road #85, Branford, CT 06405
MLS# 24203571Listed by: Coldwell Banker Realty - New
 $675,000Active4 beds 3 baths1,892 sq. ft.
118-B Limewood Avenue, Branford, CT 06405
MLS# 24200932Listed by: William Raveis Real Estate - New
 $249,500Active1 beds 1 baths812 sq. ft.
137 Florence Road #2B, Branford, CT 06405
MLS# 24201855Listed by: William Raveis Real Estate - New
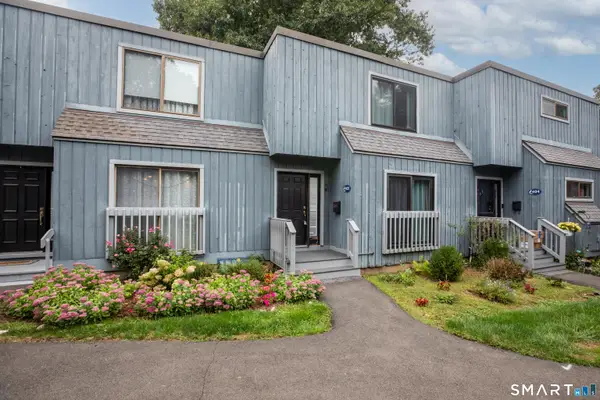 $299,900Active2 beds 2 baths1,390 sq. ft.
403 Plymouth Colony #403, Branford, CT 06405
MLS# 24202776Listed by: Century 21 AllPoints Realty


Protect your home and budget from life's surprises with an Assurant Home Warranty, backed by a partner that supports you through every step of homeownership. Explore Plans.
© 2023 - 2026 ERA Franchise Systems LLC. All rights reserved. ERA Franchise Systems LLC fully supports the principles of the Fair Housing Act and the Equal Opportunity Act. ERA, ERA Real Estate powered, and their respective logos are registered service marks of ERA Franchise Systems LLC. Each office is independently owned and operated.