
19 Gillette Way #19, Bristol, CT 06010
Local realty services provided by:ERA Hart Sargis-Breen Real Estate
19 Gillette Way #19,Bristol, CT 06010
$377,000
- 4 Beds
- 3 Baths
- 1,854 sq. ft.
- Condominium
- Coming Soon
Listed by: lisa gillette(860) 202-1018
Office: century 21 allpoints realty(860) 675-0021
MLS#:24196640
Source:CT
Price summary
- Price:$377,000
- Price per sq. ft.:$203.34
- Monthly HOA dues:$325
About this home
Welcome to 19 Gillette Way, located in the highly desirable Orchard Hill complex offering easy townhome living. This end-unit townhome, built in 2018, offers 1854 square feet comfortably designed for todays lifestyle. The main level features gleaming hardwood floors throughout an open living room, dining room, and kitchen, with a convenient full bath with a spacious walk in shower. Completing the first floor is a 4th bedroom! Upstairs, the primary suite includes a full bath and walk-in closet, two additional bedrooms and another full bath - plus the ease of upper-level laundry. Enjoy an attached one-car garage, driveway parking, and a private patio all on a quiet cul-de-sac. The HOA covers grounds maintenance, snow removal, and road maintenance for worry-free living. Conveniently located near shopping, parks, golf, medical facilities and a gym within walking distance. The entire home has been freshly painted, new high end carpet installed in upper level bedrooms. Some new appliances, heating and AC unit serviced this month. This home is one of only 4 townhome units in Gillette Way that were built with a first floor bedroom and full bath. For ease of accessibility on the main floor. Don't miss out on this fabulous townhome....
Contact an agent
Home facts
- Year built:2018
- Listing ID #:24196640
- Updated:August 21, 2026 at 11:39 AM
Rooms and interior
- Bedrooms:4
- Total bathrooms:3
- Full bathrooms:3
- Rooms Total:7
- Kitchen Description:Dishwasher, Disposal, Microwave, Oven/Range, Refrigerator, Wine Chiller
- Living area:1,854 sq. ft.
Heating and cooling
- Cooling:Central Air
- Heating:Hot Air
- Central air:Yes
Structure and exterior
- Year built:2018
- Building area:1,854 sq. ft.
- Lot Features:On Cul-De-Sac, Water View
- Architectural Style:Townhouse
- Construction Materials:Vinyl Siding
- Exterior Features:Lighting, Patio, Porch, Underground Utilities
Schools
- High school:Per Board of Ed
- Middle school:Per Board of Ed
- Elementary school:Per Board of Ed
Utilities
- Water:Public Water Connected
- Sewer:Public Sewer Connected
Finances and disclosures
- Price:$377,000
- Price per sq. ft.:$203.34
- Tax amount:$6,487 (July 2025-June 2026)
Features and amenities
- Appliances:Dishwasher, Disposal, Electric Dryer, Microwave, Oven/Range, Refrigerator, Washer, Wine Chiller
- Amenities:Auto Garage Door Opener, Cable - Available, Golf Course, Library, Open Floor Plan, Putting Green, Stables/Riding
Parking
- Total parking spaces:3
- Parking description:Attached Garage, Driveway, Off Street Parking, Paved
- Garage:Yes
- Garage spaces:1
New listings near 19 Gillette Way #19
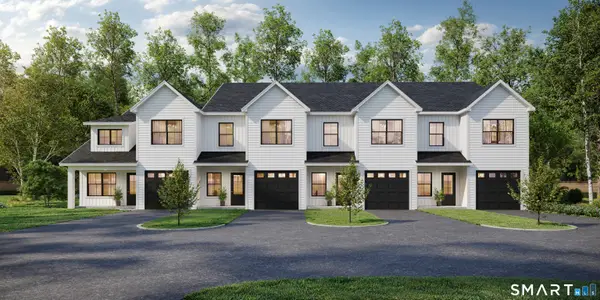 $459,480Pending3 beds 3 baths1,883 sq. ft.
370 Emmett Street #4-2, Bristol, CT 06010
MLS# 24200966Listed by: Century 21 AllPoints Realty- Open Sat, 11am to 1pmNew
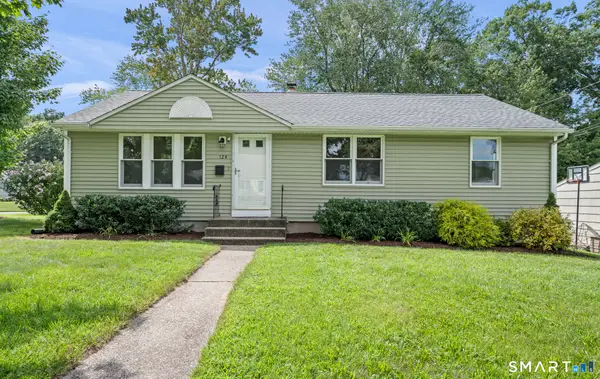 $327,000Active3 beds 1 baths1,008 sq. ft.
124 Hepworth Street, Bristol, CT 06010
MLS# 24193509Listed by: KW Legacy Partners - Open Sun, 11am to 1pmNew
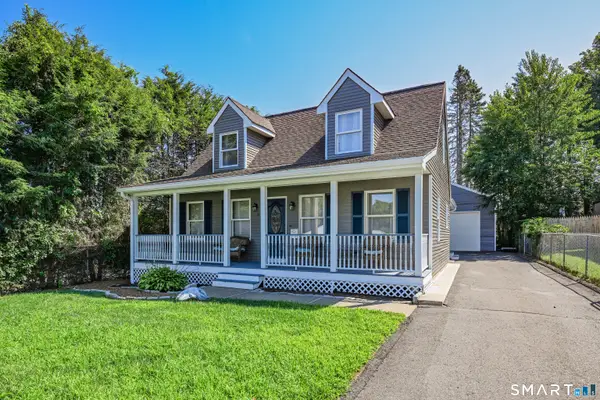 $419,900Active3 beds 3 baths1,763 sq. ft.
15 Ridgewood Street, Bristol, CT 06010
MLS# 24199310Listed by: Luxe Realty LLC - New
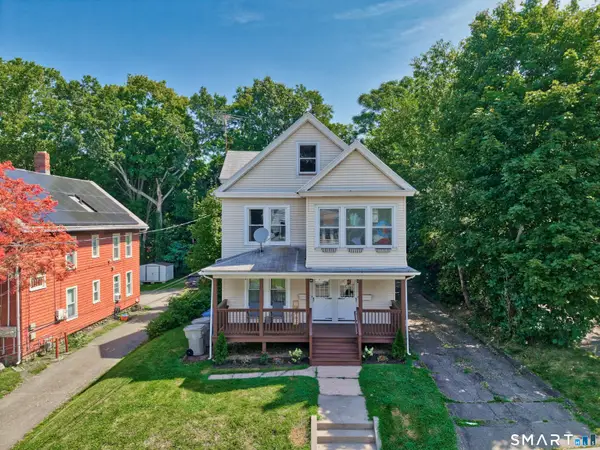 $459,900Active4 beds 3 baths2,635 sq. ft.
127 George Street, Bristol, CT 06010
MLS# 24199558Listed by: Dave Jones Realty, LLC 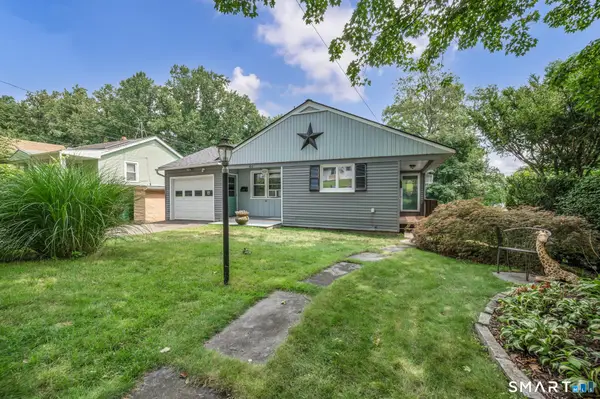 $305,000Pending2 beds 2 baths1,864 sq. ft.
60 Haig Avenue, Bristol, CT 06010
MLS# 24198607Listed by: Berkshire Hathaway NE Prop.- New
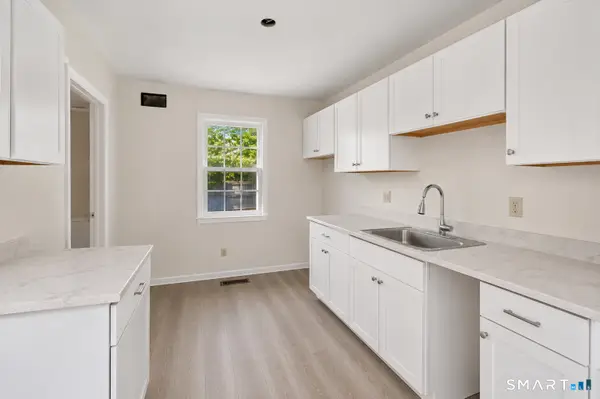 $219,900Active2 beds 2 baths1,320 sq. ft.
34 Ebert Drive #60, Bristol, CT 06010
MLS# 24198964Listed by: Century 21 AllPoints Realty - New
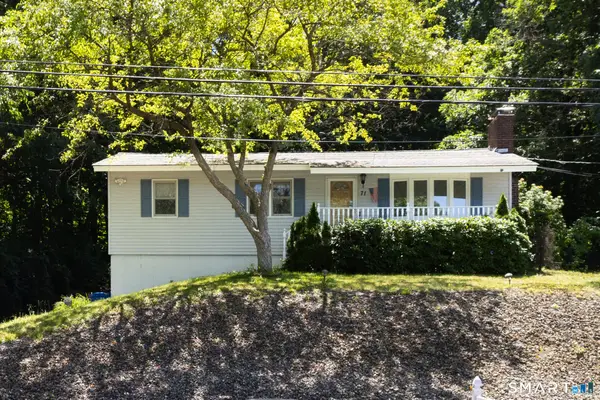 $338,888Active3 beds 1 baths1,368 sq. ft.
71 Eugene Avenue, Bristol, CT 06010
MLS# 24199112Listed by: The Tyler Realty Group, LLC - New
 $410,000Active6 beds 3 baths3,293 sq. ft.
54 Pleasant Street, Bristol, CT 06010
MLS# 24197702Listed by: Coldwell Banker Realty - New
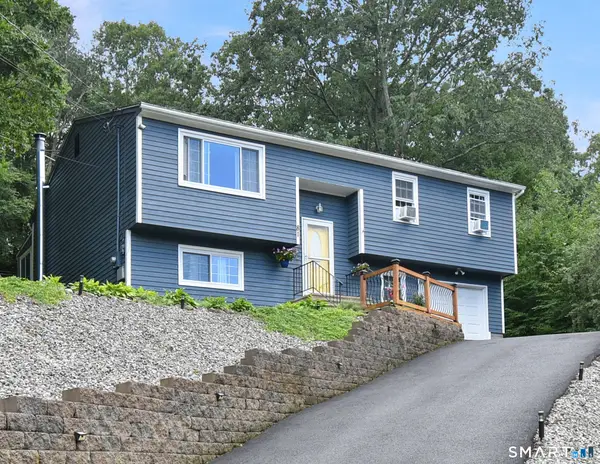 $385,000Active3 beds 2 baths1,106 sq. ft.
81 Eugene Avenue, Bristol, CT 06010
MLS# 24198988Listed by: Vision Real Estate


Protect your home and budget from life's surprises with an Assurant Home Warranty, backed by a partner that supports you through every step of homeownership. Explore Plans.
© 2023 - 2026 ERA Franchise Systems LLC. All rights reserved. ERA Franchise Systems LLC fully supports the principles of the Fair Housing Act and the Equal Opportunity Act. ERA, ERA Real Estate powered, and their respective logos are registered service marks of ERA Franchise Systems LLC. Each office is independently owned and operated.