
34 Ebert Drive #60, Bristol, CT 06010
Local realty services provided by:ERA Blanchard & Rossetto, Inc.
34 Ebert Drive #60,Bristol, CT 06010
$185,000
- 2 Beds
- 2 Baths
- 1,320 sq. ft.
- Condominium
- Pending
Listed by: kelley vanacore(203) 278-2569
Office: century 21 allpoints realty(203) 481-7247
MLS#:24198964
Source:CT
Price summary
- Price:$185,000
- Price per sq. ft.:$140.15
- Monthly HOA dues:$300
About this home
Here is your opportunity to own a renovated 2-bedroom, 1.5-bath townhouse in the desirable South Mountain Townhouses community! This home was just refreshed with: New paint on walls, doors and trim throughout, flooring throughout (LVP in baths & kitchen, carpet everywhere else, kitchen Cabinets & hardware, laminate tops w/ sink and faucet, powder room vanity, mirror and light, toilets in both baths, tub/shower combo w/ new fixtures, mirror and light in primary bath, new h/w heater, ductwork cleaned. The traditional townhouse layout offers two bedrooms and a full bath upstairs, with comfortable living and dining spaces, kitchen and half bath on the main level, plus additional unfinished basement space. Enjoy the amenities of the South Mountain Townhouses, including the community pool, while being conveniently located near ESPN, Route 72, I-84 access, Route 6 shopping and dining, downtown Bristol and area amenities. No appliances to convey and this has been taken into account with list price! Get ready to make this newly renovated townhouse your own!...
Contact an agent
Home facts
- Year built:1969
- Listing ID #:24198964
- Added:44 day(s) ago
- Updated:September 27, 2026 at 11:19 AM
Rooms and interior
- Bedrooms:2
- Total bathrooms:2
- Full bathrooms:1
- Half bathrooms:1
- Rooms Total:5
- Basement Description:Full Basement, Unfinished
- Living area:1,320 sq. ft.
Heating and cooling
- Cooling:Central Air
- Heating:Hot Air
- Central air:Yes
Structure and exterior
- Year built:1969
- Building area:1,320 sq. ft.
- Architectural Style:Townhouse
- Construction Materials:Brick
Schools
- High school:Per Board of Ed
- Elementary school:Per Board of Ed
Utilities
- Water:Public Water Connected
- Sewer:Public Sewer Connected
Finances and disclosures
- Price:$185,000
- Price per sq. ft.:$140.15
- Tax amount:$3,210 (July 2026-June 2027)
Features and amenities
- Pool features:In Ground Pool
Parking
- Total parking spaces:2
- Parking description:Assigned Parking, Unassigned Parking
New listings near 34 Ebert Drive #60
- Coming SoonOpen Sat, 11am to 2pm
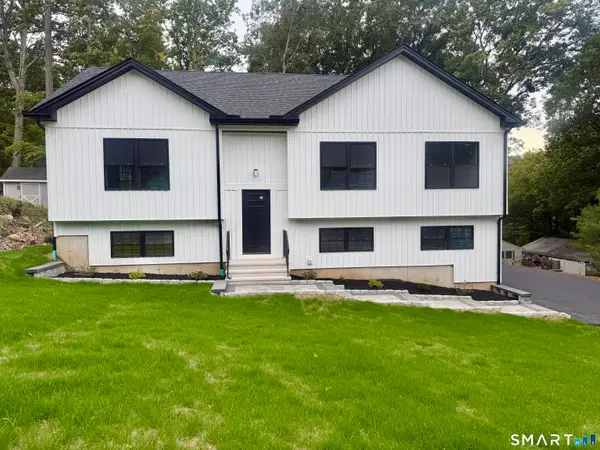 $464,900Coming Soon4 beds 3 baths1,900 sq. ft.
202 Pleasant View Avenue, Bristol, CT 06010
MLS# 24209836Listed by: LPT Realty - Coming Soon
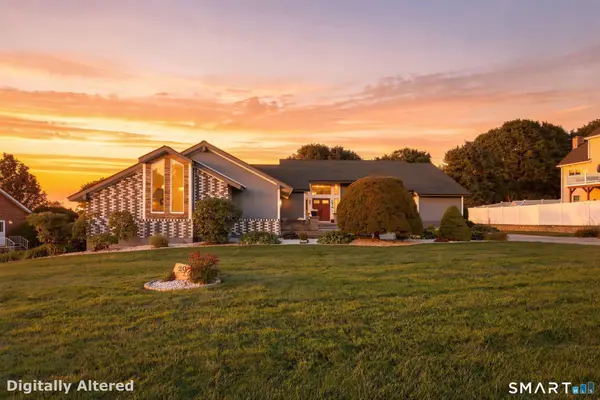 $625,000Coming Soon3 beds 4 baths2,711 sq. ft.
20 Knob Hill Lane, Bristol, CT 06010
MLS# 24207904Listed by: Haven Compass Realty LLC - Coming Soon
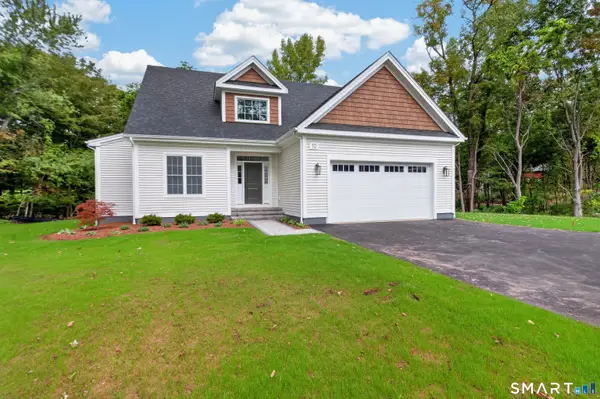 $679,900Coming Soon3 beds 3 baths4,418 sq. ft.
10 Maple Avenue, Bristol, CT 06010
MLS# 24209433Listed by: Calcagni Real Estate - Coming Soon
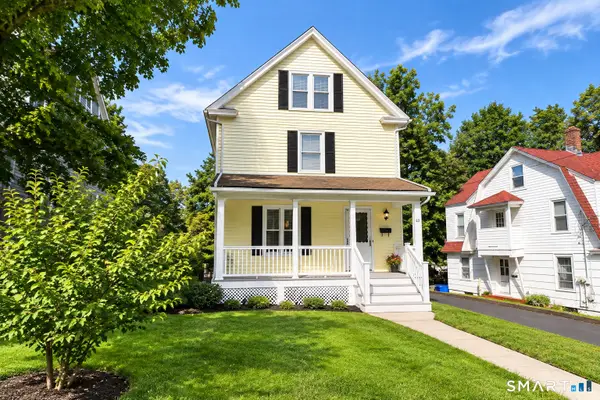 $280,000Coming Soon3 beds 1 baths1,718 sq. ft.
22 Hull Street, Bristol, CT 06010
MLS# 24209593Listed by: KW Legacy Partners - Coming SoonOpen Sun, 11am to 12pm
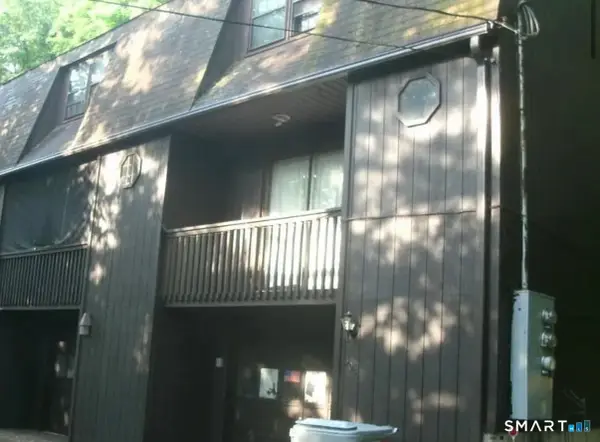 $599,000Coming Soon6 beds 6 baths3,204 sq. ft.
499 King Street, Bristol, CT 06010
MLS# 24208560Listed by: Premier Re Group LLC - New
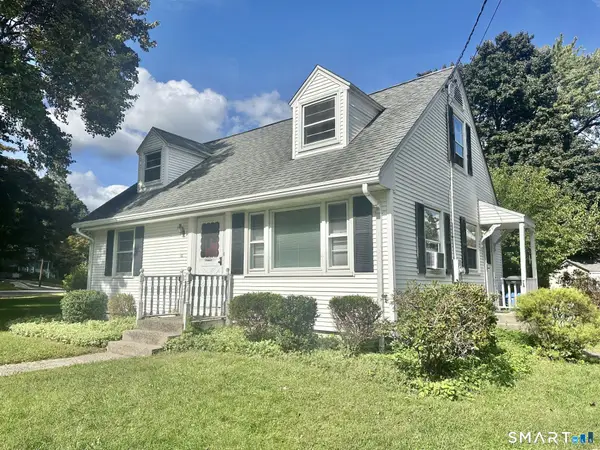 $275,000Active4 beds 2 baths1,267 sq. ft.
16 Bernside Drive, Bristol, CT 06010
MLS# 24210025Listed by: Coldwell Banker Realty - New
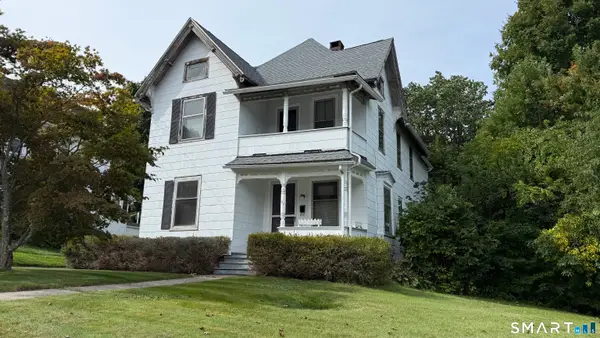 $399,000Active5 beds 3 baths1,996 sq. ft.
122 Hull Street, Bristol, CT 06010
MLS# 24209702Listed by: Country Manor Realty - New
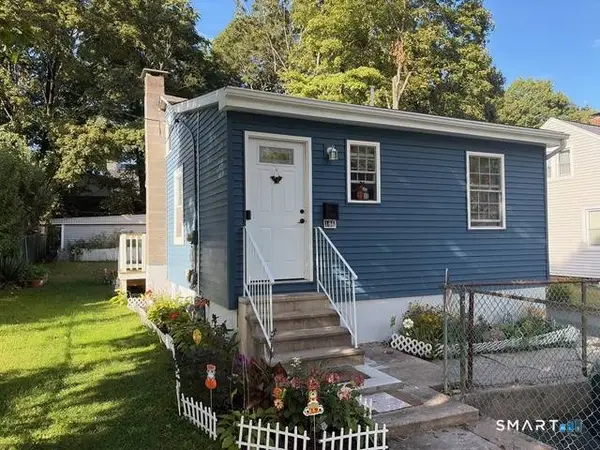 $270,000Active2 beds 1 baths520 sq. ft.
196 Frederick Street, Bristol, CT 06010
MLS# 24209840Listed by: Century 21 Scala Group - New
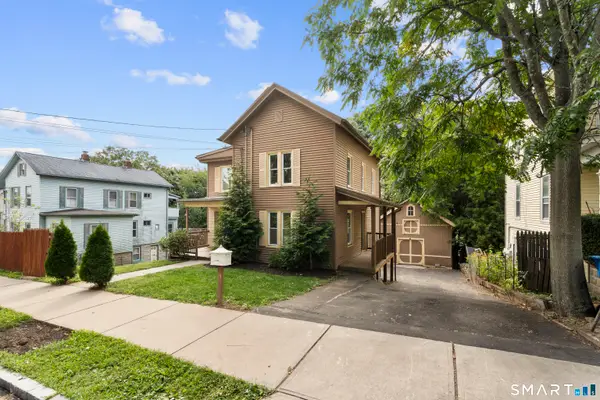 $395,000Active4 beds 3 baths2,336 sq. ft.
67 Summer Street, Bristol, CT 06010
MLS# 24208547Listed by: Premier Re Group LLC - New
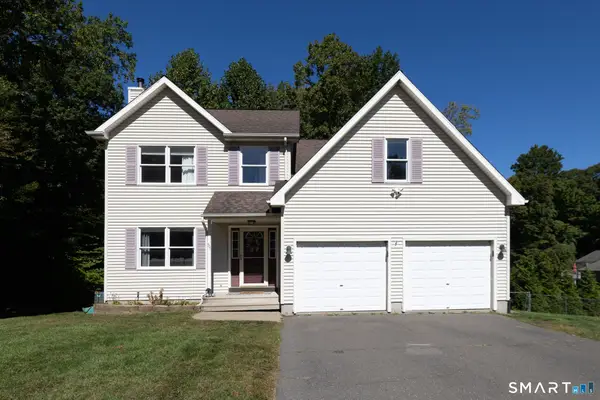 $479,900Active3 beds 3 baths1,963 sq. ft.
54 Miller Road, Bristol, CT 06010
MLS# 24209767Listed by: Coldwell Banker Premier Real Estate


Protect your home and budget from life's surprises with an Assurant Home Warranty, backed by a partner that supports you through every step of homeownership. Explore Plans.
© 2023 - 2026 ERA Franchise Systems LLC. All rights reserved. ERA Franchise Systems LLC fully supports the principles of the Fair Housing Act and the Equal Opportunity Act. ERA, ERA Real Estate powered, and their respective logos are registered service marks of ERA Franchise Systems LLC. Each office is independently owned and operated.