
29 Skinner Rd, Broad Brook, CT 06016
Local realty services provided by:ERA Millennium Real Estate
29 Skinner Rd,East Windsor, CT 06016
$575,000
- 3 Beds
- 3 Baths
- 2,041 sq. ft.
- Single family
- Active
Listed by: angela mancinone
Office: executive real estate, inc.
MLS#:73569541
Source:MLSPIN
Price summary
- Price:$575,000
- Price per sq. ft.:$281.72
About this home
WELCOME HOME to 29 Skinner Road! This beautifully maintained Colonial, built in 2000, sits on .63 acres and offers approximately 1,800-1,900 SF of main-level living PLUS a 200 SF four-season sunroom and approximately 700 SF of finished lower-level space! (APO)The open living/dining area flows into the kitchen and sunroom, creating a wonderful layout for everyday living and entertaining. Recent updates and features include maple hardwood flooring throughout the second floor, matching maple staircase with Moroccan tile risers, fully tiled baths, fresh interior paint and gas fireplaces in both the living room and sunroom. The four-season sunroom provides exceptional additional living space with French doors, backyard views and insulated windows for year-round enjoyment.(no cair) Finished basement adds valuable flexible space with a workout area, pantry, storage and finished rooms. Outside, enjoy your own private oasis with a saltwater in-ground pool converted in 2025, NEW pool liner and chlorinator, stamped concrete surround, paver patio with fire pit, outdoor island grill and mature professional landscaping. Two sheds, including one with a loft, plus a two-car garage provide excellent storage. Smart-home features include Ring security, Leviton smart lighting, My Q garage controls and an Onkyo/Bose/Polk audio system extending to the sunroom and pool area. 5 minute walk to Reservoir Park with playground, splash pad, sports courts, dog park, skate park and swimming pond. Convenient to I-84 and I-91 for ease of commutes. Public water/sewer, owned propane tank, GENERATOR, CAIR and two-gig fiber!...
Contact an agent
Home facts
- Year built:2000
- Listing ID #:73569541
- Updated:September 03, 2026 at 11:33 AM
Rooms and interior
- Bedrooms:3
- Total bathrooms:3
- Full bathrooms:2
- Half bathrooms:1
- Rooms Total:8
- Flooring:Carpet, Flooring - Wall to Wall Carpet, Hardwood, Tile, Wood
- Dining Description:Hardwood
- Kitchen Description:Dining Area, Dishwasher, Disposal, Flooring - Stone/Ceramic Tile, Microwave, Plumbed For Ice Maker, Range, Refrigerator, Stainless Steel Appliances
- Basement Description:Finished
- Living area:2,041 sq. ft.
Heating and cooling
- Cooling:Central Air
- Heating:Central, Propane
- Central air:Yes
Structure and exterior
- Roof:Shingle
- Year built:2000
- Building area:2,041 sq. ft.
- Lot area:0.63 Acres
- Lot Features:Level
- Architectural Style:Colonial
- Construction Materials:Frame
- Exterior Features:Patio, Porch, Professional Landscaping, Storage
- Foundation Description:Concrete Perimeter
Utilities
- Water:Public
- Sewer:Public Sewer
Finances and disclosures
- Price:$575,000
- Price per sq. ft.:$281.72
- Tax amount:$7,144 (2026)
Features and amenities
- Appliances:Dishwasher, Disposal, Dryer, Microwave, Range, Refrigerator, Washer
- Laundry features:Dryer, Electric Dryer Hookup, Laundry Closet, Second Floor, Washer, Washer Hookup
- Amenities:Ceiling Fan(s), Central Vacuum
- Pool features:In Ground, Private Pool
- Smart home:Yes
Parking
- Total parking spaces:8
- Parking description:Attached, Garage Door Opener, Garage Faces Side, Off Street
- Garage:Yes
- Garage spaces:2
New listings near 29 Skinner Rd
- New
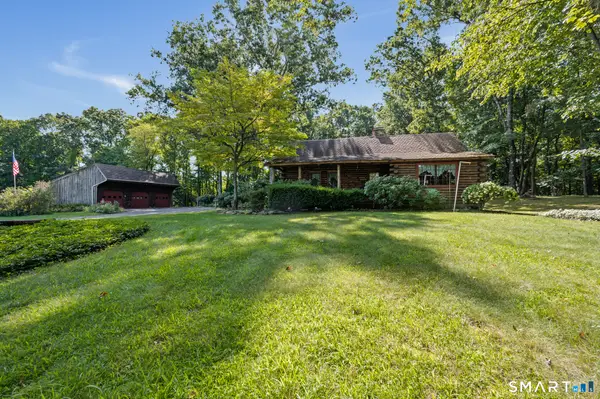 $325,000Active2 beds 2 baths1,584 sq. ft.
111 Rye Street, East Windsor, CT 06016
MLS# 24203416Listed by: Barile Realty Group 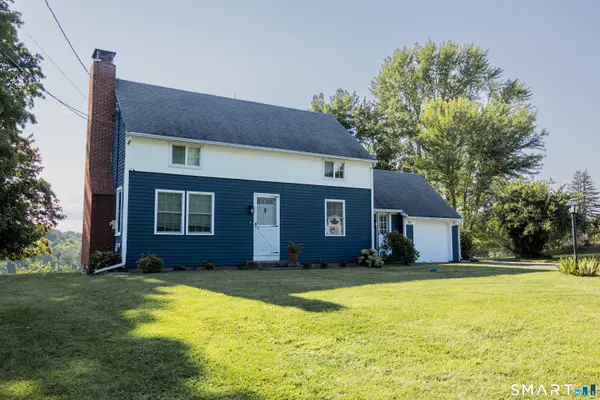 Listed by ERA$349,900Pending3 beds 2 baths1,562 sq. ft.
46 Skinner Road, East Windsor, CT 06016
MLS# 24198206Listed by: ERA Blanchard & Rossetto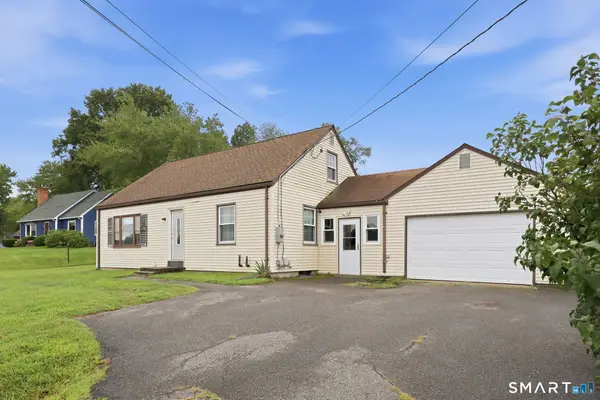 $299,000Pending3 beds 1 baths1,347 sq. ft.
46 Windsorville Road, East Windsor, CT 06016
MLS# 24200047Listed by: Coldwell Banker Realty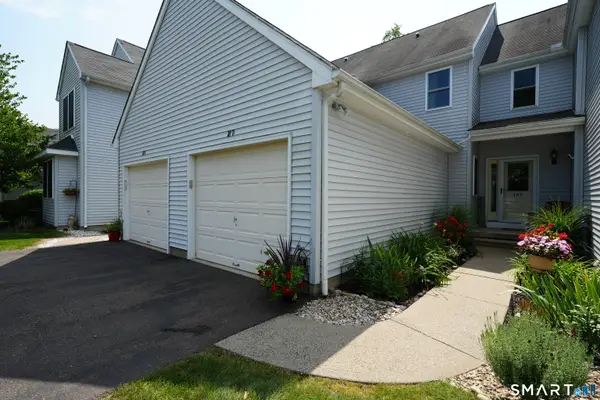 $289,900Pending2 beds 3 baths1,240 sq. ft.
18 Folkstone Road #D, East Windsor, CT 06016
MLS# 24198046Listed by: Naples Realty Group, LLC $379,900Pending2 beds 2 baths1,431 sq. ft.
20 Hillside Farms Drive #20, East Windsor, CT 06016
MLS# 24198070Listed by: Coldwell Banker Realty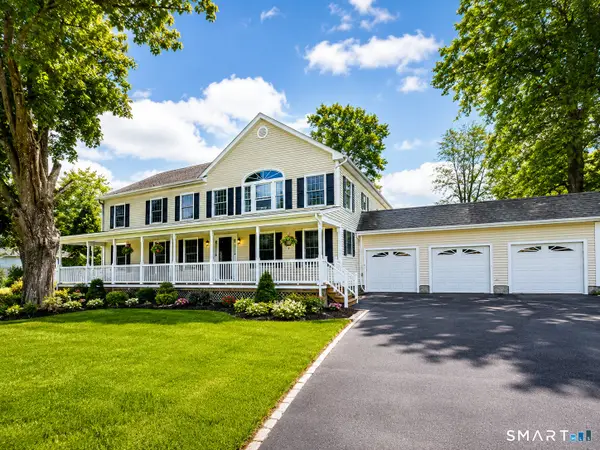 $829,000Active7 beds 5 baths7,218 sq. ft.
96 Depot Street, East Windsor, CT 06016
MLS# 24197816Listed by: RE/MAX RISE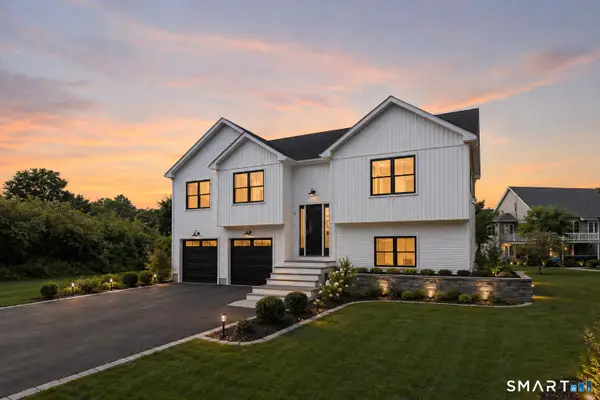 $599,000Active3 beds 2 baths1,664 sq. ft.
Lot 4 Depot Street, East Windsor, CT 06016
MLS# 24197500Listed by: Coldwell Banker Realty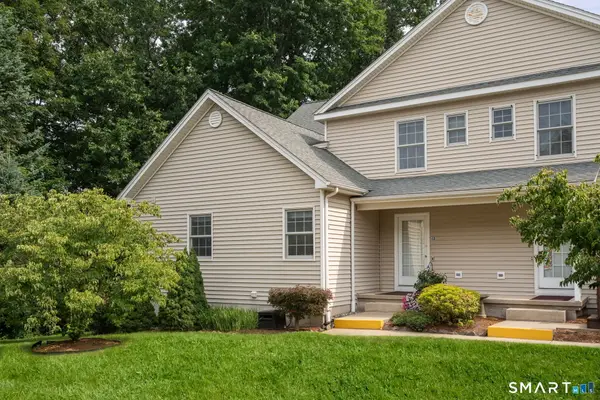 $319,000Pending2 beds 3 baths2,393 sq. ft.
4 Reggie Way #B, East Windsor, CT 06016
MLS# 24177426Listed by: Coldwell Banker Realty $130,000Active0.7 Acres
183 Chamberlain Road, East Windsor, CT 06016
MLS# 24195571Listed by: Realty One Group Cutting Edge


Protect your home and budget from life's surprises with an Assurant Home Warranty, backed by a partner that supports you through every step of homeownership. Explore Plans.
© 2023 - 2026 ERA Franchise Systems LLC. All rights reserved. ERA Franchise Systems LLC fully supports the principles of the Fair Housing Act and the Equal Opportunity Act. ERA, ERA Real Estate powered, and their respective logos are registered service marks of ERA Franchise Systems LLC. Each office is independently owned and operated.