
19 Nelson Street, Brooklyn, CT 06234
Local realty services provided by:ERA Blanchard & Rossetto, Inc.
19 Nelson Street,Brooklyn, CT 06234
$350,000
- 3 Beds
- 1 Baths
- - sq. ft.
- Single family
- Sold
Listed by: skyla gagnon(860) 617-8493
Office: re/max bell park realty(860) 774-7600
MLS#:24190224
Source:CT
Sorry, we are unable to map this address
Price summary
- Price:$350,000
About this home
**Highest & Best Deadline Monday 7/12 at 4PM***Welcome home to this well-maintained one-level ranch located in a highly desirable neighborhood! Offering 3 bedrooms and 1 full bath, this home features an open-concept living room and kitchen with soaring ceilings, abundant natural light, and freshly painted living areas. Enjoy peace of mind with a brand-new roof and a beautiful pressure-treated, stained deck that's just two years old-perfect for relaxing or entertaining. Nice flat and spacious backyard. The partially finished walkout basement provides additional flexible living space. Connected to city water and sewer, this home is move-in ready and conveniently located close to everything!
Contact an agent
Home facts
- Year built:2000
- Listing ID #:24190224
- Added:57 day(s) ago
- Updated:September 05, 2026 at 06:19 AM
Rooms and interior
- Bedrooms:3
- Total bathrooms:1
- Full bathrooms:1
- Rooms Total:5
- Kitchen Description:Dishwasher, Microwave, Refrigerator
- Basement Description:Full Basement, Full With Walk-Out, Partially Finished
Heating and cooling
- Heating:Hot Water
Structure and exterior
- Roof:Asphalt Shingle
- Year built:2000
- Architectural Style:Ranch
- Construction Materials:Vinyl Siding
- Exterior Features:Deck
Schools
- High school:Per Board of Ed
- Elementary school:Per Board of Ed
Utilities
- Water:Public Water Connected
- Sewer:Public Sewer Connected
Finances and disclosures
- Price:$350,000
- Tax amount:$4,405 (July 2025-June 2026)
Features and amenities
- Appliances:Dishwasher, Dryer, Microwave, Refrigerator, Washer
New listings near 19 Nelson Street
- New
 $825,000Active5 beds 3 baths4,074 sq. ft.
26 Beecher Road, Brooklyn, CT 06234
MLS# 24204013Listed by: Stonehouse Real Estate Co., LLC - New
 $285,000Active1 beds 1 baths1,098 sq. ft.
21 River Walk Drive #21, Brooklyn, CT 06234
MLS# 24201537Listed by: Signature Properties of N.E. - New
 $220,000Active2 beds 1 baths780 sq. ft.
7 Cundall Street, Brooklyn, CT 06234
MLS# 24200874Listed by: Kazantzis Real Estate, LLC - New
 $459,900Active3 beds 2 baths1,654 sq. ft.
19 Westview Drive, Brooklyn, CT 06234
MLS# 24202851Listed by: RE/MAX Bell Park Realty - Open Sat, 11am to 12:30pmNew
 $369,900Active3 beds 2 baths1,344 sq. ft.
220 Windham Road, Brooklyn, CT 06234
MLS# 24202981Listed by: Brian Buonaiuto 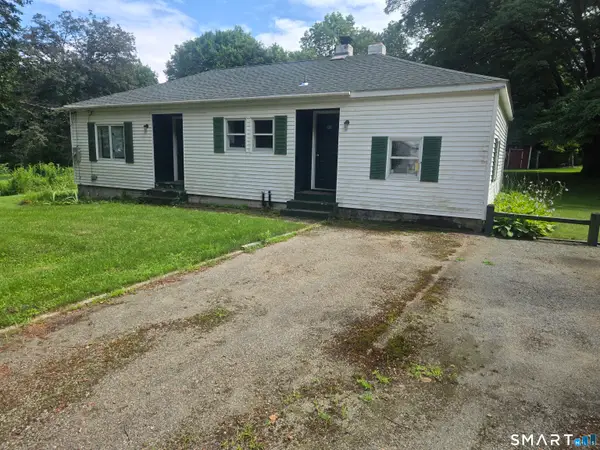 $299,900Pending2 beds 1 baths966 sq. ft.
57 Tatnic Road, Brooklyn, CT 06234
MLS# 24201332Listed by: Dependable Realty, LLC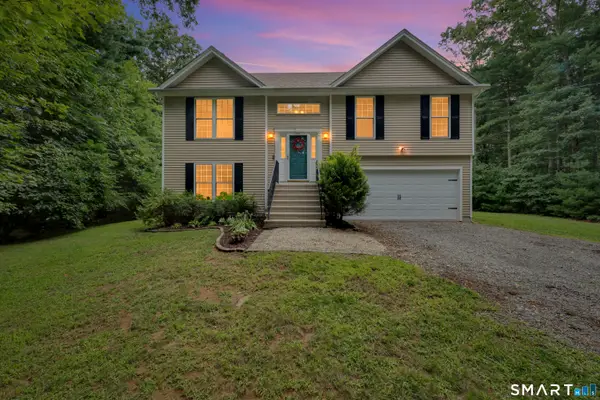 $455,000Pending3 beds 2 baths1,176 sq. ft.
76 Juniper Way, Brooklyn, CT 06234
MLS# 24200520Listed by: RE/MAX Bell Park Realty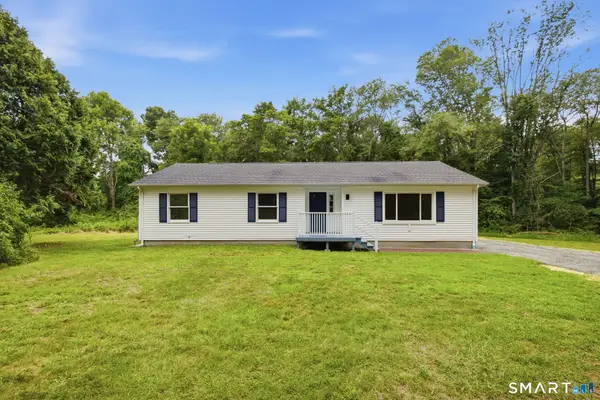 $399,999Pending3 beds 2 baths1,340 sq. ft.
263 Christian Hill Road, Brooklyn, CT 06234
MLS# 24197041Listed by: Northeast Property Group- Open Sun, 12 to 1:30pm
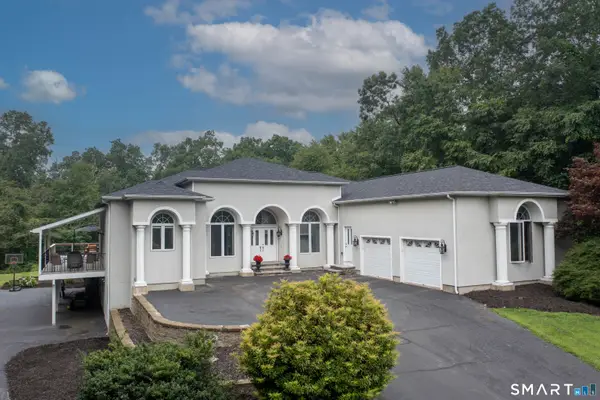 $769,900Pending4 beds 3 baths5,140 sq. ft.
59 Almada Drive, Brooklyn, CT 06234
MLS# 24197930Listed by: RE/MAX Bell Park Realty 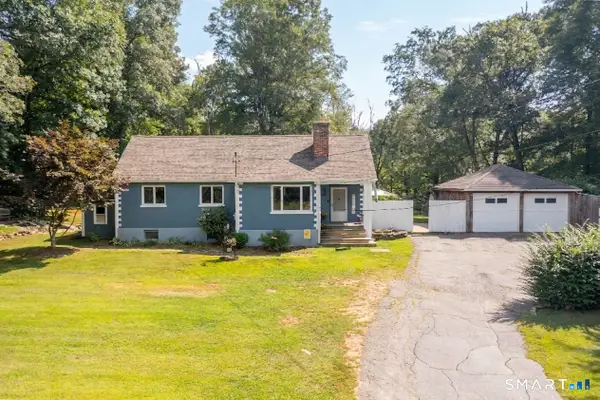 $399,900Active3 beds 2 baths1,643 sq. ft.
273 Hartford Road, Brooklyn, CT 06234
MLS# 24197712Listed by: NextHome Elite Realty


Protect your home and budget from life's surprises with an Assurant Home Warranty, backed by a partner that supports you through every step of homeownership. Explore Plans.
© 2023 - 2026 ERA Franchise Systems LLC. All rights reserved. ERA Franchise Systems LLC fully supports the principles of the Fair Housing Act and the Equal Opportunity Act. ERA, ERA Real Estate powered, and their respective logos are registered service marks of ERA Franchise Systems LLC. Each office is independently owned and operated.