
42 Taine Mountain Road, Burlington, CT 06013
Local realty services provided by:ERA Treanor Real Estate
42 Taine Mountain Road,Burlington, CT 06013
$499,000
- 2 Beds
- 2 Baths
- 2,606 sq. ft.
- Single family
- Active
Upcoming open houses
- Wed, Oct 0704:00 pm - 06:00 pm
Listed by: jade labella, heather chirumbolo(860) 248-1822
Office: berkshire hathaway ne prop.(860) 621-6821
MLS#:24208544
Source:CT
Price summary
- Price:$499,000
- Price per sq. ft.:$191.48
About this home
Tucked away on a private interior lot, this one-of-a-kind 2-bedroom contemporary feels like your own treehouse in the woods! With approximately 2,600 sq. ft. and oversized windows throughout, nearly every room invites the outdoors in. Soaring vaulted ceilings enhance the kitchen and second-floor living room, where a fireplace and wooded views create the perfect retreat. The dining room features a wood stove, ideal for crisp fall evenings, while the 4-season room offers electric heat for added comfort with stunning full window panoramic views. Both bedrooms are exceptionally spacious with generous closets, and the main-level bedroom, full bath, and laundry offer the potential for one-level living. A main-floor office provides flexible space and potential use as a 3rd bedroom with several full-size closets outside the door. Upstairs, the second primary bedroom features a jetted whirlpool tub and balcony-the perfect spot for morning coffee among the trees. A charming third-floor loft, accessed by ladder, creates a fun reading nook or hideaway. Abundant closets throughout, basement storage, an additional woodstove, hydro-air heat, central air, and a detached garage with second-level storage complete this unique Burlington retreat!...
Contact an agent
Home facts
- Year built:1986
- Listing ID #:24208544
- Added:1 day(s) ago
- Updated:October 06, 2026 at 03:47 AM
Rooms and interior
- Bedrooms:2
- Total bathrooms:2
- Full bathrooms:2
- Rooms Total:6
- Kitchen Description:Dishwasher, Electric Range, Refrigerator
- Basement Description:Full Basement, Full With Hatchway, Interior Access, Storage, Unfinished
- Living area:2,606 sq. ft.
Heating and cooling
- Cooling:Central Air
- Heating:Hydro Air, Wood/Coal Stove
- Central air:Yes
Structure and exterior
- Roof:Asphalt Shingle
- Year built:1986
- Building area:2,606 sq. ft.
- Lot area:1.39 Acres
- Lot Features:Interior Lot, Treed
- Architectural Style:Contemporary
- Construction Materials:Cedar
- Exterior Features:Balcony, Covered Deck, Deck, Garden Area, Gutters, Lighting
Schools
- High school:Lewis Mills
- Middle school:Har-Bur
- Elementary school:Lake Garda
Utilities
- Water:Private Well
- Sewer:Septic
Finances and disclosures
- Price:$499,000
- Price per sq. ft.:$191.48
- Tax amount:$8,879 (July 2026-June 2027)
Features and amenities
- Appliances:Dishwasher, Electric Dryer, Electric Range, Refrigerator, Washer
- Amenities:Basketball Court, Cable - Pre-wired, Central Vacuum, Library, Open Floor Plan, Park, Public Rec Facilities, Shopping/Mall
Parking
- Parking description:Detached Garage
- Garage:Yes
- Garage spaces:2
New listings near 42 Taine Mountain Road
- New
 $2,200,000Active4 beds 5 baths7,698 sq. ft.
6 Pine Hill Road, Burlington, CT 06013
MLS# 24211738Listed by: William Pitt Sotheby's Int'l - New
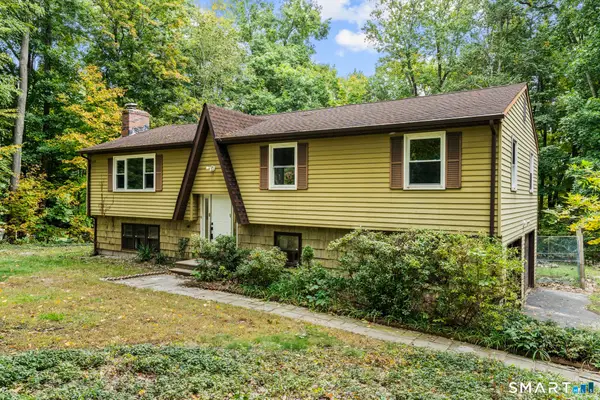 $399,990Active3 beds 2 baths1,813 sq. ft.
32 Woodhaven Drive, Burlington, CT 06013
MLS# 24211231Listed by: Sailpoint Property Group - New
 $1,799,900Active5 beds 4 baths4,438 sq. ft.
108 Daniel Trace, Burlington, CT 06013
MLS# 24209333Listed by: Mooney Real Estate, LLC - New
 $899,000Active4 beds 4 baths3,500 sq. ft.
65 Saw Mill Road, Burlington, CT 06013
MLS# 24209019Listed by: Berkshire Hathaway NE Prop. - New
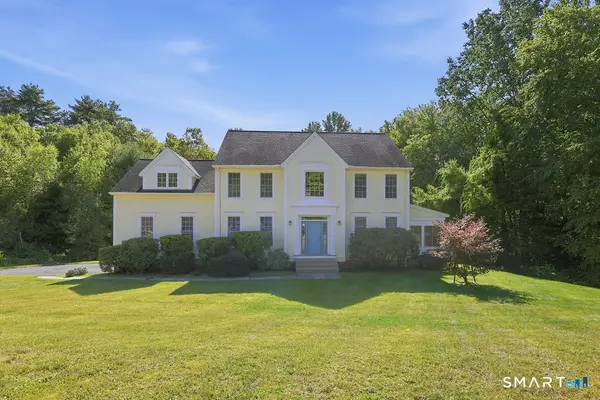 $565,000Active4 beds 3 baths2,436 sq. ft.
5 Misty Meadow Road, Burlington, CT 06013
MLS# 24209904Listed by: Berkshire Hathaway NE Prop. 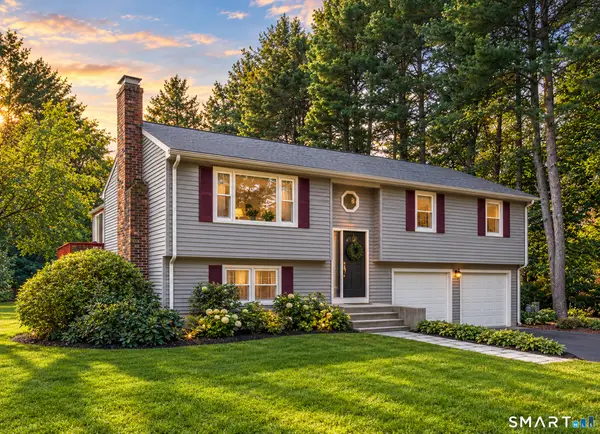 $400,000Pending3 beds 2 baths1,867 sq. ft.
5 Rio Road, Burlington, CT 06013
MLS# 24209254Listed by: Berkshire Hathaway NE Prop.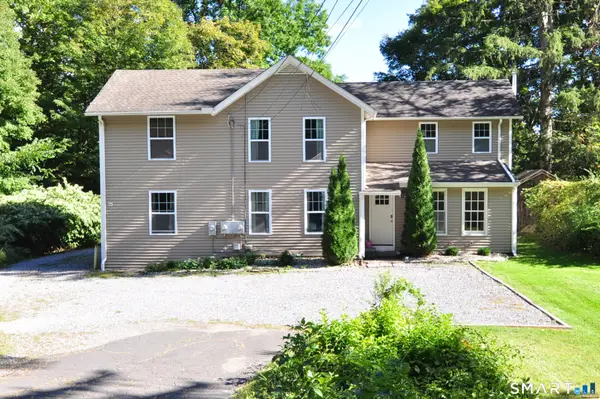 $489,900Pending5 beds 2 baths2,184 sq. ft.
48 Claire Hill Road, Burlington, CT 06013
MLS# 24204926Listed by: Eagle Eye Realty PLLC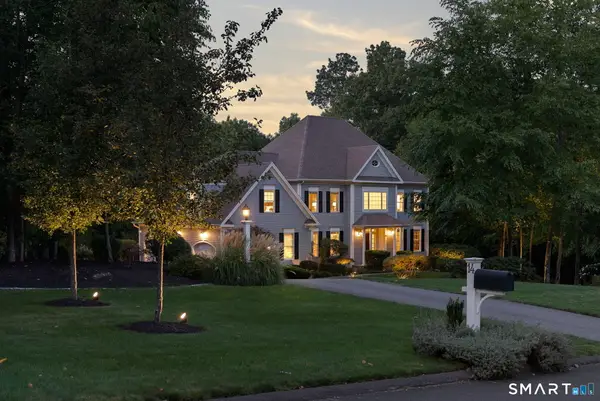 $1,075,000Pending4 beds 5 baths4,839 sq. ft.
14 Highwood Crossing, Burlington, CT 06013
MLS# 24207106Listed by: William Pitt Sotheby's Int'l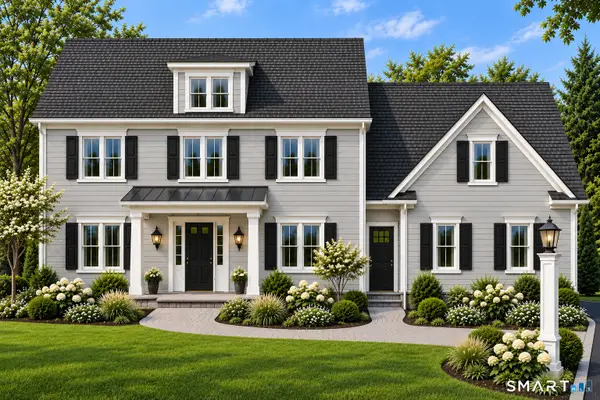 $899,000Active4 beds 3 baths3,250 sq. ft.
Lot 5 Stone Ridge Crossing, Burlington, CT 06013
MLS# 24206372Listed by: Berkshire Hathaway NE Prop.


Protect your home and budget from life's surprises with an Assurant Home Warranty, backed by a partner that supports you through every step of homeownership. Explore Plans.
© 2023 - 2026 ERA Franchise Systems LLC. All rights reserved. ERA Franchise Systems LLC fully supports the principles of the Fair Housing Act and the Equal Opportunity Act. ERA, ERA Real Estate powered, and their respective logos are registered service marks of ERA Franchise Systems LLC. Each office is independently owned and operated.