
59 Saw Mill Road, Burlington, CT 06013
Local realty services provided by:ERA Blanchard & Rossetto, Inc.
59 Saw Mill Road,Burlington, CT 06013
$932,500
- 4 Beds
- 3 Baths
- 3,848 sq. ft.
- Single family
- Active
Listed by: pia ciccone(860) 573-4026
Office: berkshire hathaway ne prop.(860) 677-4949
MLS#:24180041
Source:CT
Price summary
- Price:$932,500
- Price per sq. ft.:$242.33
About this home
Country living in this custom finished Grand Colonial just doesn't get better than this! The spectacular views will capture your attention from both inside as well as outside this gem! Upon entering, from the covered porch, your eyes will feast on the expansive & open floorplan. The family room boasts a gas fireplace, an abundance of windows bringing in the views of the serene setting and it opens into the dining area. The kitchen offers beautiful custom white cabinets, top of the line stainless appliances including a six burner gas stove, two drawer dishwasher, a microwave drawer, a walk-in pantry, an island with a breakfast bar, granite counters and tiled back splash. A half bath is just off of the mudroom area. Completing the first floor is the in-home office, tucked away. Upstairs, you will find the primary suite in its own wing with a large walk-in-closet, spa-like bath featuring a soaking tub, an oversized tiled/European shower with a glass door, double sinks and a separate water closet. An additional three bedrooms, a full bath and a laundry room is also found on the second floor. But wait, there's more. The lower level is finished with an additional 900 sf - this recreation room can be a man cave, gym, media or play room - the possibilities are endless. The grand finale is the fenced in back yard with an expansive deck and pool, simply the prefect time for entertaining or soaking up the tranquil setting. Come move in and enjoy all that your new home has to offer....
Contact an agent
Home facts
- Year built:2024
- Listing ID #:24180041
- Added:50 day(s) ago
- Updated:September 06, 2026 at 11:44 AM
Rooms and interior
- Bedrooms:4
- Total bathrooms:3
- Full bathrooms:2
- Half bathrooms:1
- Rooms Total:7
- Kitchen Description:Dishwasher, Disposal, Microwave, Oven/Range, Refrigerator
- Basement Description:Full Basement, Partially Finished
- Living area:3,848 sq. ft.
Heating and cooling
- Cooling:Central Air
- Heating:Hot Air
- Central air:Yes
Structure and exterior
- Roof:Asphalt Shingle
- Year built:2024
- Building area:3,848 sq. ft.
- Lot area:1.19 Acres
- Lot Features:Level Lot
- Architectural Style:Colonial
- Construction Materials:Vinyl Siding
Schools
- High school:Lewis Mills
- Middle school:Har-Bur
- Elementary school:Harwinton Consolidated
Utilities
- Water:Private Well
- Sewer:Septic
Finances and disclosures
- Price:$932,500
- Price per sq. ft.:$242.33
- Tax amount:$13,817 (July 2026-June 2027)
Features and amenities
- Appliances:Dishwasher, Disposal, Dryer, Microwave, Oven/Range, Refrigerator, Washer
- Pool features:Above Ground Pool
Parking
- Parking description:Attached Garage
- Garage:Yes
- Garage spaces:3
New listings near 59 Saw Mill Road
- Coming Soon
 $824,900Coming Soon4 beds 3 baths3,374 sq. ft.
73 Barnes Hill Road, Burlington, CT 06013
MLS# 24204747Listed by: Berkshire Hathaway NE Prop. - Open Sat, 1 to 3pmNew
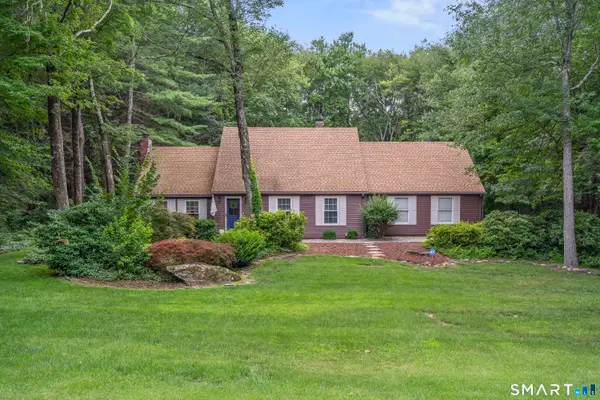 $649,900Active4 beds 2 baths2,331 sq. ft.
15 Blueberry Lane, Burlington, CT 06013
MLS# 24204664Listed by: Vision Real Estate - New
 $565,000Active4 beds 3 baths2,436 sq. ft.
5 Misty Meadow Road, Burlington, CT 06013
MLS# 24203420Listed by: Coldwell Banker Realty - New
 $150,000Active1.23 Acres
10 Clearwater Creek, Burlington, CT 06013
MLS# 24203575Listed by: William Raveis Real Estate - New
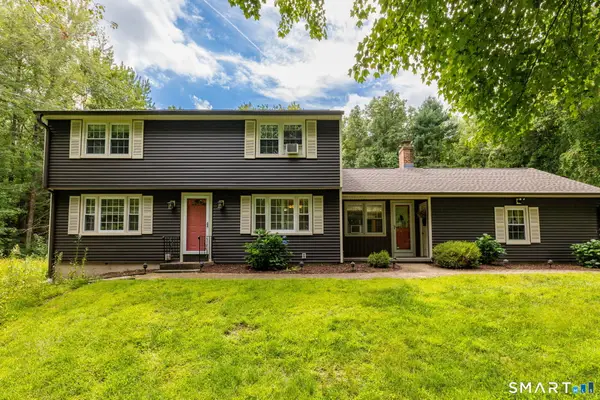 $599,000Active4 beds 2 baths2,627 sq. ft.
15 Village Lane, Burlington, CT 06013
MLS# 24203370Listed by: Country Manor Realty - Open Sun, 11am to 1pmNew
 $620,000Active4 beds 2 baths2,212 sq. ft.
26 George Washington Turnpike, Burlington, CT 06013
MLS# 24203482Listed by: Eagle Eye Realty PLLC - New
 $139,900Active1.28 Acres
15 Bittersweet Lane, Burlington, CT 06013
MLS# 24203007Listed by: Vision Real Estate - New
 $699,000Active4 beds 3 baths3,377 sq. ft.
118 Wildcat Road, Burlington, CT 06013
MLS# 24200644Listed by: Berkshire Hathaway NE Prop. 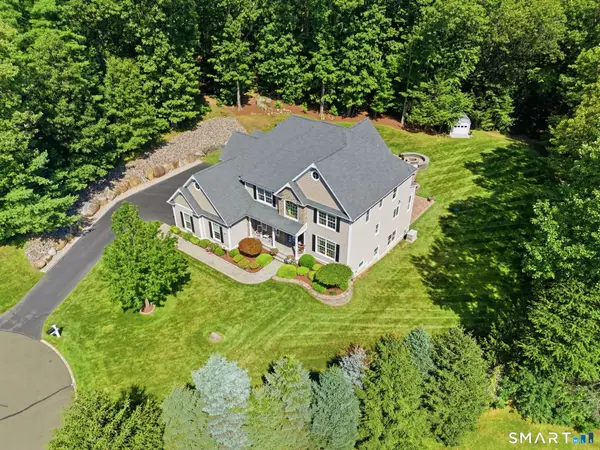 $1,444,000Active5 beds 6 baths5,584 sq. ft.
156 Taine Mountain Road, Burlington, CT 06013
MLS# 24201553Listed by: William Raveis Real Estate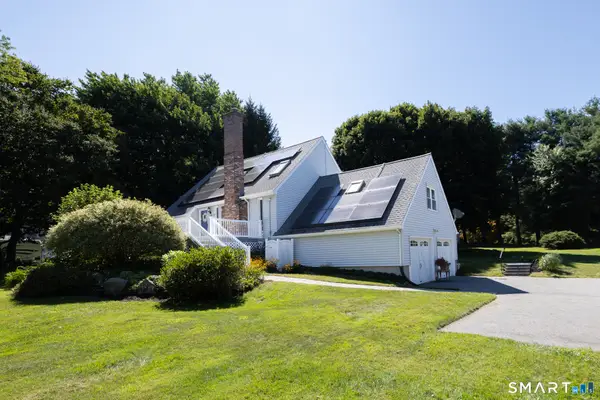 $449,900Active3 beds 2 baths1,767 sq. ft.
37 Davis Road, Burlington, CT 06013
MLS# 24200293Listed by: Berkshire Hathaway NE Prop.


Protect your home and budget from life's surprises with an Assurant Home Warranty, backed by a partner that supports you through every step of homeownership. Explore Plans.
© 2023 - 2026 ERA Franchise Systems LLC. All rights reserved. ERA Franchise Systems LLC fully supports the principles of the Fair Housing Act and the Equal Opportunity Act. ERA, ERA Real Estate powered, and their respective logos are registered service marks of ERA Franchise Systems LLC. Each office is independently owned and operated.