
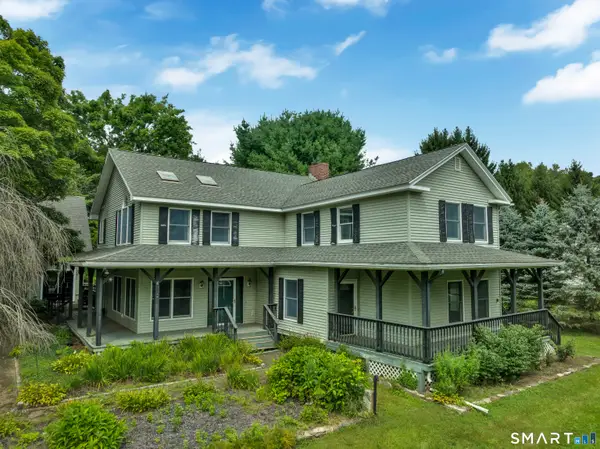
885 South Brooksvale Road, Cheshire, CT 06410
Local realty services provided by:ERA Treanor Real Estate
885 South Brooksvale Road,Cheshire, CT 06410
$1,379,000
- 5 Beds
- 5 Baths
- 3,948 sq. ft.
- Single family
- Active
Listed by: nancy lydell(203) 272-1821
Office: calcagni real estate(203) 272-1821
MLS#:24202325
Source:CT
Price summary
- Price:$1,379,000
- Price per sq. ft.:$349.29
About this home
Discover this truly exceptional custom Colonial home, distinguished by its thoughtful design, custom millwork, architectural details, and masterful craftsmanship both inside and out, situated on a desirable 2.37 acres corner lot in one of South Cheshire's most sought-after areas. Custom wrought iron gates welcome you into this warm, inviting home, flooded with natural light from the abundant large windows, skylights, and French doors. The heart of the home is the beautifully remodeled kitchen, with its expansive center island offering both exceptional functionality and a wonderful gathering space. The kitchen flows into the spacious family room which provides easy access to the covered porch, allowing effortless, comfortable daily living and entertaining. The first-floor primary bedroom provides convenience and privacy, while three large bedrooms upstairs offer generous space for all. Enjoy year-round sunshine in both the four-season terrace room and the separate sunroom, that bring the outdoors in. Versatile finished space with a full bath above the garage, offers possibilities for home offices, studio, recreation room, and more. The exceptional outdoor setting offers a resort-like experience, the covered rear porch featuring a raised cedar ceiling, skylights, and terracotta tile, provides an inviting gathering space. Follow the path through the gardens to the heated in-ground Gunite swimming pool and hot tub, creating your own retreat for relaxation and entertaining!...
Contact an agent
Home facts
- Year built:1986
- Listing ID #:24202325
- Added:2 day(s) ago
- Updated:August 30, 2026 at 04:47 AM
Rooms and interior
- Bedrooms:5
- Total bathrooms:5
- Full bathrooms:4
- Half bathrooms:1
- Rooms Total:10
- Kitchen Description:Dishwasher, Electric Cooktop, Microwave, Subzero, Wall Oven
- Basement Description:Concrete Floor, Full Basement, Full With Walk-Out, Interior Access, Storage
- Living area:3,948 sq. ft.
Heating and cooling
- Cooling:Ceiling Fans, Central Air, Whole House Fan, Window Unit
- Heating:Baseboard, Hot Air, Hot Water, Zoned
- Central air:Yes
Structure and exterior
- Roof:Asphalt Shingle
- Year built:1986
- Building area:3,948 sq. ft.
- Lot area:2.37 Acres
- Lot Features:Corner Lot, Fence - Partial, Lightly Wooded, Sloping Lot
- Architectural Style:Colonial
- Construction Materials:Brick, Cedar, Clapboard
- Exterior Features:Balcony, French Doors, Hot Tub, Lighting, Patio, Porch, Shed, Stone Wall, Underground Utilities
Schools
- High school:Cheshire
- Middle school:Dodd
- Elementary school:Norton
Utilities
- Water:Private Well
- Sewer:Septic
Finances and disclosures
- Price:$1,379,000
- Price per sq. ft.:$349.29
- Tax amount:$19,063 (July 2026-June 2027)
Features and amenities
- Appliances:Dishwasher, Dryer, Electric Cooktop, Microwave, Subzero, Wall Oven, Washer
- Amenities:Auto Garage Door Opener, Cable - Pre-wired, Central Vacuum, Golf Course, Open Floor Plan, Park, Playground/Tot Lot, Public Rec Facilities, Security System, Shopping/Mall, Tennis Courts
- Pool features:In Ground Pool
Parking
- Total parking spaces:5
- Parking description:Asphalt, Attached Garage, Circular, Driveway, Gravel, Private
- Garage:Yes
- Garage spaces:2
New listings near 885 South Brooksvale Road
- New
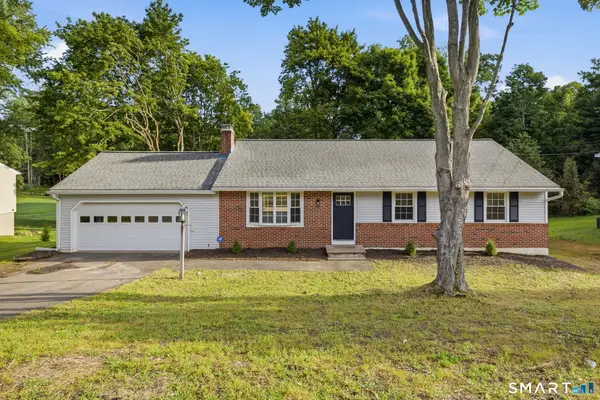 $425,000Active3 beds 3 baths1,955 sq. ft.
1124 Pamela Lane, Cheshire, CT 06410
MLS# 24200371Listed by: Better Homes and Gardens Real Estate Executive Real Estate - Open Sun, 11am to 1pmNew
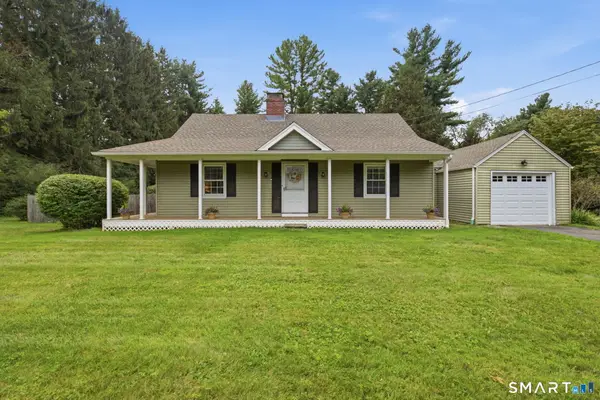 $449,900Active3 beds 2 baths1,310 sq. ft.
137 Harrison Road, Cheshire, CT 06410
MLS# 24202606Listed by: eXp Realty - New
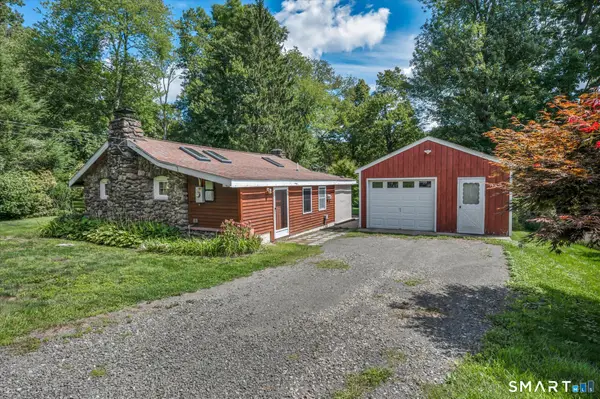 $265,000Active1 beds 1 baths800 sq. ft.
1708 Byam Road, Cheshire, CT 06410
MLS# 24201601Listed by: Berkshire Hathaway NE Prop. - New
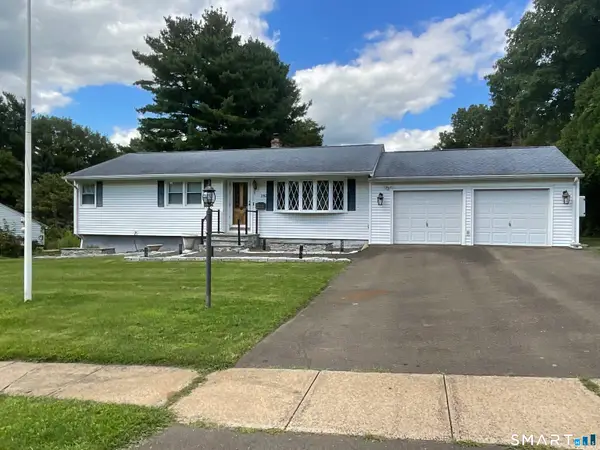 $489,900Active3 beds 2 baths1,355 sq. ft.
Address Withheld By Seller, Cheshire, CT 06410
MLS# 24202082Listed by: William Raveis Real Estate - New
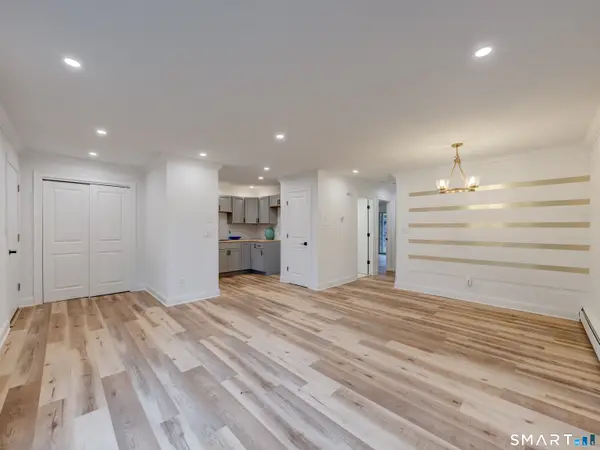 $199,900Active1 beds 1 baths853 sq. ft.
443 East Mitchell Avenue #443, Cheshire, CT 06410
MLS# 24201442Listed by: Coldwell Banker Realty - New
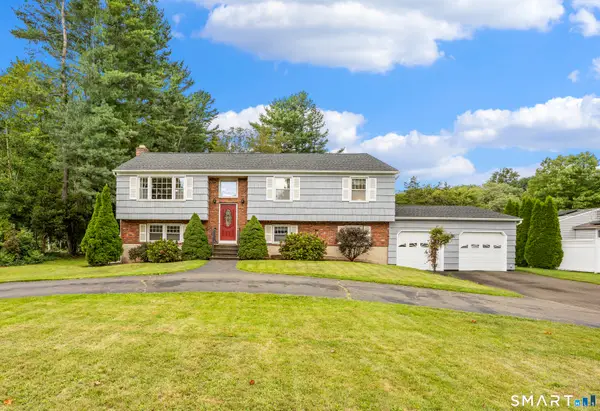 $599,900Active4 beds 3 baths3,368 sq. ft.
1251 South Main Street, Cheshire, CT 06410
MLS# 24201800Listed by: Calcagni Real Estate - New
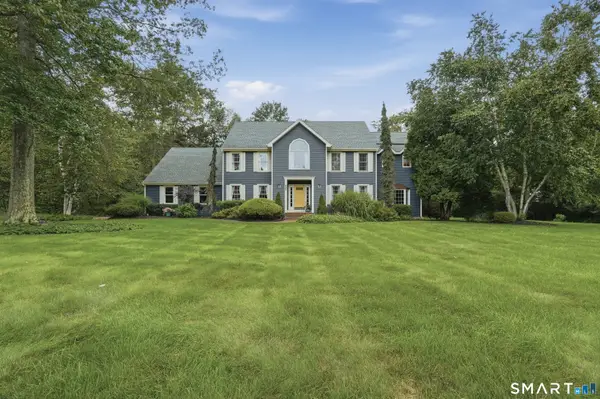 $845,000Active4 beds 3 baths3,149 sq. ft.
595 Tamarack Road, Cheshire, CT 06410
MLS# 24199333Listed by: Lamacchia Realty - New
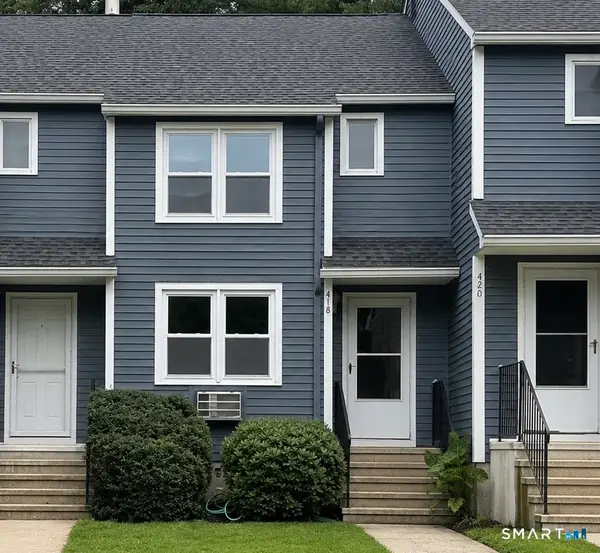 $329,900Active2 beds 2 baths1,052 sq. ft.
418 Greens Loop, Cheshire, CT 06410
MLS# 24200337Listed by: Lamacchia Realty - New
 $590,000Active5 beds 5 baths3,401 sq. ft.
1253 Marion Road, Cheshire, CT 06410
MLS# 24201096Listed by: William Raveis Real Estate


Protect your home and budget from life's surprises with an Assurant Home Warranty, backed by a partner that supports you through every step of homeownership. Explore Plans.
© 2023 - 2026 ERA Franchise Systems LLC. All rights reserved. ERA Franchise Systems LLC fully supports the principles of the Fair Housing Act and the Equal Opportunity Act. ERA, ERA Real Estate powered, and their respective logos are registered service marks of ERA Franchise Systems LLC. Each office is independently owned and operated.