
9 Whitewood Road, Clinton, CT 06413
Local realty services provided by:ERA Key Realty Services
9 Whitewood Road,Clinton, CT 06413
$399,727
- 2 Beds
- 2 Baths
- 1,012 sq. ft.
- Single family
- Pending
Listed by: bonnie yackovetsky(860) 759-5210
Office: re/max valley shore(860) 388-1228
MLS#:24189308
Source:CT
Price summary
- Price:$399,727
- Price per sq. ft.:$394.99
About this home
Darling Ranch situated on a corner lot, with a big backyard in Clinton Not far from beaches, shopping etc. Inside are 2-3 bedrooms 2 1/2 baths. This home has been freshly cleaned and painted, beautifully refinished wood floors. Living room with an electric fireplace. Kitchen with new SS fridge, new range, Corian counters. Off Kitchen leads to the enclosed porch, looking over backyard. baths have been updated. Partly finished basement has been the third bedroom with full bath. New roof, Buderus furnace, 3 mini splits for AC, the solar will transfer and is easy. This is a sweet place to feel at home, and make many happy Memories!!
Contact an agent
Home facts
- Year built:1966
- Listing ID #:24189308
- Added:58 day(s) ago
- Updated:September 07, 2026 at 07:27 AM
Rooms and interior
- Bedrooms:2
- Total bathrooms:2
- Full bathrooms:1
- Half bathrooms:1
- Rooms Total:4
- Kitchen Description:Dishwasher, Freezer, Ice Maker, Microwave, Oven/Range, Range Hood, Refrigerator
- Basement Description:Cooled, Full Basement, Full With Hatchway, Heated, Liveable Space, Partially Finished, Storage
- Living area:1,012 sq. ft.
Heating and cooling
- Cooling:Split System
- Heating:Hot Water
Structure and exterior
- Roof:Shingle
- Year built:1966
- Building area:1,012 sq. ft.
- Lot area:0.35 Acres
- Lot Features:Cleared, Corner Lot, In Subdivision, Level Lot
- Architectural Style:Ranch
- Construction Materials:Vinyl Siding
- Exterior Features:Covered Deck, Garden Area, Gutters, Lighting, Shed
Schools
- High school:Morgan
- Elementary school:Lewin G. Joel
Utilities
- Water:Public Water Connected
- Sewer:Septic
Finances and disclosures
- Price:$399,727
- Price per sq. ft.:$394.99
- Tax amount:$4,154 (July 2025-June 2026)
Features and amenities
- Appliances:Dishwasher, Electric Dryer, Freezer, Icemaker, Microwave, Oven/Range, Range Hood, Refrigerator, Washer
- Amenities:Golf Course, Library, Park
Parking
- Total parking spaces:8
- Parking description:Attached Garage, Paved, RV/Boat Pad
- Garage:Yes
- Garage spaces:1
New listings near 9 Whitewood Road
- Coming Soon
 $730,000Coming Soon4 beds 3 baths2,964 sq. ft.
9 Taylor Ridge Road, Clinton, CT 06413
MLS# 24204031Listed by: Re/Max Valley Shore - New
 $420,000Active2 beds 2 baths2,088 sq. ft.
17 Blaine Avenue, Clinton, CT 06413
MLS# 24204418Listed by: William Raveis Real Estate - New
 $515,000Active2 beds 1 baths628 sq. ft.
120-A Shore Road, Clinton, CT 06413
MLS# 24204504Listed by: Coldwell Banker Realty - New
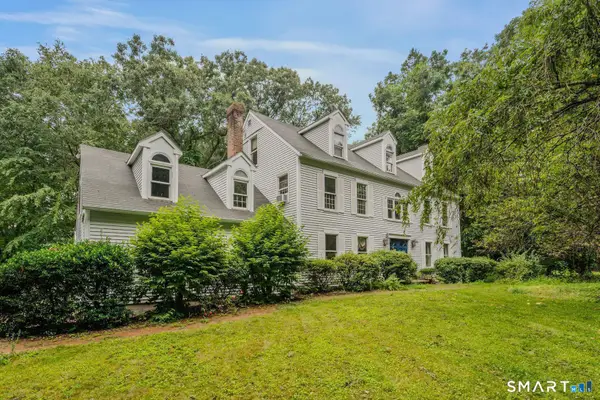 $700,000Active5 beds 3 baths4,474 sq. ft.
28 Silver Birch Lane, Clinton, CT 06413
MLS# 24204237Listed by: William Raveis Real Estate - New
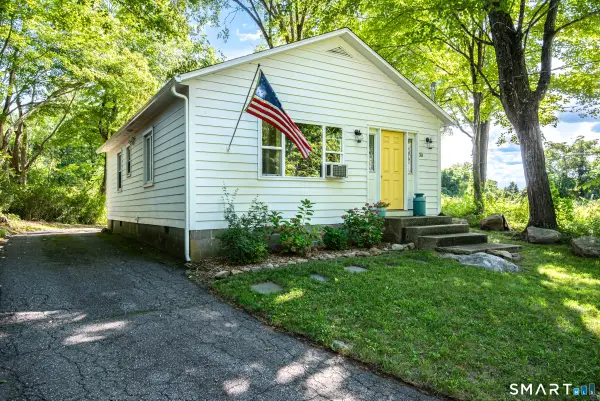 $349,900Active2 beds 1 baths782 sq. ft.
30 Carter Hill Road, Clinton, CT 06413
MLS# 24199136Listed by: William Raveis Real Estate - New
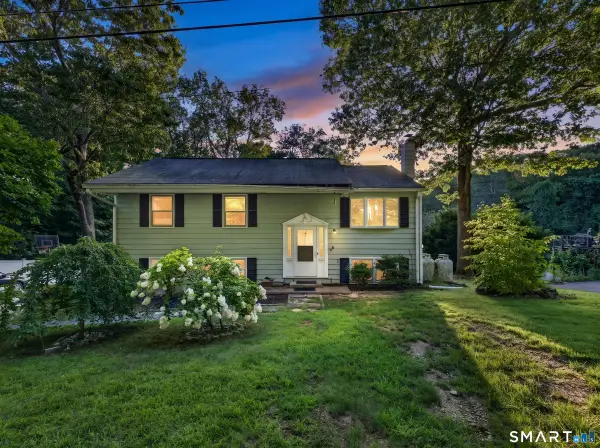 $459,000Active3 beds 2 baths1,456 sq. ft.
25 Brickyard Road, Clinton, CT 06413
MLS# 24203375Listed by: William Raveis Real Estate - New
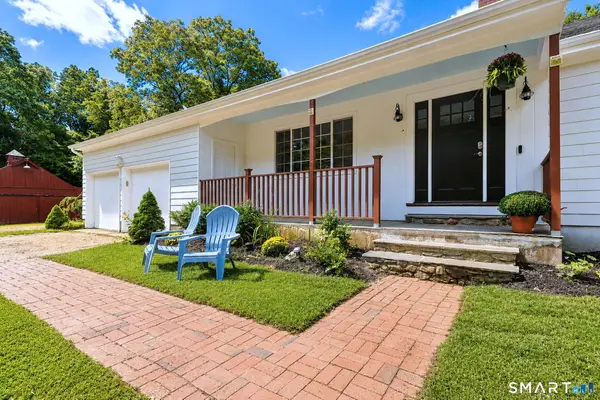 $749,900Active2 beds 2 baths1,676 sq. ft.
86 Spencer Hill, Clinton, CT 06413
MLS# 24198333Listed by: Coldwell Banker Realty - New
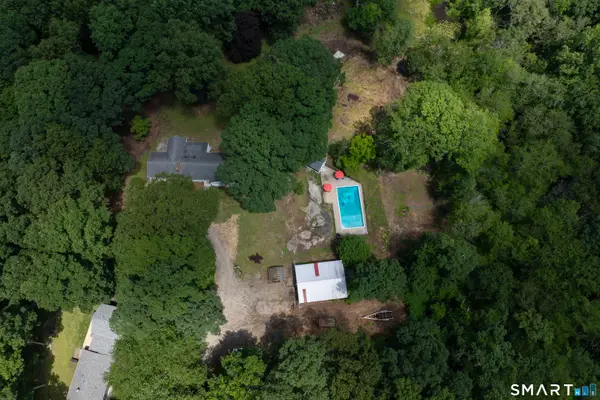 $639,000Active3 beds 2 baths2,508 sq. ft.
11 Autumn Lane, Clinton, CT 06413
MLS# 24202401Listed by: Berkshire Hathaway NE Prop. - New
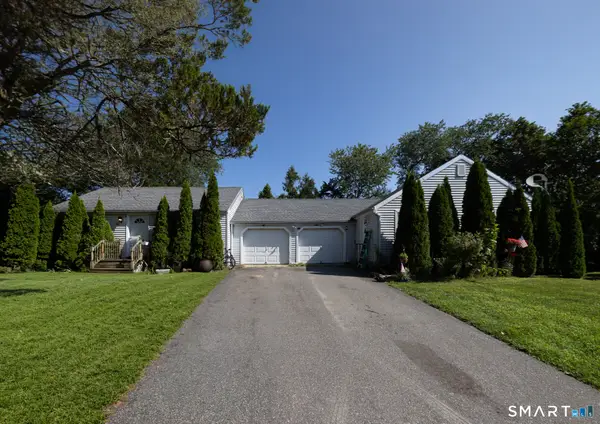 $474,900Active4 beds 2 baths1,417 sq. ft.
44-46 Beach Park Road, Clinton, CT 06413
MLS# 24201642Listed by: eXp Realty 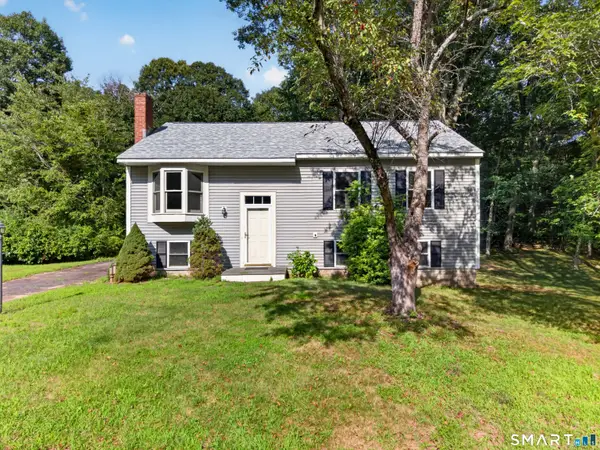 $399,900Pending4 beds 1 baths1,596 sq. ft.
6 Hemlock Circle, Clinton, CT 06413
MLS# 24201744Listed by: William Raveis Real Estate


Protect your home and budget from life's surprises with an Assurant Home Warranty, backed by a partner that supports you through every step of homeownership. Explore Plans.
© 2023 - 2026 ERA Franchise Systems LLC. All rights reserved. ERA Franchise Systems LLC fully supports the principles of the Fair Housing Act and the Equal Opportunity Act. ERA, ERA Real Estate powered, and their respective logos are registered service marks of ERA Franchise Systems LLC. Each office is independently owned and operated.