
328 Bulkeley Hill Road, Colchester, CT 06415
Local realty services provided by:ERA Key Realty Services
328 Bulkeley Hill Road,Colchester, CT 06415
$439,000
- 3 Beds
- 2 Baths
- 1,587 sq. ft.
- Single family
- Coming Soon
Upcoming open houses
- Sat, Aug 2912:00 pm - 02:00 pm
- Sun, Aug 3010:00 am - 12:00 pm
Listed by: joyce covone(860) 608-1708
Office: berkshire hathaway ne prop.(860) 267-4481
MLS#:24201317
Source:CT
Price summary
- Price:$439,000
- Price per sq. ft.:$276.62
About this home
This beautifully maintained Cape Cod set on 1.30 acres in Colchester, offering a wonderful blend of character, comfortable living space, and outdoor enjoyment. Step inside to a warm and inviting living room featuring wide-board flooring, classic wainscoting creating a space filled with traditional New England charm. The adjoining dining room continues the wide-board flooring and provides plenty of room for everyday meals or entertaining. The remodeled kitchen is both attractive and functional with granite countertops, a tiled backsplash, center island, pantry, tile flooring, and ample cabinetry. A desirable main-floor primary bedroom adds convenience and flexibility, while two generously sized bedrooms and a full bath are located upstairs. One of the upper-level bedrooms features built-in bookshelves. The partially finished lower level adds even more usable space with a spacious family room featuring built-ins ideal for recreation space, home office, or hobbies. The outdoor spaces are just as inviting. Step out onto the composite deck and patio, perfect for summer dining, entertaining, or simply relaxing while enjoying the peaceful surroundings. The level, lightly wooded lot offers room for gardening, outdoor activities, and enjoying the seasons. A brand new shed provides additional storage. Well cared for inside and out, this is a home where charm, updates, and functionality come together. Ready for its next owner to move in and make it their own....
Contact an agent
Home facts
- Year built:1980
- Listing ID #:24201317
- Updated:August 26, 2026 at 11:39 AM
Rooms and interior
- Bedrooms:3
- Total bathrooms:2
- Full bathrooms:2
- Rooms Total:6
- Kitchen Description:Dishwasher, Microwave, Oven/Range, Refrigerator
- Basement Description:Full Basement, Full With Hatchway, Partially Finished
- Living area:1,587 sq. ft.
Heating and cooling
- Cooling:Window Unit
- Heating:Hot Water
Structure and exterior
- Roof:Asphalt Shingle
- Year built:1980
- Building area:1,587 sq. ft.
- Lot area:1.3 Acres
- Lot Features:Level Lot, Lightly Wooded
- Architectural Style:Cape Cod
- Construction Materials:Clapboard
- Exterior Features:Deck, Garden Area, Gutters, Patio, Shed, Stone Wall
Schools
- High school:Bacon Academy
- Middle school:Johnston
- Elementary school:Colchester
Utilities
- Water:Private Well
- Sewer:Septic
Finances and disclosures
- Price:$439,000
- Price per sq. ft.:$276.62
- Tax amount:$5,200 (July 2026-June 2027)
Features and amenities
- Appliances:Dishwasher, Dryer, Microwave, Oven/Range, Refrigerator, Washer
- Amenities:Auto Garage Door Opener, Cable - Available, Golf Course, Lake, Library, Open Floor Plan, Playground/Tot Lot, Public Rec Facilities, Tennis Courts
Parking
- Total parking spaces:6
- Parking description:Detached Garage, Driveway, Paved, Private
- Garage:Yes
- Garage spaces:2
New listings near 328 Bulkeley Hill Road
- Coming SoonOpen Sat, 11:30am to 1:30pm
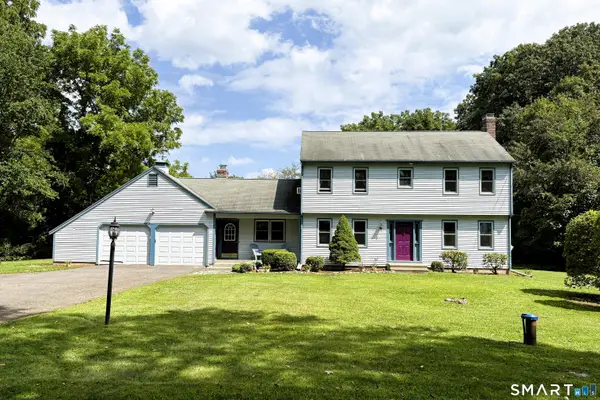 $539,000Coming Soon4 beds 3 baths2,120 sq. ft.
177 Bull Hill Road, Colchester, CT 06415
MLS# 24201715Listed by: Carl Guild & Associates - New
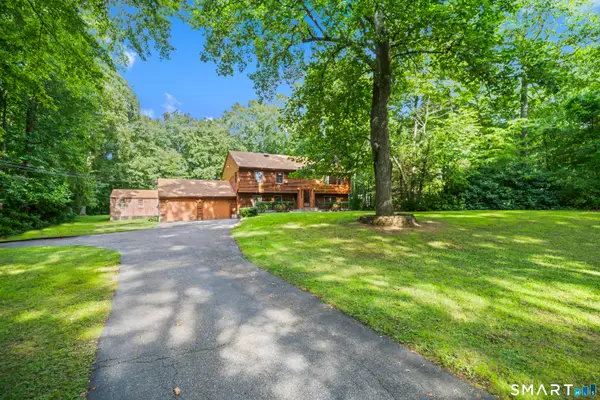 $439,250Active4 beds 3 baths2,304 sq. ft.
Address Withheld By Seller, Colchester, CT 06415
MLS# 24201410Listed by: Trend 2000 Real Estate - New
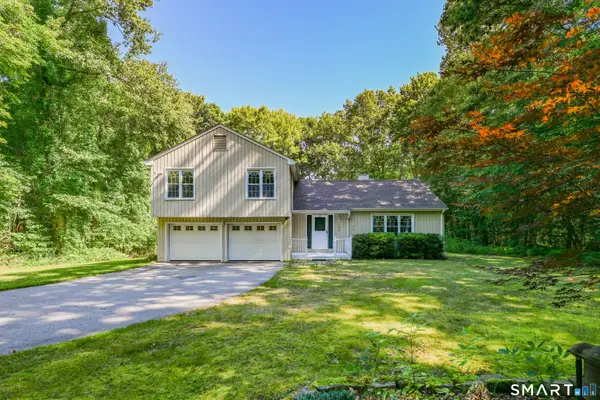 $425,000Active3 beds 3 baths2,012 sq. ft.
159 Mill Hill Road, Colchester, CT 06415
MLS# 24196396Listed by: Coldwell Banker Realty - New
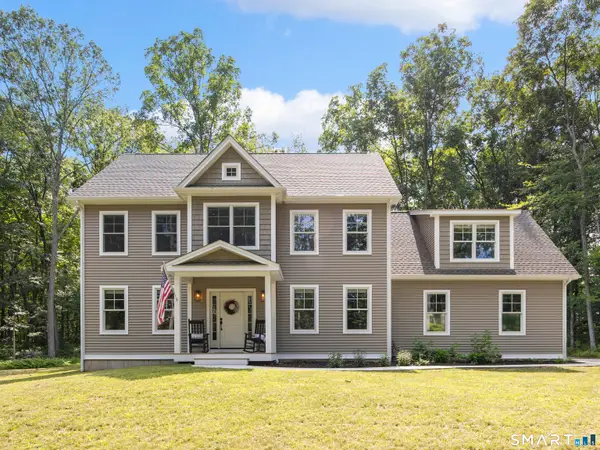 $815,000Active4 beds 3 baths2,699 sq. ft.
34 Greenwich Place, Colchester, CT 06415
MLS# 24200885Listed by: Results Real Estate LLC 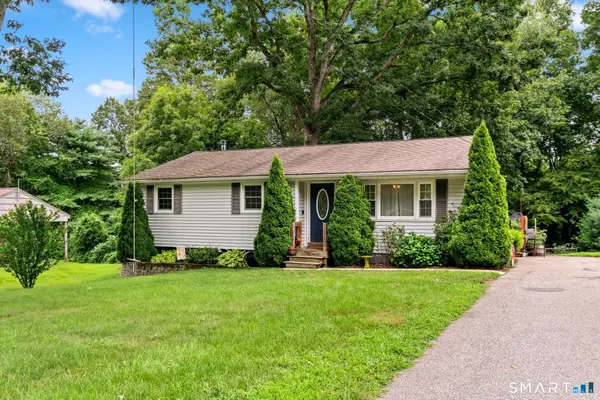 $349,000Pending3 beds 2 baths1,056 sq. ft.
51 Midland Drive, Colchester, CT 06415
MLS# 24197088Listed by: Coldwell Banker Realty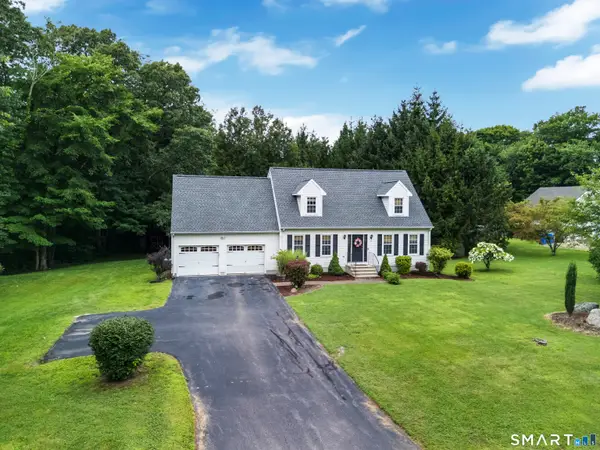 $560,000Pending3 beds 3 baths2,790 sq. ft.
24 Coco Drive, Colchester, CT 06415
MLS# 24200194Listed by: Berkshire Hathaway NE Prop.- New
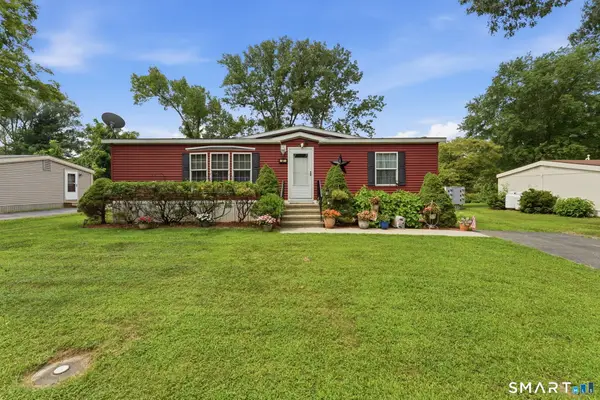 $209,999Active2 beds 2 baths1,188 sq. ft.
27 Skylark Road, Colchester, CT 06415
MLS# 24199850Listed by: KW Legacy Partners 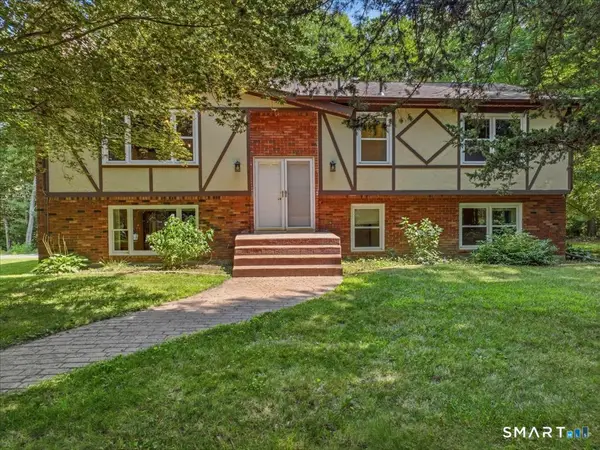 $439,900Pending4 beds 3 baths2,537 sq. ft.
7 Ivy Court, Colchester, CT 06415
MLS# 24199012Listed by: RE/MAX One $375,000Pending3 beds 2 baths1,056 sq. ft.
31 Crestview Drive, Colchester, CT 06415
MLS# 24198754Listed by: Carl Guild & Associates


Protect your home and budget from life's surprises with an Assurant Home Warranty, backed by a partner that supports you through every step of homeownership. Explore Plans.
© 2023 - 2026 ERA Franchise Systems LLC. All rights reserved. ERA Franchise Systems LLC fully supports the principles of the Fair Housing Act and the Equal Opportunity Act. ERA, ERA Real Estate powered, and their respective logos are registered service marks of ERA Franchise Systems LLC. Each office is independently owned and operated.