
24 Coco Drive, Colchester, CT 06415
Local realty services provided by:ERA Blanchard & Rossetto, Inc.
Listed by: mary parker(860) 883-9949
Office: berkshire hathaway ne prop.(860) 537-6699
MLS#:24200194
Source:CT
Price summary
- Price:$560,000
- Price per sq. ft.:$200.72
About this home
From the moment you step inside, this warm and welcoming Cape feels like home. Tucked near the end of a peaceful cul-de-sac in a friendly neighborhood, it offers the perfect blend of beautiful updates, comfortable gathering spaces, and a private backyard retreat. The showpiece of the home is the gorgeous great room, where soaring cathedral ceilings, a warm wood ceiling and a cozy fireplace create a space you'll want to spend time in year-round. Sliders open to the private patio and backyard, making it easy to take everyday living and entertaining outdoors. The beautifully remodeled kitchen was designed to bring everyone together, with expansive granite counters, soft-close drawers and doors, a large breakfast bar with additional storage, and an impressive oversized island with seating for six or more-the perfect spot for morning coffee, homework, holidays, or gathering with friends. A formal dining room is ready for special celebrations, while the separate fireplaced living room offers another inviting place to relax. Beautiful hardwood floors flow throughout the entire first floor. The primary bedroom features its own newly remodeled bath, and the guest bath has also been beautifully updated. Downstairs, the partially finished basement offers even more room for a rec room, exercise space, hobbies, or whatever best fits your lifestyle....
Contact an agent
Home facts
- Year built:1998
- Listing ID #:24200194
- Added:1 day(s) ago
- Updated:August 20, 2026 at 11:33 AM
Rooms and interior
- Bedrooms:3
- Total bathrooms:3
- Full bathrooms:2
- Half bathrooms:1
- Rooms Total:7
- Kitchen Description:Dishwasher, Microwave, Oven/Range, Refrigerator
- Basement Description:Full Basement, Partially Finished
- Living area:2,790 sq. ft.
Heating and cooling
- Cooling:Central Air
- Heating:Hot Water
- Central air:Yes
Structure and exterior
- Roof:Asphalt Shingle
- Year built:1998
- Building area:2,790 sq. ft.
- Lot area:1.43 Acres
- Lot Features:Level Lot, Lightly Wooded
- Architectural Style:Cape Cod
- Construction Materials:Vinyl Siding
- Exterior Features:Patio, Shed
Schools
- High school:Bacon Academy
- Middle school:Johnston
- Elementary school:Colchester
Utilities
- Water:Private Well
- Sewer:Septic
Finances and disclosures
- Price:$560,000
- Price per sq. ft.:$200.72
- Tax amount:$6,343 (July 2025-June 2026)
Features and amenities
- Appliances:Dishwasher, Microwave, Oven/Range, Refrigerator
- Amenities:Auto Garage Door Opener, Library, Park, Playground/Tot Lot, Public Rec Facilities
Parking
- Parking description:Attached Garage
- Garage:Yes
- Garage spaces:2
New listings near 24 Coco Drive
- Coming SoonOpen Fri, 4:30 to 6:30pm
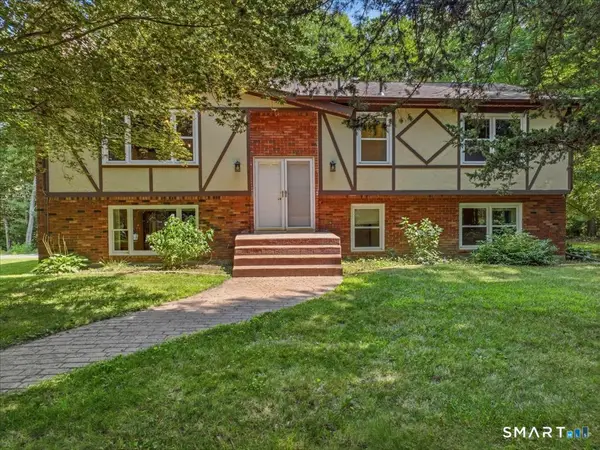 $439,900Coming Soon4 beds 3 baths
7 Ivy Court, Colchester, CT 06415
MLS# 24199012Listed by: RE/MAX One - Open Fri, 4:30 to 6pmNew
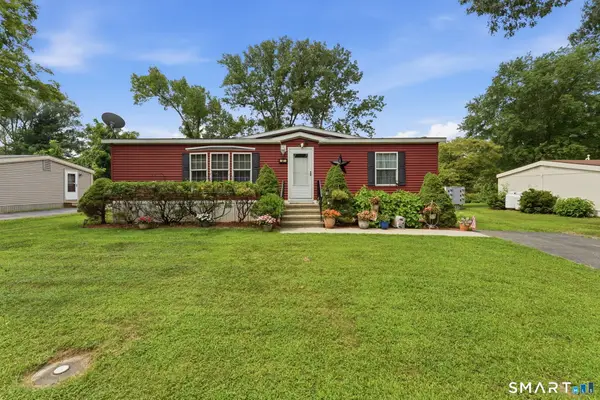 $209,999Active2 beds 2 baths1,188 sq. ft.
27 Skylark Road, Colchester, CT 06415
MLS# 24199850Listed by: KW Legacy Partners - New
 $375,000Active3 beds 2 baths1,056 sq. ft.
31 Crestview Drive, Colchester, CT 06415
MLS# 24198754Listed by: Carl Guild & Associates - New
 $599,900Active3 beds 3 baths2,500 sq. ft.
39 Jordan Lane, Colchester, CT 06415
MLS# 24197004Listed by: Berkshire Hathaway NE Prop. 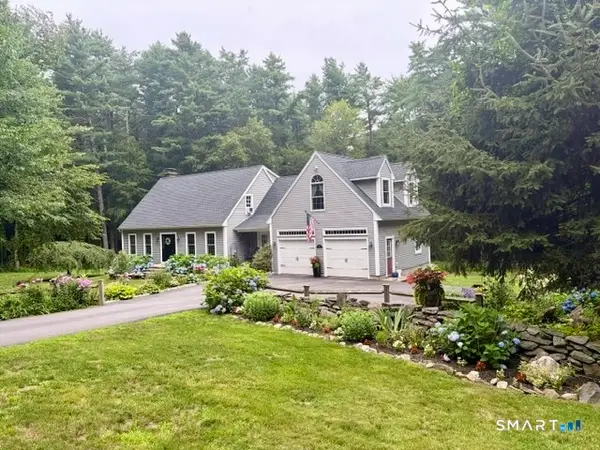 $550,000Pending3 beds 3 baths2,407 sq. ft.
99 Fox Ridge Drive, Colchester, CT 06415
MLS# 24198296Listed by: Carl Guild & Associates $110,000Pending2 beds 1 baths960 sq. ft.
22 Robin Road, Colchester, CT 06415
MLS# 24191003Listed by: Carl Guild & Associates $365,000Active3 beds 2 baths1,392 sq. ft.
87 James Street, Colchester, CT 06415
MLS# 24188245Listed by: Berkshire Hathaway NE Prop.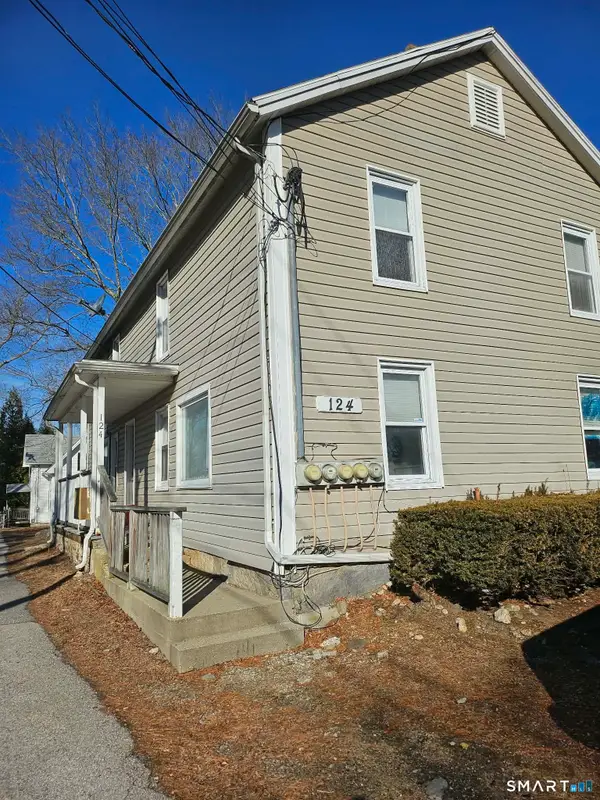 $455,000Pending4 beds 4 baths1,892 sq. ft.
124 Hammond Court, Colchester, CT 06415
MLS# 24197919Listed by: Our Home Realty Advisors $259,000Active3 beds 2 baths1,726 sq. ft.
65 Colchester Commons, Colchester, CT 06415
MLS# 24197737Listed by: Carl Guild & Associates


Protect your home and budget from life's surprises with an Assurant Home Warranty, backed by a partner that supports you through every step of homeownership. Explore Plans.
© 2023 - 2026 ERA Franchise Systems LLC. All rights reserved. ERA Franchise Systems LLC fully supports the principles of the Fair Housing Act and the Equal Opportunity Act. ERA, ERA Real Estate powered, and their respective logos are registered service marks of ERA Franchise Systems LLC. Each office is independently owned and operated.