
2 Cat Rock Road, Cos Cob, CT 06807
Local realty services provided by:ERA Insite Realty Services
2 Cat Rock Road,Cos Cob, CT 06807
$3,150,000
- 4 Beds
- 4 Baths
- 3,258 sq. ft.
- Single family
- Active
Upcoming open houses
- Sun, Nov 1501:00 pm - 03:00 pm
Listed by: lisa weicker
Office: sotheby's international realty
MLS#:126240
Source:CT_GAR
Price summary
- Price:$3,150,000
- Price per sq. ft.:$966.85
About this home
Perched high above the Mianus River, this classic home has had a complete renovation and addition. The interior exudes modern sophistication and elegance. The light filled 1st floor open concept flows seamlessly from family room w/fireplace, to dining area, to gourmet kitchen. A stunning butlers pantry w/ glass doors, living room and home office, all lead out to a deck and screened in porch w/ TV and heaters. The luxurious Primary Suite, includes a private balcony with water views, two walk in closets, fireplace, and a spa like bath. Beautifully manicured grounds, full house generator, separate gym with golf simulator. Everything you could ever want, move right in and enjoy!
Contact an agent
Home facts
- Year built:1940
- Listing ID #:126240
- Added:3 day(s) ago
- Updated:November 14, 2026 at 07:05 PM
Rooms and interior
- Bedrooms:4
- Total bathrooms:4
- Full bathrooms:3
- Half bathrooms:1
- Dining Description:Kitchen/Dining Room, Living/Dining Room
- Bathrooms Description:Luxury Bath, Separate Shower
- Kitchen Description:All Kitchen Appliances, Eat-in Kitchen, Kitchen Island
- Bedroom Description:Dressing Room
- Basement Description:Partial
- Living area:3,258 sq. ft.
Heating and cooling
- Cooling:Central Air
- Heating:Electric, Heating, Hydro-Air
- Central air:Yes
Structure and exterior
- Roof:Asphalt
- Year built:1940
- Building area:3,258 sq. ft.
- Lot area:0.63 Acres
- Lot Features:Stone Wall
- Architectural Style:Colonial
- Construction Materials:Clapboard
- Exterior Features:Balcony, Deck
Schools
- Middle school:Central
- Elementary school:North Street
Utilities
- Water:Public
- Sewer:Town Sewer
Finances and disclosures
- Price:$3,150,000
- Price per sq. ft.:$966.85
- Tax amount:$15,674
Features and amenities
- Appliances:All Kitchen Appliances, Washer/Dryer
- Laundry features:Laundry Room, Washer/Dryer
Parking
- Parking description:Garage Door Opener
- Garage:Yes
- Garage spaces:1
New listings near 2 Cat Rock Road
- New
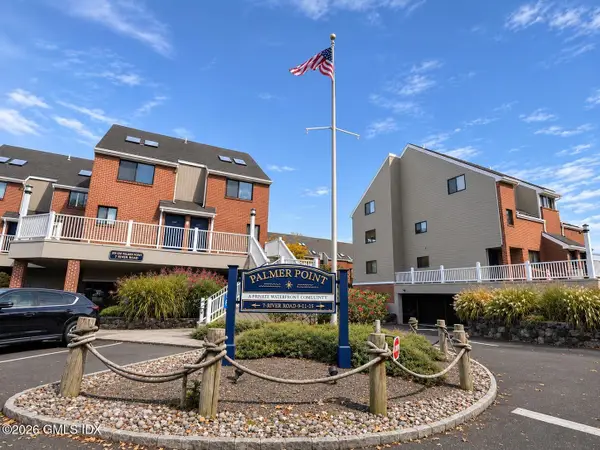 $949,000Active2 beds 2 baths1,110 sq. ft.
7 River Road #302, Cos Cob, CT 06807
MLS# 126245Listed by: CONNECTICUT COUNTRY HOMES - Open Sun, 12 to 3pmNew
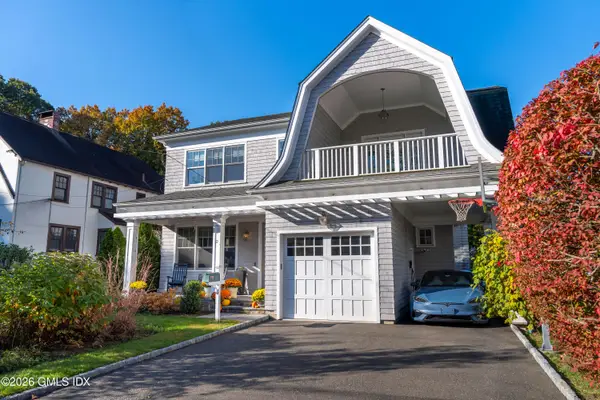 $3,750,000Active5 beds 5 baths4,000 sq. ft.
17 Salem Street, Cos Cob, CT 06807
MLS# 126197Listed by: RED CANOE REALTY LLC 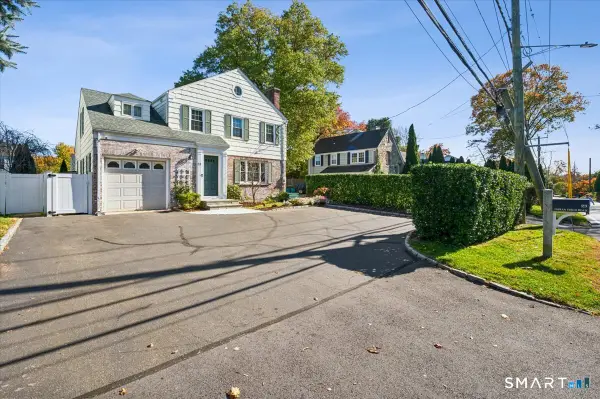 $1,445,000Active3 beds 4 baths1,712 sq. ft.
23 Indian Field Road, Greenwich, CT 06830
MLS# 24218888Listed by: William Raveis Real Estate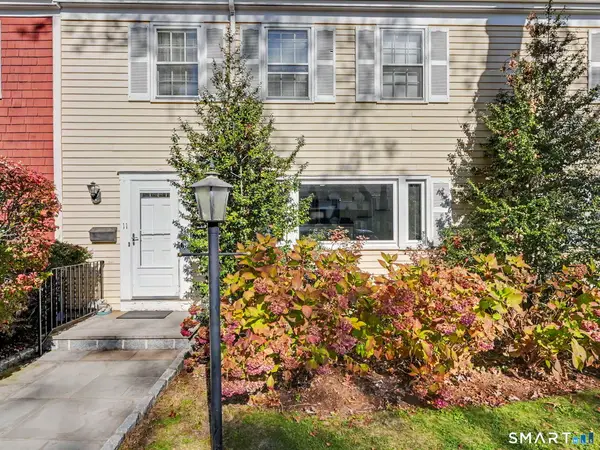 $785,000Active2 beds 2 baths1,287 sq. ft.
98 Valley Road #10, Greenwich, CT 06807
MLS# 24217165Listed by: Houlihan Lawrence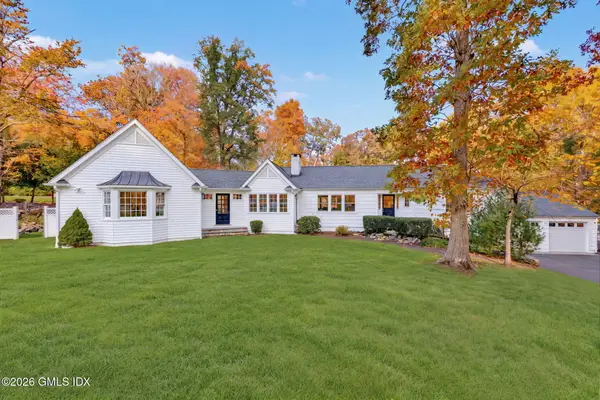 $1,895,000Pending3 beds 3 baths1,961 sq. ft.
5 Carriage Road, Cos Cob, CT 06807
MLS# 126152Listed by: HOULIHAN LAWRENCE $2,950,000Active3 beds 4 baths2,712 sq. ft.
19 Daffodil Lane, Cos Cob, CT 06807
MLS# 126142Listed by: HOULIHAN LAWRENCE $1,500,000Pending4 beds 3 baths2,220 sq. ft.
19 Sachem Lane, Greenwich, CT 06830
MLS# 126118Listed by: SOTHEBY'S INTERNATIONAL REALTY $3,095,000Pending5 beds 4 baths3,193 sq. ft.
36 Mianus View Terrace, Cos Cob, CT 06807
MLS# 126100Listed by: HOULIHAN LAWRENCE $775,000Active2 beds 2 baths1,096 sq. ft.
102 Valley Road #20, Cos Cob, CT 06807
MLS# 126086Listed by: COLDWELL BANKER REALTY


Protect your home and budget from life's surprises with an Assurant Home Warranty, backed by a partner that supports you through every step of homeownership. Explore Plans.
© 2023 - 2026 ERA Franchise Systems LLC. All rights reserved. ERA Franchise Systems LLC fully supports the principles of the Fair Housing Act and the Equal Opportunity Act. ERA, ERA Real Estate powered, and their respective logos are registered service marks of ERA Franchise Systems LLC. Each office is independently owned and operated.