
219 Orchard Street, Cos Cob, CT 06807
Local realty services provided by:ERA Insite Realty Services
219 Orchard Street,Cos Cob, CT 06807
$3,195,000
- 6 Beds
- 6 Baths
- 5,442 sq. ft.
- Single family
- Pending
Listed by: jen turano, kristen forlini
Office: compass connecticut, llc.
MLS#:125546
Source:CT_GAR
Price summary
- Price:$3,195,000
- Price per sq. ft.:$587.1
About this home
Nestled behind thoughtful & mature landscaping, 219 Orchard St is a beautifully crafted Colonial that combines timeless architecture with a floor plan of 5,442sf on 4 finished levels. The stone façade, backyard privacy, light-filled rooms, oversized windows, high ceilings & rich millwork are some of the home's most wonderful features. The heart of the home is a bright, spacious kitchen that opens naturally to the family room & large back deck that benefits from the wooded setting of Pomerance Park. Formal living & dining rooms offer elegant - but comfortable - spaces to entertain, while a dedicated home office & finished LL provide the flexibility you need. The spacious primary suite feels more like a retreat with a luxury bath and generous walk-in closets. 5 additional bedrooms across three floors offer plenty of space for family and guests. Set within the North Street School district and ideally located just minutes from Greenwich Avenue, parks, shopping, dining, & Metro-North, 219 Orchard St is a home that's easy to love and even easier to live in....
Contact an agent
Home facts
- Year built:2007
- Listing ID #:125546
- Added:43 day(s) ago
- Updated:September 03, 2026 at 04:48 PM
Rooms and interior
- Bedrooms:6
- Total bathrooms:6
- Full bathrooms:5
- Half bathrooms:1
- Dining Description:Formal
- Bathrooms Description:Luxury Bath, Separate Shower
- Kitchen Description:All Kitchen Appliances, Eat-in Kitchen
- Basement Description:Finished
- Living area:5,442 sq. ft.
Heating and cooling
- Cooling:Central Air
- Heating:Heating, Hydro-Air, Natural Gas
- Central air:Yes
Structure and exterior
- Roof:Wood
- Year built:2007
- Building area:5,442 sq. ft.
- Lot area:0.46 Acres
- Lot Features:Adjacent Conservation
- Architectural Style:Colonial
- Construction Materials:Clapboard, Stone
- Exterior Features:Deck, Terrace
Schools
- Middle school:Central
- Elementary school:North Street
Utilities
- Water:Public
- Sewer:Town Sewer
Finances and disclosures
- Price:$3,195,000
- Price per sq. ft.:$587.1
- Tax amount:$20,550
Features and amenities
- Appliances:All Kitchen Appliances, Washer/Dryer
- Laundry features:Washer/Dryer
Parking
- Garage:Yes
- Garage spaces:3
New listings near 219 Orchard Street
- Coming Soon
 $2,695,000Coming Soon4 beds 4 baths2,745 sq. ft.
9 Maple Street, Greenwich, CT 06807
MLS# 24204244Listed by: Houlihan Lawrence - New
 $2,695,000Active4 beds 5 baths2,745 sq. ft.
9 Maple Street, Cos Cob, CT 06807
MLS# 125766Listed by: HOULIHAN LAWRENCE - New
 $3,250,000Active4 beds 7 baths4,074 sq. ft.
13 Lia Fail Way, Greenwich, CT 06807
MLS# 1045572Listed by: BERKSHIRE HATHAWAY HS NE PROP. - Open Sun, 1 to 4pmNew
 $2,850,000Active3 beds 4 baths3,647 sq. ft.
154 Valley Road, Cos Cob, CT 06807
MLS# 125745Listed by: WILLIAM RAVEIS REAL ESTATE - New
 $1,379,000Active2 beds 3 baths1,732 sq. ft.
115 River Road #5, Cos Cob, CT 06807
MLS# 125728Listed by: WILLIAM RAVEIS REAL ESTATE  $869,500Active2 beds 3 baths1,428 sq. ft.
49 Harold Street #2, Greenwich, CT 06807
MLS# 24201092Listed by: Sotheby's International Realty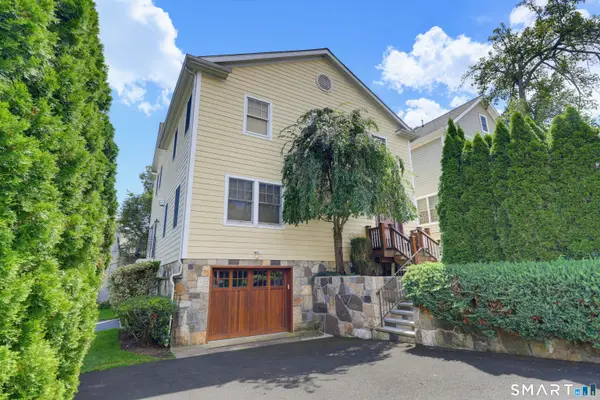 $869,500Active2 beds 3 baths1,428 sq. ft.
49 Harold Street #1, Greenwich, CT 06807
MLS# 24200938Listed by: Sotheby's International Realty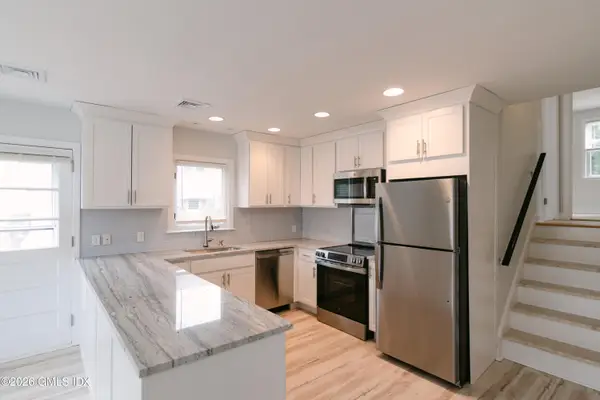 $1,800,000Active3 beds 3 baths2,486 sq. ft.
55 Cos Cob Avenue, Cos Cob, CT 06807
MLS# 125702Listed by: CECI PROPERTIES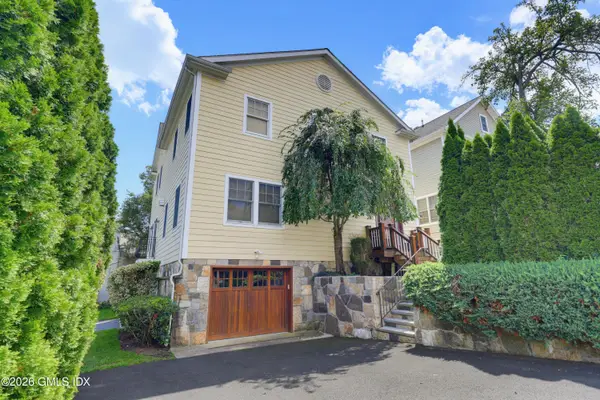 $869,500Active2 beds 3 baths1,428 sq. ft.
49 Harold Street #1, Cos Cob, CT 06807
MLS# 125696Listed by: SOTHEBY'S INTERNATIONAL REALTY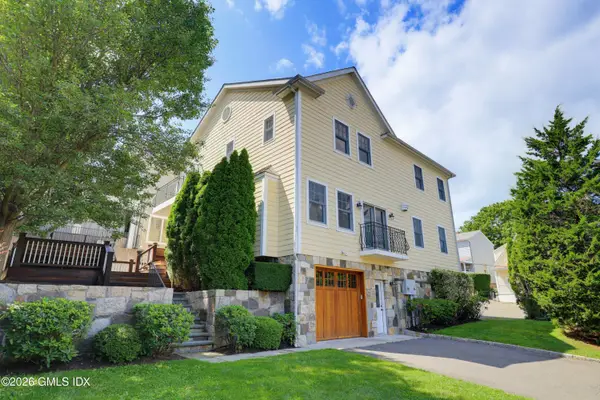 $869,500Active2 beds 3 baths1,428 sq. ft.
49 Harold Street #2, Cos Cob, CT 06807
MLS# 125697Listed by: SOTHEBY'S INTERNATIONAL REALTY


Protect your home and budget from life's surprises with an Assurant Home Warranty, backed by a partner that supports you through every step of homeownership. Explore Plans.
© 2023 - 2026 ERA Franchise Systems LLC. All rights reserved. ERA Franchise Systems LLC fully supports the principles of the Fair Housing Act and the Equal Opportunity Act. ERA, ERA Real Estate powered, and their respective logos are registered service marks of ERA Franchise Systems LLC. Each office is independently owned and operated.