
5 Butler Street, Cos Cob, CT 06807
Local realty services provided by:ERA Insite Realty Services
5 Butler Street,Cos Cob, CT 06807
$3,750,000
- 5 Beds
- 5 Baths
- 3,983 sq. ft.
- Single family
- Active
Upcoming open houses
- Sun, Oct 1101:00 pm - 03:00 pm
Listed by: cate keeney
Office: sotheby's international realty
MLS#:126001
Source:CT_GAR
Price summary
- Price:$3,750,000
- Price per sq. ft.:$941.5
About this home
Coming Soon - Sophisticated and designed for effortless living, this exceptional four-level residence with approximately 5,000 sq ft of thoughtfully connected spaces offers the lifestyle today's buyers desire. With the feel of new construction, the recently refreshed home retains the character and craftsmanship of its extensive millwork, complemented by 9-foot ceilings, hardwood floors and well proportion rooms throughout. An inviting open-concept floor plan creates a seamless flow between the principal rooms and sets the tone for what's to come. The highlight is a spectacular gourmet kitchen featuring Carrara marble countertops, high-end appliances, and a 2-tier island with seating. The kitchen opens to the spacious family room anchored by a striking stone fireplace and framed by an incredible west- facing deck ideal for indoor/outdoor entertaining as it captures sunsets and picturesque views of Loughlin Park. The expansive primary suite is a private sanctuary, complete with a gas fireplace, balcony, walk-in closet and luxurious Carrara marble bath. Three family bedrooms, two baths and laundry room complete the second floor. The finished attic space has been converted into a playroom/ gym complete with a climbing wall. The substantial lower level is valuable additional space offering a guest bedroom, large family room, and mudroom with access to the outfitted two-car garage and flat backyard. Ideally situated in the heart of Cos Cob, the property is moments from village shops and restaurants, Metro-North, Loughlin and Cos Cob Parks, the Bush-Holley House, and scenic Cos Cob Harbor- offering an unparalleled combination of refined living, convenience and setting. Elevator shaft in place....
Contact an agent
Home facts
- Year built:2015
- Listing ID #:126001
- Added:1 day(s) ago
- Updated:October 07, 2026 at 10:00 PM
Rooms and interior
- Bedrooms:5
- Total bathrooms:5
- Full bathrooms:4
- Half bathrooms:1
- Bathrooms Description:Luxury Bath, Whirlpool Tub
- Kitchen Description:All Kitchen Appliances, Kitchen Island
- Basement Description:Finished
- Living area:3,983 sq. ft.
Heating and cooling
- Cooling:Central Air
- Heating:Forced Air, Heating, Natural Gas
- Central air:Yes
Structure and exterior
- Roof:Asphalt
- Year built:2015
- Building area:3,983 sq. ft.
- Lot area:0.29 Acres
- Lot Features:Parklike
- Architectural Style:Colonial
- Construction Materials:Shingle Siding
- Exterior Features:Balcony, Deck
Schools
- Middle school:Central
- Elementary school:Cos Cob
Utilities
- Water:Public
- Sewer:Town Sewer
Finances and disclosures
- Price:$3,750,000
- Price per sq. ft.:$941.5
- Tax amount:$20,100
Features and amenities
- Appliances:All Kitchen Appliances, Washer/Dryer
- Laundry features:Laundry Room, Washer/Dryer
- Amenities:Central Vacuum, Entrance Foyer
Parking
- Parking description:Garage Door Opener
- Garage:Yes
- Garage spaces:2
New listings near 5 Butler Street
- New
 $1,850,000Active4 beds 3 baths2,365 sq. ft.
59 Stanwich Road, Greenwich, CT 06830
MLS# 126000Listed by: COLDWELL BANKER REALTY - New
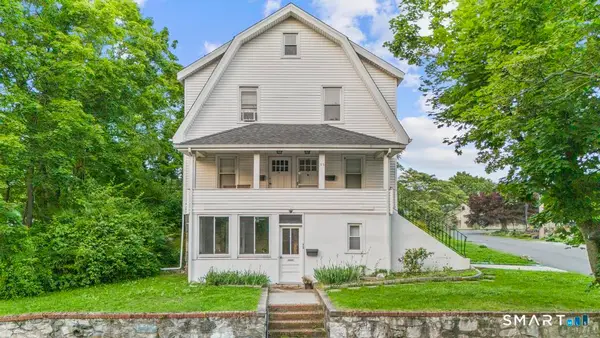 $1,395,000Active5 beds 3 baths2,805 sq. ft.
73 Cos Cob Avenue, Greenwich, CT 06830
MLS# 24211176Listed by: Corcoran Centric Realty - New
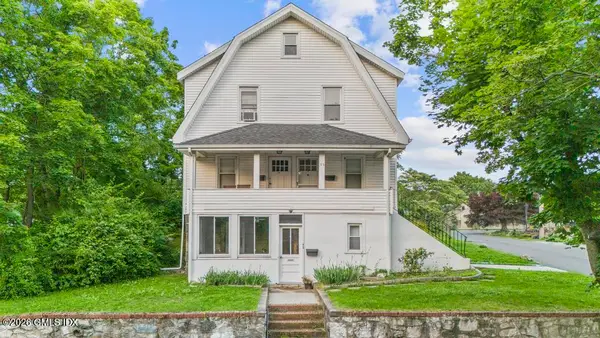 $1,395,000Active5 beds 3 baths2,805 sq. ft.
73 Cos Cob Avenue, Cos Cob, CT 06807
MLS# 125998Listed by: CORCORAN CENTRIC REALTY LLC  $1,850,000Pending3 beds 2 baths1,739 sq. ft.
10 Mill Pond Court, Cos Cob, CT 06807
MLS# 125932Listed by: BHHS NEW ENGLAND PROPERTIES $2,650,000Active4 beds 5 baths3,150 sq. ft.
316 Valley Road, Greenwich, CT 06807
MLS# 24208299Listed by: Compass Connecticut, LLC- Open Sun, 1 to 3pm
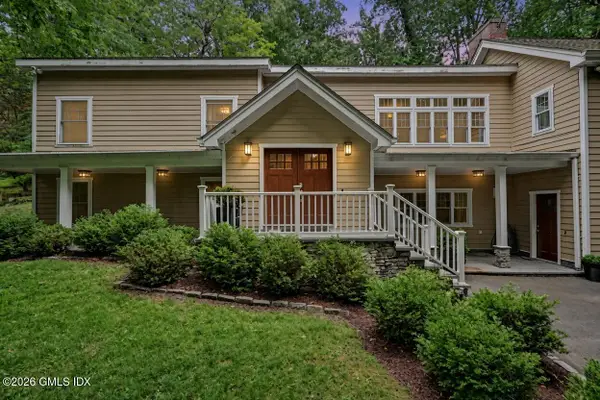 $2,999,000Active5 beds 4 baths5,042 sq. ft.
59 Dandy Drive, Cos Cob, CT 06807
MLS# 125857Listed by: COLDWELL BANKER REALTY - Open Thu, 10am to 12:30pm
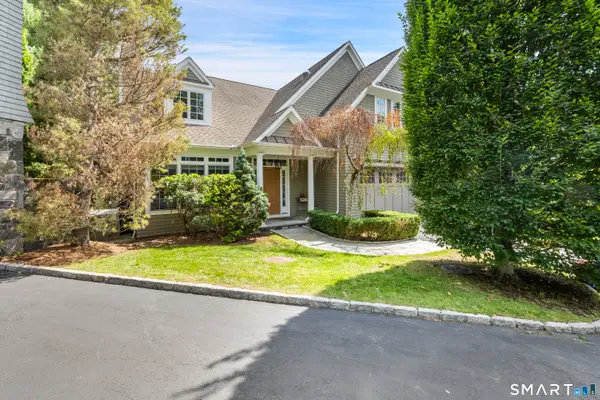 $2,795,000Active4 beds 4 baths4,088 sq. ft.
340 Valley Road #2, Greenwich, CT 06807
MLS# 24205426Listed by: Compass Connecticut, LLC 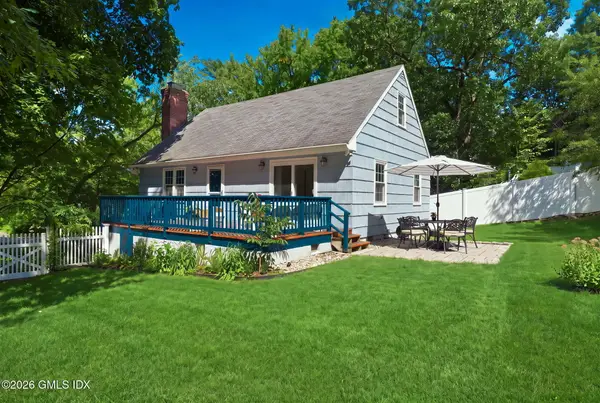 $1,245,000Pending4 beds 3 baths1,618 sq. ft.
88 Loughlin Avenue, Cos Cob, CT 06807
MLS# 125815Listed by: REAL BROKER CT, LLC $2,195,000Active1 beds 2 baths1,088 sq. ft.
89 River Road #304, Cos Cob, CT 06807
MLS# 125799Listed by: BROWN HARRIS STEVENS CT, LLC


Protect your home and budget from life's surprises with an Assurant Home Warranty, backed by a partner that supports you through every step of homeownership. Explore Plans.
© 2023 - 2026 ERA Franchise Systems LLC. All rights reserved. ERA Franchise Systems LLC fully supports the principles of the Fair Housing Act and the Equal Opportunity Act. ERA, ERA Real Estate powered, and their respective logos are registered service marks of ERA Franchise Systems LLC. Each office is independently owned and operated.