
59 Dandy Drive, Cos Cob, CT 06807
Local realty services provided by:ERA Insite Realty Services
59 Dandy Drive,Cos Cob, CT 06807
$2,999,000
- 5 Beds
- 4 Baths
- 5,042 sq. ft.
- Single family
- Active
Upcoming open houses
- Sat, Sep 1901:00 pm - 03:00 pm
- Sun, Sep 2001:00 pm - 03:00 pm
Listed by: angela alfano, priya jolly
Office: coldwell banker realty
MLS#:125857
Source:CT_GAR
Price summary
- Price:$2,999,000
- Price per sq. ft.:$594.8
About this home
A modern home for today's needs and tomorrow's dreams. This generous five bedroom residence offers turnkey living on a private one-acre lot. Walk-in closets throughout plus two additional rooms that easily serve as a home office and/or private guest suite offer flexibility wherever you need it. Communal spaces draw everyone together, and a gourmet kitchen sits at the heart of the house. Outdoors, a stone patio and a well equipped outdoor kitchen with a fire pit make entertaining and everyday dining a pleasure in every season. Beyond the patio, the yard is purpose-built for enjoyment: an open lawn with ready-made raised beds and ample space for anything you envision next. Features include central air, a heated two-car garage, and impeccable attention to comfort throughout. It is conveniently located near schools, restaurants, and train stations.
Contact an agent
Home facts
- Year built:1963
- Listing ID #:125857
- Added:3 day(s) ago
- Updated:September 15, 2026 at 12:11 AM
Rooms and interior
- Bedrooms:5
- Total bathrooms:4
- Full bathrooms:4
- Dining Description:Formal
- Bathrooms Description:Luxury Bath, Whirlpool Tub
- Kitchen Description:All Kitchen Appliances, Kitchen Island
- Living area:5,042 sq. ft.
Heating and cooling
- Cooling:Central Air
- Heating:Heating, Hot Water, Natural Gas
- Central air:Yes
Structure and exterior
- Roof:Asphalt
- Year built:1963
- Building area:5,042 sq. ft.
- Lot area:1.01 Acres
- Construction Materials:Clapboard
Schools
- Middle school:Central
- Elementary school:North Street
Utilities
- Water:Public
- Sewer:Town Sewer
Finances and disclosures
- Price:$2,999,000
- Price per sq. ft.:$594.8
- Tax amount:$18,376
Features and amenities
- Appliances:All Kitchen Appliances, Washer/Dryer
- Laundry features:Laundry Room, Washer/Dryer
- Amenities:Central Vacuum, Entrance Foyer
Parking
- Parking description:Garage Door Opener
- Garage:Yes
- Garage spaces:2
New listings near 59 Dandy Drive
- New
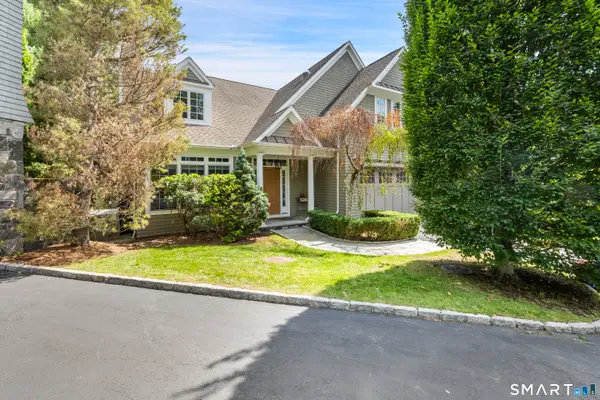 $2,795,000Active4 beds 4 baths4,088 sq. ft.
340 Valley Road #2, Greenwich, CT 06807
MLS# 24205426Listed by: Compass Connecticut, LLC - New
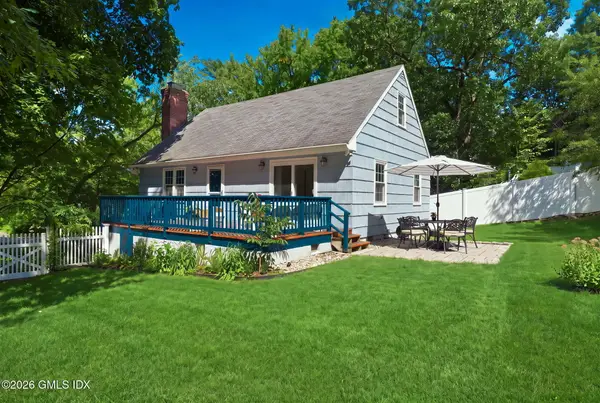 $1,245,000Active4 beds 3 baths1,618 sq. ft.
88 Loughlin Avenue, Cos Cob, CT 06807
MLS# 125815Listed by: REAL BROKER CT, LLC - New
 $2,195,000Active1 beds 2 baths1,088 sq. ft.
89 River Road #304, Cos Cob, CT 06807
MLS# 125799Listed by: BROWN HARRIS STEVENS CT, LLC - Open Sat, 12 to 2pmNew
 $1,725,000Active4 beds 3 baths2,364 sq. ft.
12B Cross Lane, Cos Cob, CT 06807
MLS# 125796Listed by: BHHS NEW ENGLAND PROPERTIES - Open Sun, 1 to 3pmNew
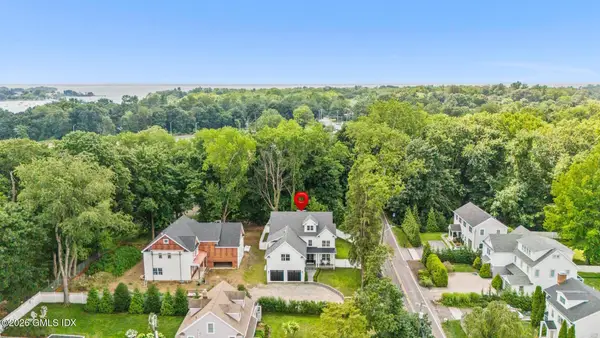 $3,495,000Active5 beds 5 baths5,354 sq. ft.
89 Indian Field Road, Greenwich, CT 06830
MLS# 125793Listed by: SERHANT CONNECTICUT LLC - Open Sat, 10am to 12pmNew
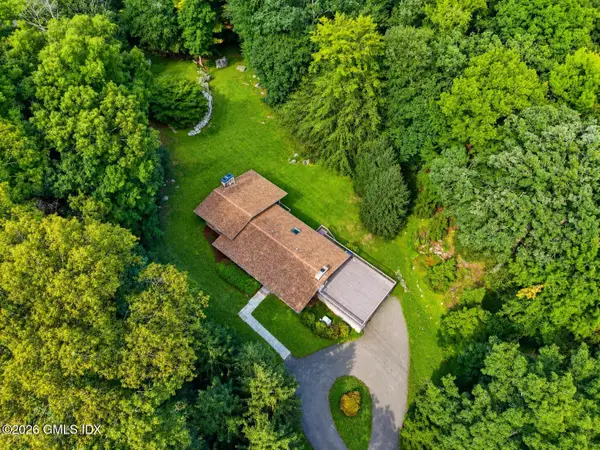 $2,499,000Active4 beds 4 baths2,226 sq. ft.
7 Sundance Drive, Cos Cob, CT 06807
MLS# 125790Listed by: COMPASS CONNECTICUT, LLC  $2,695,000Active4 beds 4 baths2,745 sq. ft.
9 Maple Street, Greenwich, CT 06807
MLS# 24204244Listed by: Houlihan Lawrence- Open Sat, 1 to 3pm
 $2,695,000Active4 beds 5 baths2,745 sq. ft.
9 Maple Street, Cos Cob, CT 06807
MLS# 125766Listed by: HOULIHAN LAWRENCE  $3,250,000Active4 beds 7 baths4,074 sq. ft.
13 Lia Fail Way, Greenwich, CT 06807
MLS# 1045572Listed by: BERKSHIRE HATHAWAY HS NE PROP.


Protect your home and budget from life's surprises with an Assurant Home Warranty, backed by a partner that supports you through every step of homeownership. Explore Plans.
© 2023 - 2026 ERA Franchise Systems LLC. All rights reserved. ERA Franchise Systems LLC fully supports the principles of the Fair Housing Act and the Equal Opportunity Act. ERA, ERA Real Estate powered, and their respective logos are registered service marks of ERA Franchise Systems LLC. Each office is independently owned and operated.