
500 River Road #3, Cos Cob, CT 06807
Local realty services provided by:ERA Insite Realty Services
500 River Road #3,Cos Cob, CT 06807
$1,125,000
- 2 Beds
- 2 Baths
- 1,830 sq. ft.
- Condominium
- Pending
Listed by: kristen studwell, jenny allen
Office: compass connecticut, llc.
MLS#:124901
Source:CT_GAR
Price summary
- Price:$1,125,000
- Price per sq. ft.:$614.75
About this home
Welcome to Lansing Meadows. This bright and beautifully maintained 2-bedroom, 2-bath condominium offers an inviting, light-filled living space with a cozy fireplace and private deck. The kitchen features a generous breakfast nook and flows seamlessly into the dining and living areas; ideal for everyday living and entertaining. A dedicated office provides flexibility for today's lifestyle. Enjoy abundant storage and the convenience of a garage. Tucked away in a quiet, private setting with pool access, yet just moments to town, train, shops, and restaurants, this home offers the perfect blend of comfort and convenience.
Contact an agent
Home facts
- Year built:1984
- Listing ID #:124901
- Added:65 day(s) ago
- Updated:July 09, 2026 at 08:05 AM
Rooms and interior
- Bedrooms:2
- Total bathrooms:2
- Full bathrooms:2
- Dining Description:Living/Dining Room
- Kitchen Description:All Kitchen Appliances, Eat-in Kitchen
- Basement Description:Unfinished
- Living area:1,830 sq. ft.
Heating and cooling
- Cooling:Central Air
- Heating:Electric, Heating
- Central air:Yes
Structure and exterior
- Roof:Asphalt
- Year built:1984
- Building area:1,830 sq. ft.
- Lot Features:Level
- Construction Materials:Aluminum Siding
- Exterior Features:Balcony
Schools
- Middle school:Eastern
- Elementary school:North Mianus
Utilities
- Water:Public
- Sewer:Town Sewer
Finances and disclosures
- Price:$1,125,000
- Price per sq. ft.:$614.75
Features and amenities
- Appliances:All Kitchen Appliances, Washer/Dryer
- Laundry features:Washer/Dryer
- Amenities:Central Vacuum, Pool
- Pool features:Heated, Pool
Parking
- Parking description:Garage Door Opener
- Garage:Yes
- Garage spaces:1
New listings near 500 River Road #3
- Open Thu, 10am to 12:30pmNew
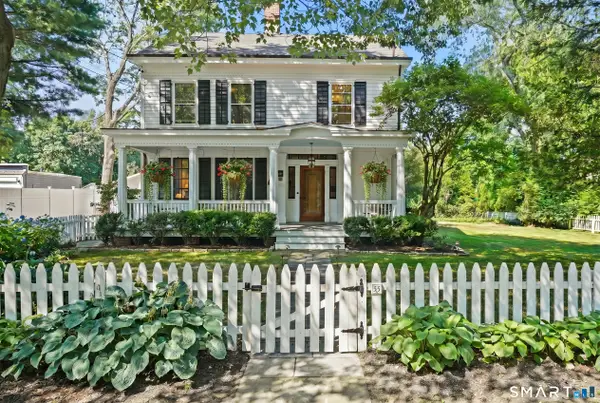 $2,495,000Active4 beds 4 baths3,492 sq. ft.
33 Mead Avenue, Greenwich, CT 06807
MLS# 24189362Listed by: Corcoran Centric Realty - New
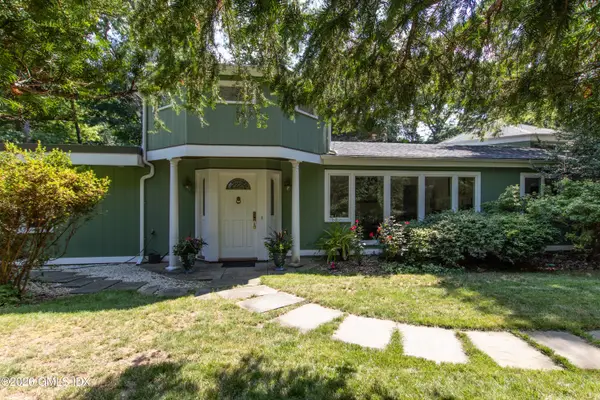 $2,499,000Active4 beds 3 baths3,852 sq. ft.
10 Steep Hollow Lane, Cos Cob, CT 06807
MLS# 125420Listed by: KELLER WILLIAMS PRESTIGE PROPS - New
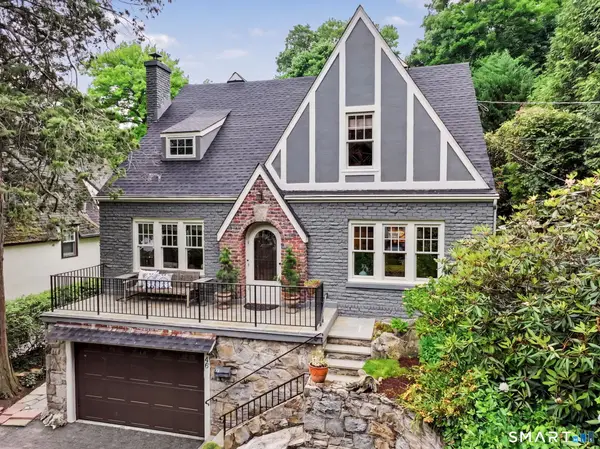 $2,695,000Active4 beds 4 baths3,026 sq. ft.
46 Valleywood Road, Greenwich, CT 06807
MLS# 24188511Listed by: Houlihan Lawrence - New
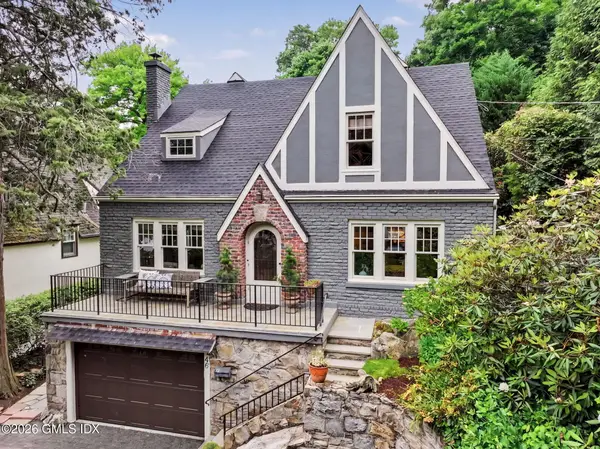 $2,695,000Active4 beds 4 baths3,026 sq. ft.
46 Valleywood Road, Greenwich, CT 06830
MLS# 125410Listed by: HOULIHAN LAWRENCE - Open Thu, 10am to 12:30pmNew
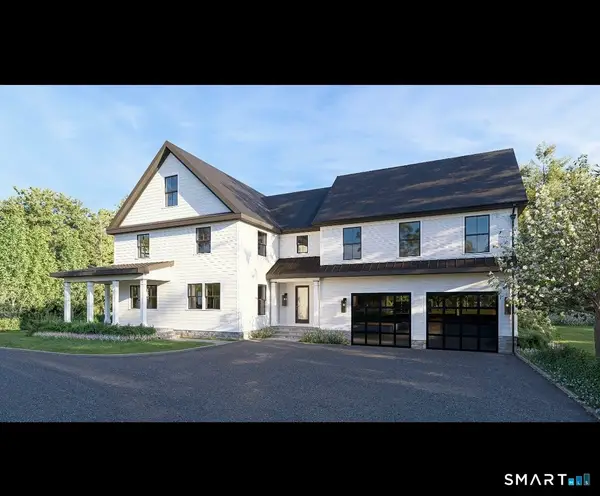 $4,200,000Active4 beds 5 baths4,662 sq. ft.
4 Sachem Lane, Greenwich, CT 06830
MLS# 24187684Listed by: William Raveis Real Estate - New
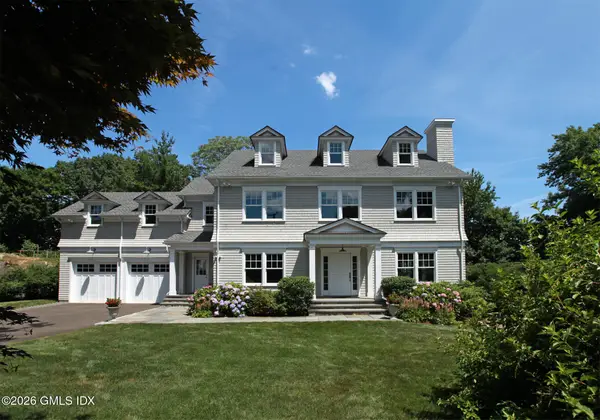 $5,250,000Active5 beds 6 baths6,997 sq. ft.
16 Annjim Drive, Greenwich, CT 06830
MLS# 125397Listed by: HOULIHAN LAWRENCE 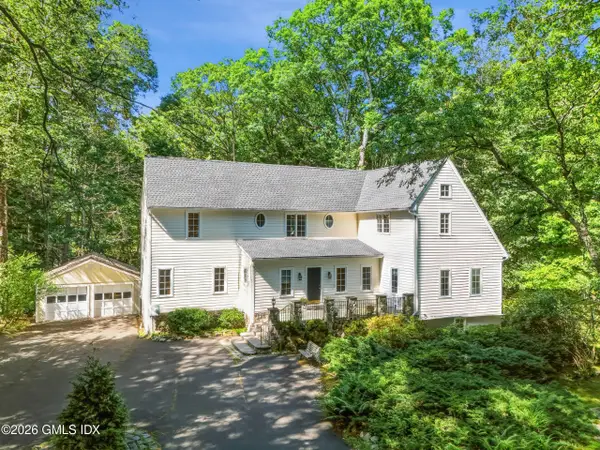 $2,500,000Active4 beds 4 baths4,851 sq. ft.
3 Carriage Road, Cos Cob, CT 06807
MLS# 125372Listed by: SOTHEBY'S INTERNATIONAL REALTY- Open Sun, 1 to 3pm
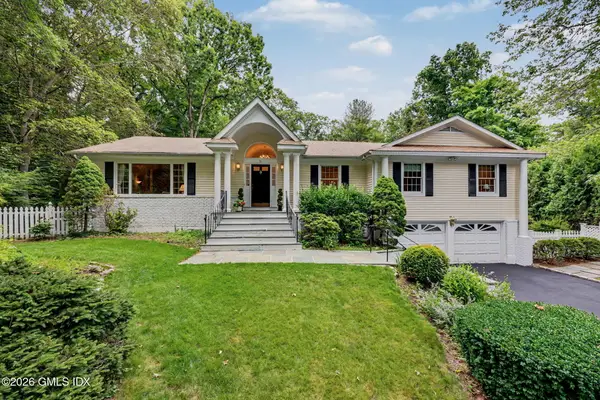 $3,095,000Active4 beds 3 baths3,543 sq. ft.
51 Dandy Drive, Cos Cob, CT 06807
MLS# 125348Listed by: HOULIHAN LAWRENCE 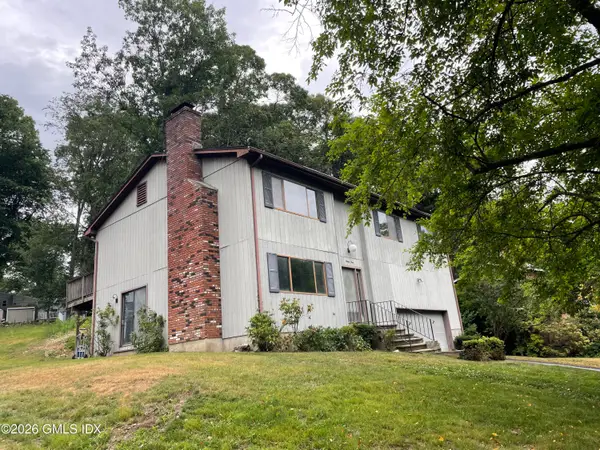 $1,450,000Active4 beds 3 baths2,412 sq. ft.
21 Windsor Lane, Cos Cob, CT 06807
MLS# 125359Listed by: PARK ALLYN REALTY ASSOCIATES,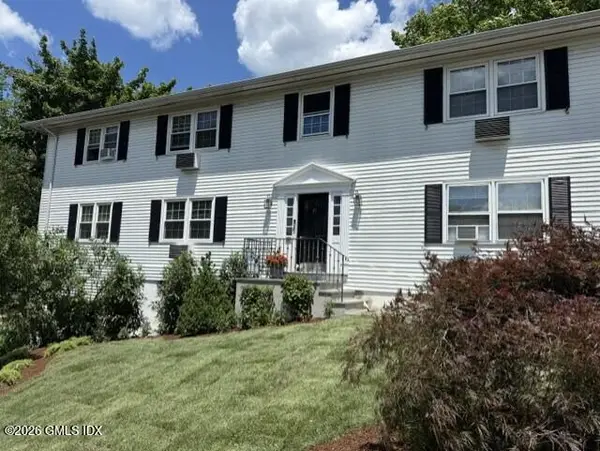 $409,950Active2 beds 1 baths800 sq. ft.
49 Valley Road #C-1, Cos Cob, CT 06807
MLS# 125326Listed by: BHHS NEW ENGLAND PROPERTIES


Protect your home and budget from life's surprises with an Assurant Home Warranty, backed by a partner that supports you through every step of homeownership. Explore Plans.
© 2023 - 2026 ERA Franchise Systems LLC. All rights reserved. ERA Franchise Systems LLC fully supports the principles of the Fair Housing Act and the Equal Opportunity Act. ERA, ERA Real Estate powered, and their respective logos are registered service marks of ERA Franchise Systems LLC. Each office is independently owned and operated.