
26 Kilian Drive, Danbury, CT 06811
Local realty services provided by:ERA Blanchard & Rossetto, Inc.
26 Kilian Drive,Danbury, CT 06811
$729,900
- 4 Beds
- 3 Baths
- 3,756 sq. ft.
- Single family
- Pending
Listed by: matt rose, rachel halas(203) 470-9115
Office: keller williams realty(203) 438-9494
MLS#:24196962
Source:CT
Price summary
- Price:$729,900
- Price per sq. ft.:$194.33
About this home
Welcome to this exceptional custom Colonial, ideally situated on a gorgeous corner lot in Stonegate Estates on Danbury's sought-after West Side. Offering the perfect blend of luxury, sophistication, and comfort, this beautifully designed home is filled with impressive architectural details, including graceful arched doorways, crown moldings, vaulted ceilings, architectural columns, and dramatic atrium windows. At the heart of the home is a chef's kitchen featuring high-end appliances (Sub Zero fridge, Dacor cooktop, new Miele dishwasher, abundant cabinetry, and a large center island, along with a cozy dining nook that opens directly to the back deck. Just a few steps up from the kitchen is the expansive family room with a wood burning FP, a wonderful gathering space featuring gleaming HW floors, an open and airy layout, and sliders leading to the newly refinished deck. Generously sized for entertaining, movie nights, large gatherings, or simply relaxing at the end of the day, this inviting room offers the perfect balance of space and everyday comfort. Conveniently located just off the kitchen are a powder room and dedicated laundry room (new Maytag commercial washer), a thoughtfully designed and efficient layout....
Contact an agent
Home facts
- Year built:1976
- Listing ID #:24196962
- Added:45 day(s) ago
- Updated:September 27, 2026 at 11:19 AM
Rooms and interior
- Bedrooms:4
- Total bathrooms:3
- Full bathrooms:2
- Half bathrooms:1
- Rooms Total:10
- Kitchen Description:Electric Cooktop, Microwave, Oven/Range, Refrigerator
- Basement Description:Cooled, Full Basement, Garage Access, Heated, Interior Access, Partially Finished, Storage
- Living area:3,756 sq. ft.
Heating and cooling
- Cooling:Central Air
- Heating:Hot Water
- Central air:Yes
Structure and exterior
- Roof:Asphalt Shingle
- Year built:1976
- Building area:3,756 sq. ft.
- Lot area:1.23 Acres
- Lot Features:Level Lot, Lightly Wooded, Professionally Landscaped
- Architectural Style:Colonial
- Construction Materials:Vinyl Siding
- Exterior Features:Deck, Gutters
Schools
- High school:Danbury
- Elementary school:Per Board of Ed
Utilities
- Water:Private Well
- Sewer:Septic
Finances and disclosures
- Price:$729,900
- Price per sq. ft.:$194.33
- Tax amount:$10,197 (July 2026-June 2027)
Features and amenities
- Appliances:Electric Cooktop, Microwave, Oven/Range, Refrigerator
- Amenities:Auto Garage Door Opener, Golf Course, Lake, Library, Park, Walk to Bus Lines
Parking
- Parking description:Attached Garage
- Garage:Yes
- Garage spaces:2
New listings near 26 Kilian Drive
- New
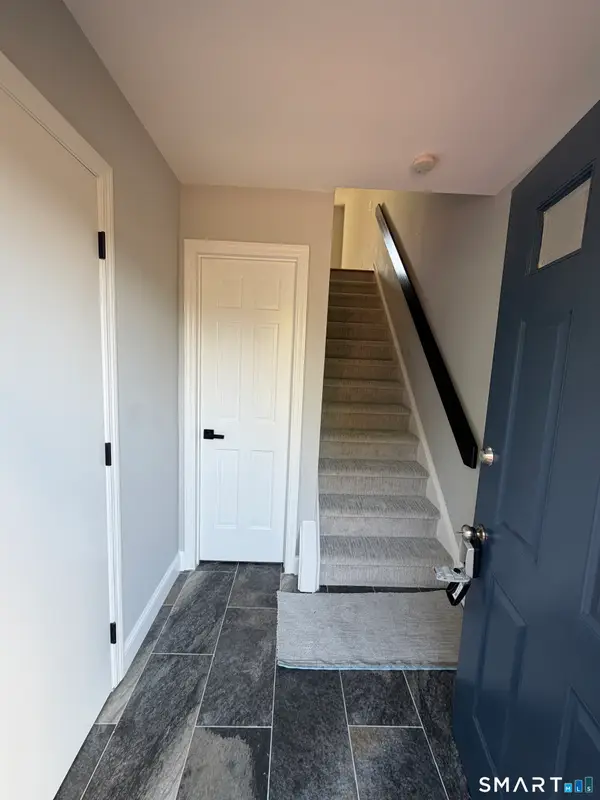 $299,900Active2 beds 2 baths1,044 sq. ft.
Address Withheld By Seller, Danbury, CT 06810
MLS# 24209790Listed by: Scalzo Real Estate - New
 $289,900Active2 beds 1 baths960 sq. ft.
6 Rose Lane #7, Danbury, CT 06810
MLS# 24208318Listed by: William Raveis Real Estate - New
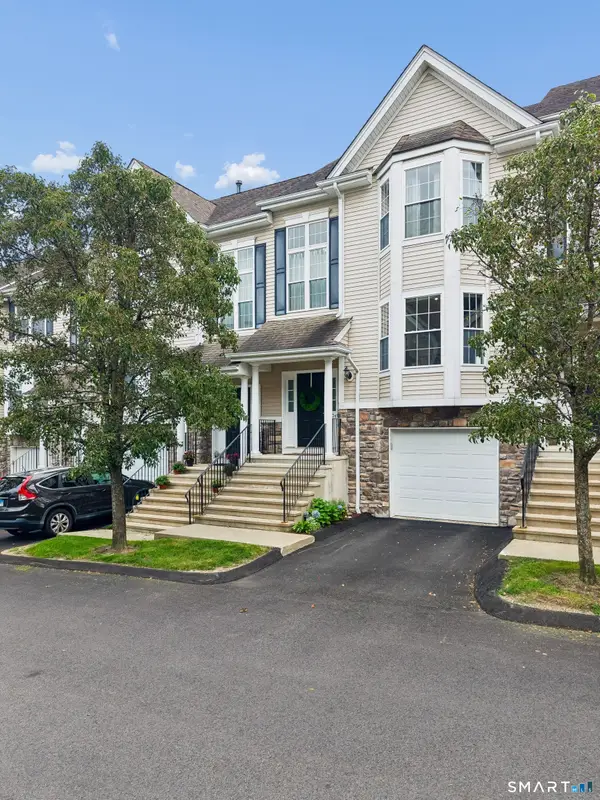 $479,000Active2 beds 3 baths1,650 sq. ft.
404 Sienna Drive #404, Danbury, CT 06810
MLS# 24208529Listed by: William Raveis Real Estate - New
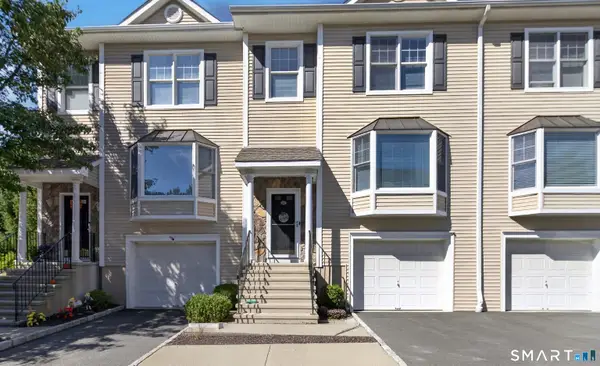 $425,000Active2 beds 2 baths1,350 sq. ft.
15 Scuppo Road #302, Danbury, CT 06811
MLS# 24210000Listed by: Coldwell Banker Realty - Open Sun, 11am to 1pmNew
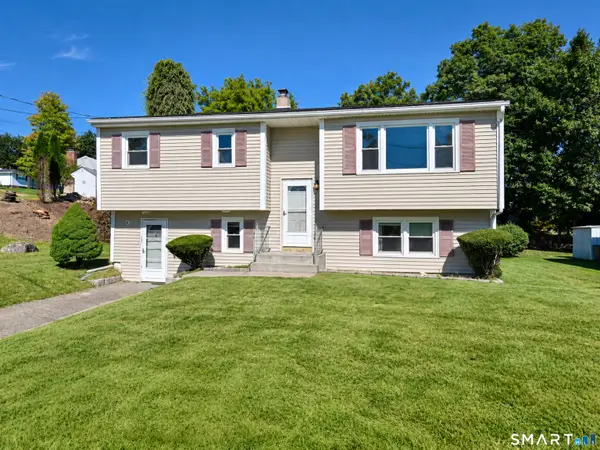 $489,000Active3 beds 2 baths1,314 sq. ft.
3 Carolyn Avenue, Danbury, CT 06811
MLS# 24208811Listed by: Coldwell Banker Realty - New
 $850,000Active6 beds 6 baths3,628 sq. ft.
98 Ball Pond Road, Danbury, CT 06811
MLS# 24209197Listed by: William Raveis Real Estate - New
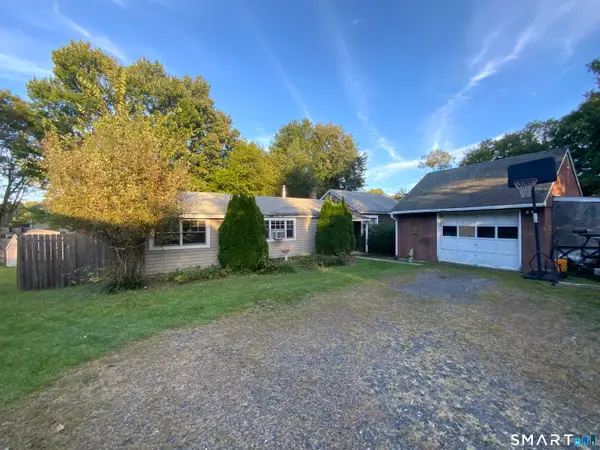 $325,000Active2 beds 1 baths1,036 sq. ft.
32 Depalma Lane, Danbury, CT 06811
MLS# 24209561Listed by: William Raveis Real Estate - New
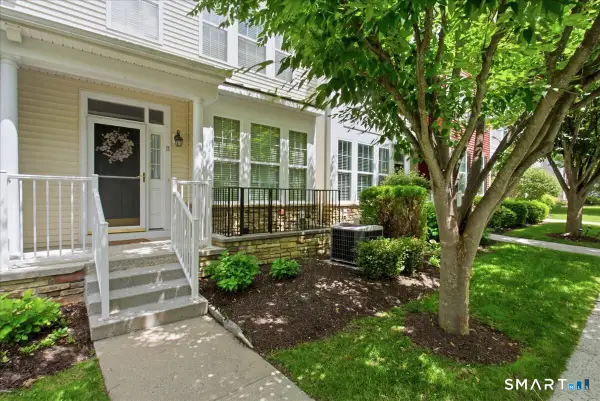 $600,000Active2 beds 4 baths1,970 sq. ft.
11 Mercy Street #11, Danbury, CT 06810
MLS# 24208646Listed by: Keller Williams Realty Partner - New
 $615,000Active6 beds 2 baths1,102 sq. ft.
18 Patch Street, Danbury, CT 06810
MLS# 24202281Listed by: Real Estate By Teresa LLC - New
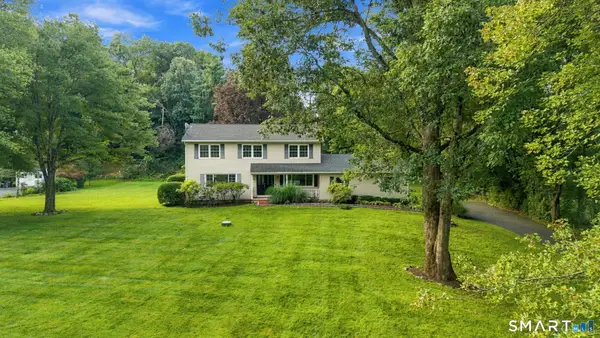 $735,000Active4 beds 3 baths3,231 sq. ft.
43 Pond Crest Road, Danbury, CT 06811
MLS# 24207889Listed by: Compass Connecticut, LLC


Protect your home and budget from life's surprises with an Assurant Home Warranty, backed by a partner that supports you through every step of homeownership. Explore Plans.
© 2023 - 2026 ERA Franchise Systems LLC. All rights reserved. ERA Franchise Systems LLC fully supports the principles of the Fair Housing Act and the Equal Opportunity Act. ERA, ERA Real Estate powered, and their respective logos are registered service marks of ERA Franchise Systems LLC. Each office is independently owned and operated.