
701 Sienna Drive #701, Danbury, CT 06810
Local realty services provided by:ERA Insite Realty Services
701 Sienna Drive #701,Danbury, CT 06810
$479,900
- 2 Beds
- 3 Baths
- 1,665 sq. ft.
- Condominium
- Active
Listed by: barbara adelizzi(203) 948-0254
Office: keller williams realty(203) 438-9494
MLS#:24197781
Source:CT
Price summary
- Price:$479,900
- Price per sq. ft.:$288.23
- Monthly HOA dues:$414
About this home
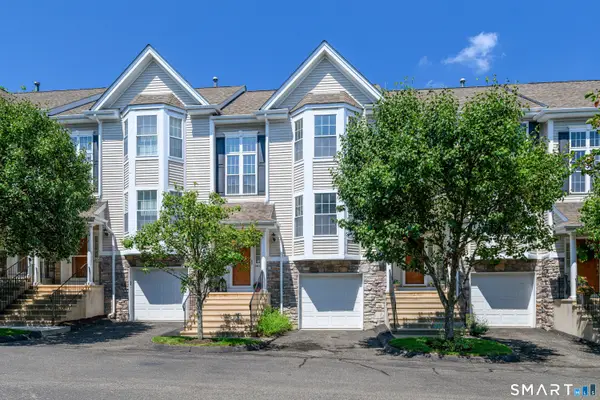
Step Right Into the Welcoming Entry Foyer at this Lovely Arlington Woods 2 Bedroom, 2 1/2 Bath End Unit Townhouse with a Finished Walkout Lower Level and 1 Car Garage. All three levels have Beautiful Hardwood Flooring !! Walk Up into the Open Living Room and Dining Room with a very convenient Switch On & Off Gas Fireplace and Sliders to the Deck. Continue into the Kitchen with Bright White Cabinetry, Corian Counters and Stainless Steel Fridge & Range. Three Bow Windows Provide Lots of Natural Light and a Great Space for your Kitchen Table. The Half Bathroom has Hardwood Floors as well. Up the Stairs to the Landing with Oversized Windows to the 2nd Floor. The Master Bedroom has Vaulted Ceiling, a Walk-In Closet plus a Double Door Closet & a Full Bathroom. The 2nd Bedroom has a Full Bath as well. The Lower Level Features a Family Room with Windows and Sliders to the Patio. Attached Garage, Zoned Gas Utilities, Central AC. Enjoy the Arlington Woods Clubhouse with its Great Room, Gas Fireplace, Exercise Room, Kitchenette and Pool. Homeowners can reserve the Clubhouse for Parties !!...
Contact an agent
Home facts
- Year built:2004
- Listing ID #:24197781
- Added:3 day(s) ago
- Updated:August 13, 2026 at 06:56 PM
Rooms and interior
- Bedrooms:2
- Total bathrooms:3
- Full bathrooms:2
- Half bathrooms:1
- Rooms Total:5
- Kitchen Description:Dishwasher, Microwave, Oven/Range, Refrigerator
- Basement Description:Partial, Partial With Walk-Out
- Living area:1,665 sq. ft.
Heating and cooling
- Cooling:Central Air
- Heating:Hot Water
- Central air:Yes
Structure and exterior
- Year built:2004
- Building area:1,665 sq. ft.
- Lot Features:Sloping Lot
- Architectural Style:Townhouse
- Construction Materials:Vinyl Siding
Schools
- High school:Danbury
- Elementary school:Shelter Rock
Utilities
- Water:Public Water Connected
- Sewer:Public Sewer Connected
Finances and disclosures
- Price:$479,900
- Price per sq. ft.:$288.23
- Tax amount:$6,219 (July 2025-June 2026)
Features and amenities
- Appliances:Dishwasher, Gas Dryer, Microwave, Oven/Range, Refrigerator, Washer
- Amenities:Auto Garage Door Opener, Shopping/Mall
- Pool features:In Ground Pool
Parking
- Total parking spaces:2
- Parking description:Attached Garage, Paved
- Garage:Yes
- Garage spaces:1
New listings near 701 Sienna Drive #701
- New
 $400,000Active3 beds 3 baths1,335 sq. ft.
25 Padanaram Road #74, Danbury, CT 06811
MLS# 24196553Listed by: Regency Real Estate, LLC - New
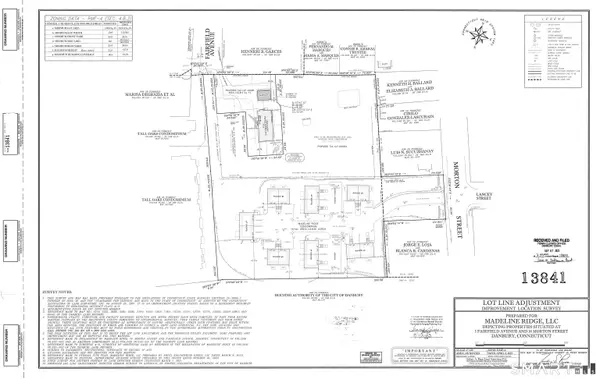 $785,000Active0.99 Acres
14 Morton Street, Danbury, CT 06810
MLS# 24199151Listed by: Coldwell Banker Realty - New
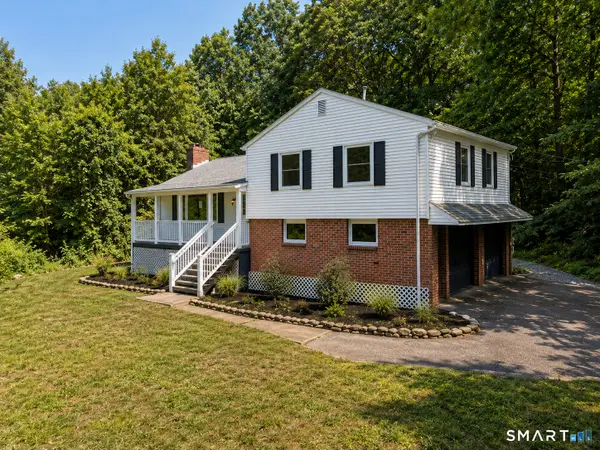 $699,111Active3 beds 3 baths1,965 sq. ft.
115 Forty Acre Mountain Road, Danbury, CT 06811
MLS# 24197595Listed by: Century 21 AllPoints Realty - Coming Soon
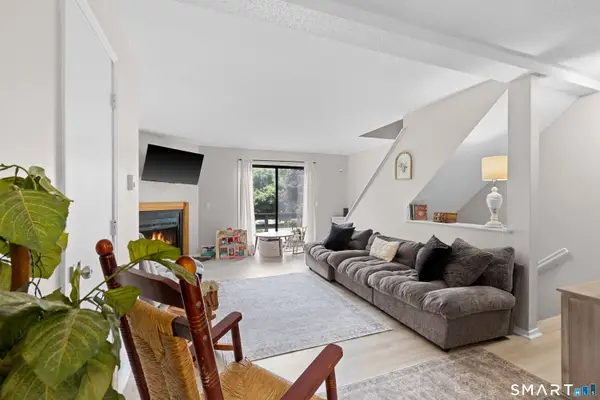 $325,000Coming Soon2 beds 2 baths
157 Shelter Rock Road #51, Danbury, CT 06810
MLS# 24198135Listed by: William Raveis Real Estate - New
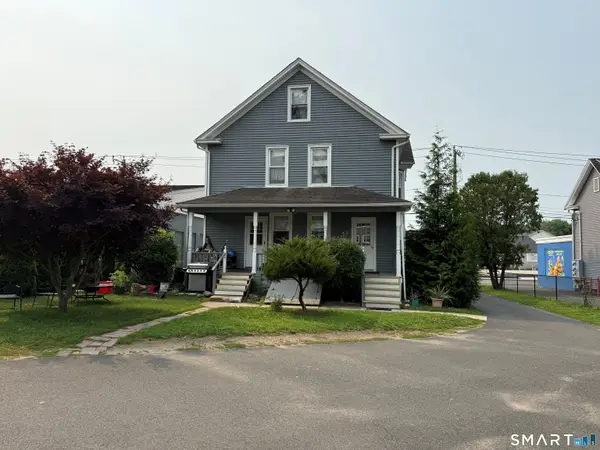 $649,900Active4 beds 3 baths2,408 sq. ft.
215 White Street, Danbury, CT 06810
MLS# 24198746Listed by: Tower Realty Corp - New
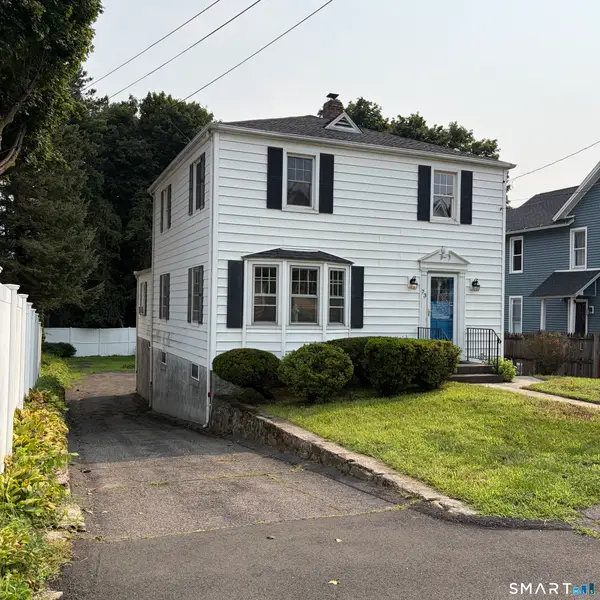 $500,000Active3 beds 2 baths2,732 sq. ft.
73 Westville Avenue, Danbury, CT 06810
MLS# 24191187Listed by: RJ Real Estate - Open Sat, 11am to 1pmNew
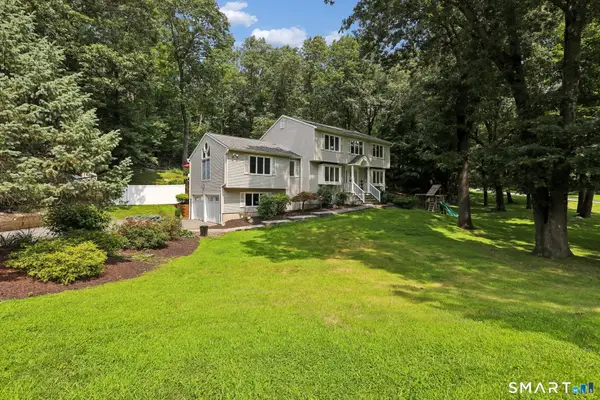 $779,900Active4 beds 3 baths3,756 sq. ft.
26 Kilian Drive, Danbury, CT 06811
MLS# 24196962Listed by: Keller Williams Realty - New
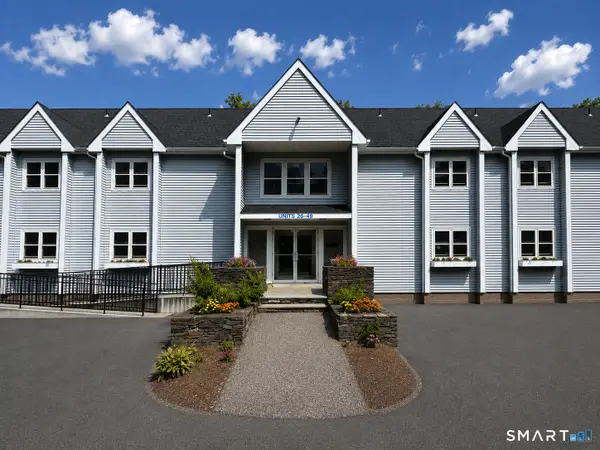 $189,000Active1 beds 1 baths500 sq. ft.
1 Beaver Brook Road #29, Danbury, CT 06810
MLS# 24198467Listed by: Keller Williams Realty - New
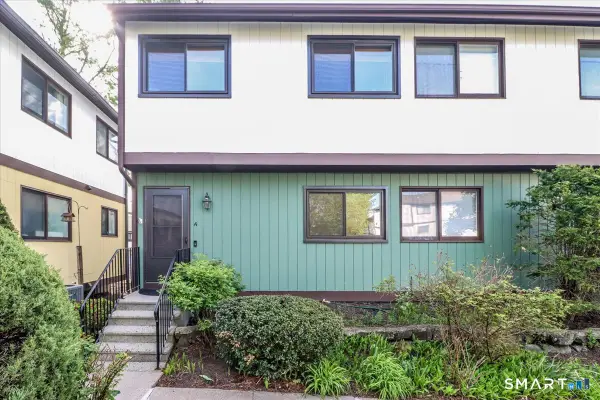 $354,900Active2 beds 2 baths1,332 sq. ft.
27 Crows Nest Lane #9A, Danbury, CT 06810
MLS# 24198614Listed by: RE/MAX Right Choice - New
 $499,900Active2 beds 3 baths1,650 sq. ft.
1405 Briar Woods Lane #1405, Danbury, CT 06810
MLS# 24179420Listed by: William Raveis Real Estate


Protect your home and budget from life's surprises with an Assurant Home Warranty, backed by a partner that supports you through every step of homeownership. Explore Plans.
© 2023 - 2026 ERA Franchise Systems LLC. All rights reserved. ERA Franchise Systems LLC fully supports the principles of the Fair Housing Act and the Equal Opportunity Act. ERA, ERA Real Estate powered, and their respective logos are registered service marks of ERA Franchise Systems LLC. Each office is independently owned and operated.