
13 Chestnut Street, Darien, CT 06820
Local realty services provided by:ERA Key Realty Services
Listed by: amy barsanti(203) 722-1781
Office: william pitt sotheby's int'l(203) 655-8234
MLS#:24206839
Source:CT
Price summary
- Price:$1,895,000
- Price per sq. ft.:$822.84
About this home
Charming bungalow-style home offering easy one-floor living, abundant natural light, high ceilings and character throughout. A welcoming front porch sets the tone, while freshly painted interiors provide a bright, fresh backdrop. The spacious great room features a striking stone fireplace, built-in bookcases and generous proportions for everyday living and entertaining. The kitchen enjoys views across the expansive, level backyard, and three bedrooms and two full baths complete the main level. The walk-out lower level adds exceptional flexibility with a family room featuring French doors opening directly to the patio, plus an additional bedroom and full bath. Turn-key and ready to enjoy today, the home also offers exciting expansion potential and flexibility to grow over time. A standout feature is the convenient location-just a short walk to Noroton Heights shopping, restaurants, amenities and train station, as well as Middlesex Middle School and Darien High School. An extensive network of neighborhood streets offers additional opportunities for walking and outdoor activity. A place to call HOME!...
Contact an agent
Home facts
- Year built:1925
- Listing ID #:24206839
- Added:45 day(s) ago
- Updated:November 01, 2026 at 12:20 PM
Rooms and interior
- Bedrooms:4
- Total bathrooms:3
- Full bathrooms:3
- Rooms Total:7
- Kitchen Description:Dishwasher, Gas Range, Microwave, Refrigerator
- Basement Description:Full Basement, Full With Walk-Out, Heated, Partially Finished, Storage, Sump Pump
- Living area:2,303 sq. ft.
Heating and cooling
- Cooling:Central Air
- Heating:Hot Water
- Central air:Yes
Structure and exterior
- Roof:Asphalt Shingle
- Year built:1925
- Building area:2,303 sq. ft.
- Lot area:0.36 Acres
- Lot Features:Fence - Partial, Level Lot
- Architectural Style:Bungalow
- Construction Materials:Shake
- Exterior Features:Patio, Porch
Schools
- High school:Darien
- Middle school:Middlesex
- Elementary school:Royle
Utilities
- Water:Public Water Connected
- Sewer:Public Sewer Connected
Finances and disclosures
- Price:$1,895,000
- Price per sq. ft.:$822.84
- Tax amount:$10,524 (July 2025-June 2026)
Features and amenities
- Appliances:Dishwasher, Dryer, Gas Range, Microwave, Refrigerator, Washer
- Amenities:Central Vacuum, Library, Paddle Tennis, Park, Playground/Tot Lot, Public Transportation, Shopping/Mall
Parking
- Total parking spaces:4
- Parking description:Detached Garage, Driveway, Paved, Private
- Garage:Yes
- Garage spaces:1
New listings near 13 Chestnut Street
- Open Sun, 1 to 3pmNew
 $2,295,000Active4 beds 3 baths2,676 sq. ft.
6 Oak Crest, Darien, CT 06820
MLS# 24216693Listed by: Houlihan Lawrence - New
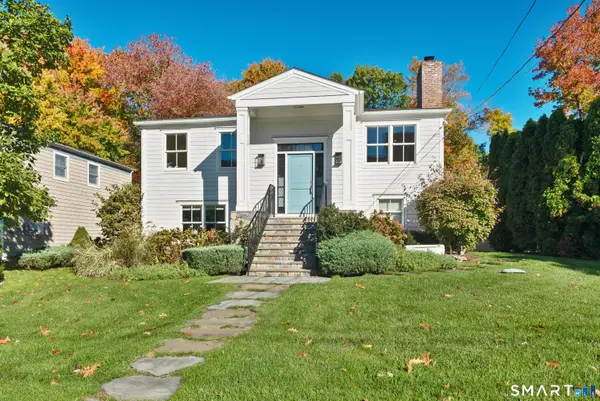 $1,795,000Active4 beds 3 baths2,412 sq. ft.
260 West Avenue, Darien, CT 06820
MLS# 24111620Listed by: William Pitt Sotheby's Int'l - New
 $7,995,000Active5 beds 7 baths5,172 sq. ft.
3 Coves End Road, Darien, CT 06820
MLS# 126124Listed by: HOULIHAN LAWRENCE 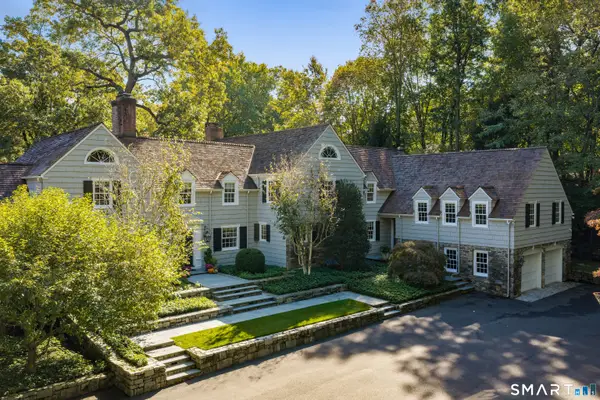 $6,250,000Active5 beds 9 baths8,388 sq. ft.
24 Arrowhead Way, Darien, CT 06820
MLS# 24214699Listed by: Brown Harris Stevens $2,350,000Active4 beds 4 baths3,025 sq. ft.
96 Fitch Avenue, Darien, CT 06820
MLS# 24214972Listed by: BHHS Darien/New Canaan $3,895,000Pending5 beds 6 baths5,961 sq. ft.
25 Point O Woods Road, Darien, CT 06820
MLS# 24214570Listed by: Compass Connecticut, LLC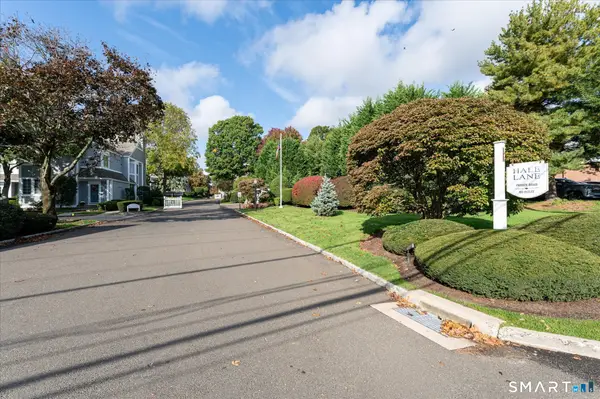 $2,450,000Active2 beds 3 baths2,830 sq. ft.
71 Hale Lane #71, Darien, CT 06820
MLS# 24200027Listed by: BHGRE Shore & Country $2,695,000Active3 beds 4 baths3,000 sq. ft.
41 Sedgwick Avenue, Darien, CT 06820
MLS# 24207533Listed by: Houlihan Lawrence $1,450,000Active3 beds 3 baths2,955 sq. ft.
86 Camp Avenue, Darien, CT 06820
MLS# 24213261Listed by: Compass Connecticut, LLC $6,985,000Active7 beds 11 baths9,058 sq. ft.
451 Mansfield Avenue, Darien, CT 06820
MLS# 24213571Listed by: Eagle Eye Realty PLLC


Protect your home and budget from life's surprises with an Assurant Home Warranty, backed by a partner that supports you through every step of homeownership. Explore Plans.
© 2023 - 2026 ERA Franchise Systems LLC. All rights reserved. ERA Franchise Systems LLC fully supports the principles of the Fair Housing Act and the Equal Opportunity Act. ERA, ERA Real Estate powered, and their respective logos are registered service marks of ERA Franchise Systems LLC. Each office is independently owned and operated.