
20 Lighthouse Way, Darien, CT 06820
Local realty services provided by:ERA Insite Realty Services
20 Lighthouse Way,Darien, CT 06820
$3,925,000
- 4 Beds
- 4 Baths
- 4,093 sq. ft.
- Single family
- Coming Soon
Upcoming open houses
- Thu, Sep 1010:00 am - 12:30 pm
- Sun, Sep 1301:00 pm - 03:00 pm
Listed by: keiley fuller(203) 858-4609
Office: compass connecticut, llc(203) 423-3100
MLS#:24204574
Source:CT
Price summary
- Price:$3,925,000
- Price per sq. ft.:$958.95
About this home
Welcome to 20 Lighthouse Way, where coming home means stepping straight into a waterfront lifestyle. With a private boat mooring and the Long Island Sound at your doorstep, the transition from the workday to the water is effortless. Launch a paddleboard for a sunset outing, hop in a kayak, take the boat out for a spontaneous cruise, or enjoy waterskiing-all from your own backyard. Here, the best part of the day may be what happens after you get home. The heart of the home is a newly renovated, crisp white kitchen that flows effortlessly into a sun-drenched dining area and spacious family room centered around a cozy fireplace. Whether hosting a summer soiree or enjoying a quiet morning coffee, the open floor plan feels airy and intuitive. For those who need space to spread out, the first floor is versatile, featuring a bright living room with fireplace, dedicated office, oversized playroom, and functional mudroom with ample storage to keep coastal life organized. Upstairs, the primary suite and a second bedroom offer breathtaking water views, serving as private sanctuaries to watch the sun sparkle on the water. With four bedrooms and three updated baths, there is ample space, plus the flexibility to easily convert back to a five-bedroom layout. Outdoor living is elevated here-literally. Expansive decks on both levels overlook the water, providing the ultimate backdrop for alfresco dining and family gatherings....
Contact an agent
Home facts
- Year built:1965
- Listing ID #:24204574
- Updated:September 07, 2026 at 04:40 AM
Rooms and interior
- Bedrooms:4
- Total bathrooms:4
- Full bathrooms:3
- Half bathrooms:1
- Rooms Total:10
- Kitchen Description:Cook Top, Dishwasher, Disposal, Freezer, Ice Maker, Microwave, Refrigerator, Subzero, Wall Oven, Wine Chiller
- Basement Description:Crawl Space, Unfinished
- Living area:4,093 sq. ft.
Heating and cooling
- Cooling:Central Air
- Heating:Hot Air
- Central air:Yes
Structure and exterior
- Roof:Asphalt Shingle
- Year built:1965
- Building area:4,093 sq. ft.
- Lot area:0.52 Acres
- Lot Features:Level Lot, On Cul-De-Sac, Professionally Landscaped, Water View
- Architectural Style:Colonial
- Construction Materials:Clapboard, Hardie Board
- Exterior Features:Deck, Gutters, Lighting, Porch, Shed, Underground Sprinkler, Underground Utilities
Schools
- High school:Darien
- Middle school:Middlesex
- Elementary school:Hindley
Utilities
- Water:Public Water Connected
- Sewer:Public Sewer Connected
Finances and disclosures
- Price:$3,925,000
- Price per sq. ft.:$958.95
- Tax amount:$27,130 (July 2025-June 2026)
Features and amenities
- Appliances:Cook Top, Dishwasher, Disposal, Electric Dryer, Freezer, Icemaker, Microwave, Refrigerator, Subzero, Wall Oven, Washer, Wine Chiller
- Amenities:Auto Garage Door Opener, Open Floor Plan, Security System
Parking
- Parking description:Detached Garage
- Garage:Yes
- Garage spaces:2
New listings near 20 Lighthouse Way
- Coming Soon
 $5,995,000Coming Soon6 beds 9 baths8,068 sq. ft.
67 Peach Hill Road, Darien, CT 06820
MLS# 24191678Listed by: Houlihan Lawrence - Coming SoonOpen Tue, 10am to 12:30pm
 $1,595,000Coming Soon3 beds 3 baths2,021 sq. ft.
3 Fairfield Avenue, Darien, CT 06820
MLS# 24204329Listed by: Compass Connecticut, LLC - Coming SoonOpen Thu, 10:30am to 12:30pm
 $1,749,000Coming Soon4 beds 3 baths2,106 sq. ft.
60 Middlesex Road, Darien, CT 06820
MLS# 24197232Listed by: Compass Connecticut, LLC - New
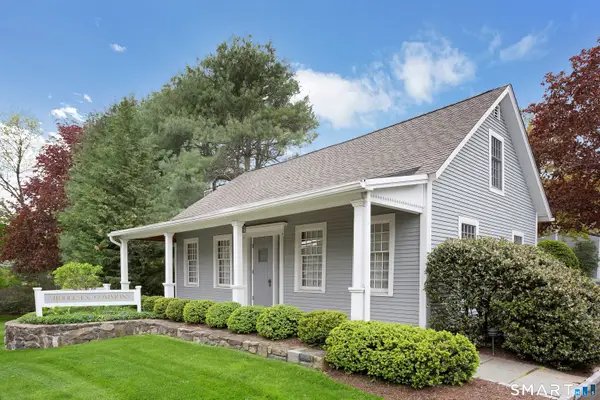 $1,725,000Active2 beds 3 baths1,460 sq. ft.
10 Hale Lane #10, Darien, CT 06820
MLS# 24203587Listed by: Brown Harris Stevens - New
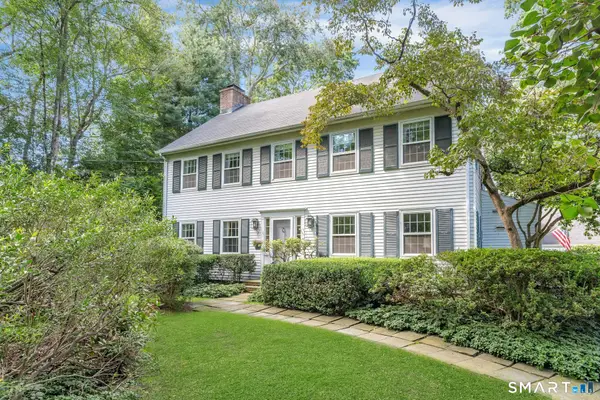 $2,495,000Active5 beds 4 baths3,404 sq. ft.
14 Nolen Lane, Darien, CT 06820
MLS# 24202625Listed by: Compass Connecticut, LLC 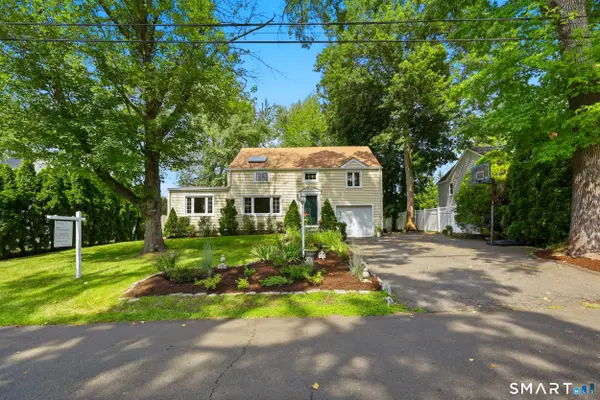 $1,050,000Pending4 beds 2 baths1,883 sq. ft.
29 Lynn Court, Darien, CT 06820
MLS# 24202576Listed by: Compass Connecticut, LLC- New
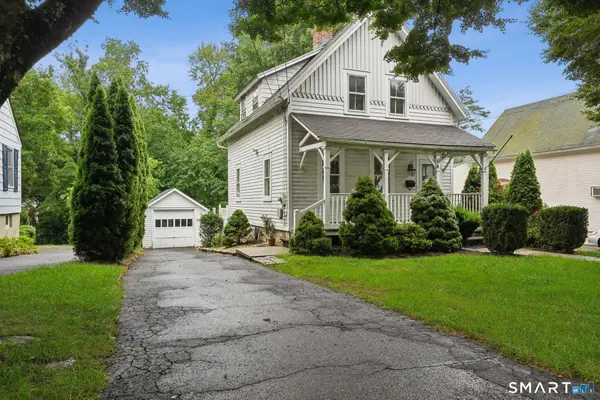 $895,000Active2 beds 2 baths910 sq. ft.
64 Noroton Avenue, Darien, CT 06820
MLS# 24199804Listed by: William Raveis Real Estate 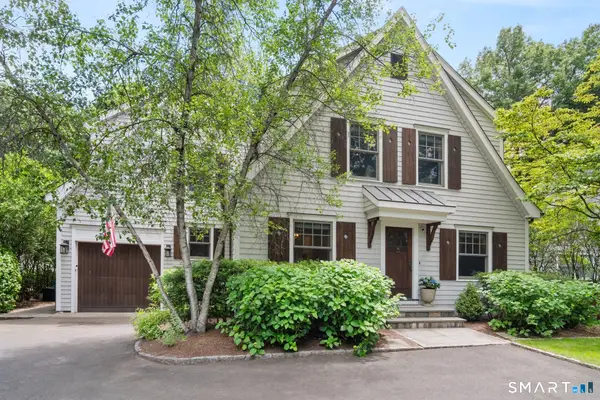 $2,250,000Active4 beds 4 baths3,511 sq. ft.
1644 Boston Post Road, Darien, CT 06820
MLS# 24201958Listed by: Compass Connecticut, LLC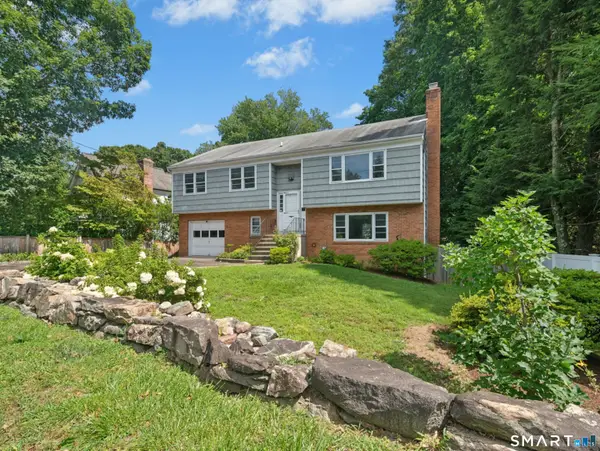 $1,495,000Active4 beds 2 baths3,182 sq. ft.
1646 Boston Post Road, Darien, CT 06820
MLS# 24200102Listed by: Compass Connecticut, LLC


Protect your home and budget from life's surprises with an Assurant Home Warranty, backed by a partner that supports you through every step of homeownership. Explore Plans.
© 2023 - 2026 ERA Franchise Systems LLC. All rights reserved. ERA Franchise Systems LLC fully supports the principles of the Fair Housing Act and the Equal Opportunity Act. ERA, ERA Real Estate powered, and their respective logos are registered service marks of ERA Franchise Systems LLC. Each office is independently owned and operated.