
9 Old Stone Road, Darien, CT 06820
Local realty services provided by:ERA Hart Sargis-Breen Real Estate
9 Old Stone Road,Darien, CT 06820
$2,150,000
- 4 Beds
- 3 Baths
- 2,285 sq. ft.
- Single family
- Active
Upcoming open houses
- Sun, Nov 2201:00 pm - 03:00 pm
Listed by: keiley fuller(203) 858-4609
Office: compass connecticut, llc(203) 423-3100
MLS#:24222370
Source:CT
Price summary
- Price:$2,150,000
- Price per sq. ft.:$940.92
About this home
Imagine a home that feels like a permanent vacation, where crisp coastal aesthetics meet effortless everyday living. Tucked away on a quiet and close to town street, 9 Old Stone Road is a masterclass in airy sophistication, blending a light-drenched palette with a warm, lived-in soul. From the moment you step through the door, the home breathes. Natural light pours across thoughtfully updated finishes, creating a bright, breezy flow. The heart of the home is a stunning white kitchen featuring high-end appliances and sleek surfaces that make every morning feel special. It opens seamlessly into a breathtaking living space where soaring ceilings add grand scale while keeping the vibe relaxed and inviting. When the weather is too good to stay inside, the oversized deck and yard offers a massive footprint for outdoor dining and lounging under the stars. The second floor is designed for both beauty and practicality. Retreat to a primary suite that defines "sanctuary," complete with a spa-inspired bath and a beyond impressive closet. This level also features three additional bedrooms, another full bath, and a dedicated large laundry room. With a two-car attached garage and plenty of storage, everything has its place. 9 Old Stone Road offers a polished, turnkey lifestyle in a location that truly has it all. Come experience this coastal-inspired gem for yourself. Walk to train and the wonderful new Corbin District in downtown Darien!...
Contact an agent
Home facts
- Year built:1949
- Listing ID #:24222370
- Added:1 day(s) ago
- Updated:November 20, 2026 at 01:22 PM
Rooms and interior
- Bedrooms:4
- Total bathrooms:3
- Full bathrooms:2
- Half bathrooms:1
- Rooms Total:8
- Kitchen Description:Dishwasher, Gas Cooktop, Microwave, Range Hood, Refrigerator, Wall Oven
- Basement Description:Partial, Storage, Unfinished
- Living area:2,285 sq. ft.
Heating and cooling
- Cooling:Central Air
- Heating:Hot Water
- Central air:Yes
Structure and exterior
- Roof:Asphalt Shingle
- Year built:1949
- Building area:2,285 sq. ft.
- Lot area:0.28 Acres
- Lot Features:Cleared, Fence - Full, Fence - Wood, Level Lot, On Cul-De-Sac, Professionally Landscaped
- Architectural Style:Split Level
- Construction Materials:Clapboard
- Exterior Features:Deck, Gutters
Schools
- High school:Darien
- Elementary school:Royle
Utilities
- Water:Public Water Connected
- Sewer:Public Sewer Connected
Finances and disclosures
- Price:$2,150,000
- Price per sq. ft.:$940.92
- Tax amount:$15,736 (July 2026-June 2027)
Features and amenities
- Appliances:Dishwasher, Dryer, Gas Cooktop, Microwave, Range Hood, Refrigerator, Wall Oven, Washer
Parking
- Parking description:Attached Garage
- Garage:Yes
- Garage spaces:2
New listings near 9 Old Stone Road
- Open Sat, 1 to 4pmNew
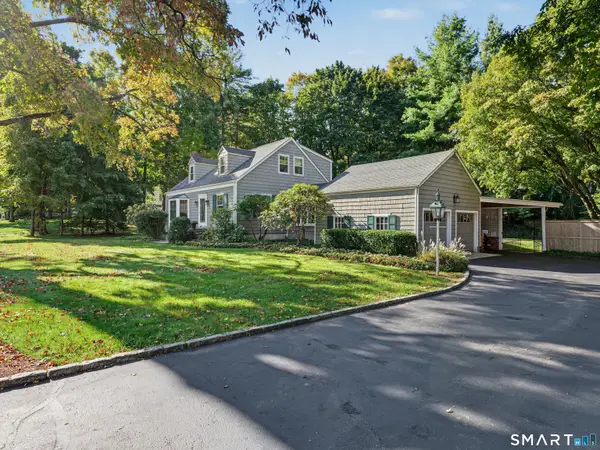 $1,699,000Active3 beds 2 baths2,724 sq. ft.
173 Raymond Street, Darien, CT 06820
MLS# 24216002Listed by: William Raveis Real Estate - Open Sat, 12 to 2pmNew
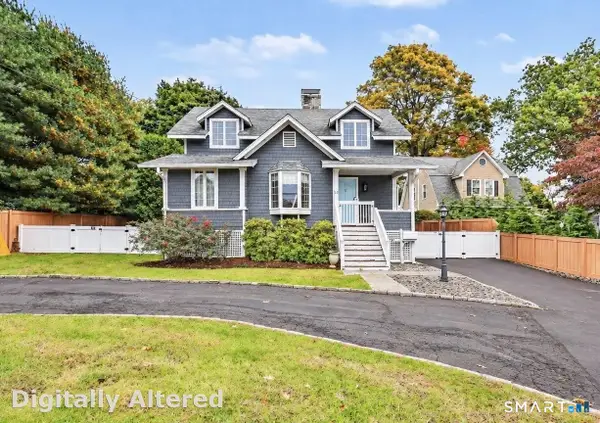 $2,000,000Active4 beds 4 baths2,700 sq. ft.
212 West Avenue, Darien, CT 06820
MLS# 24219496Listed by: Compass Connecticut, LLC - New
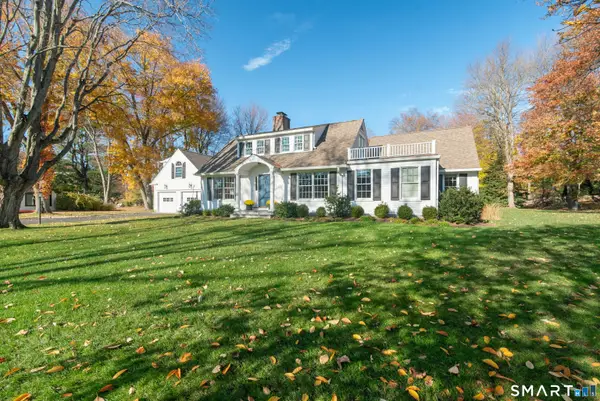 $2,895,000Active5 beds 5 baths4,116 sq. ft.
6 Pasture Lane, Darien, CT 06820
MLS# 24219703Listed by: Brown Harris Stevens - New
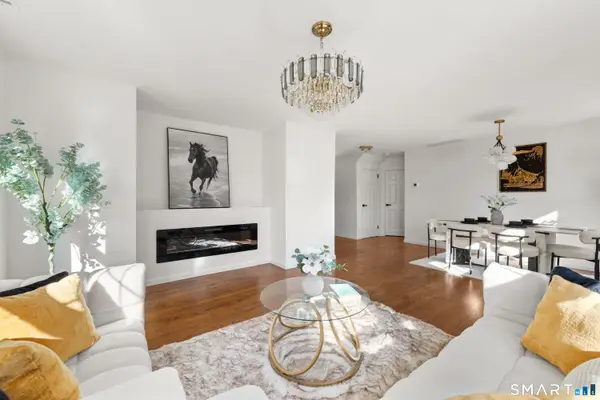 $1,095,000Active3 beds 1 baths1,200 sq. ft.
65 Hecker Avenue, Darien, CT 06820
MLS# 24219397Listed by: Eagle Eye Realty PLLC - New
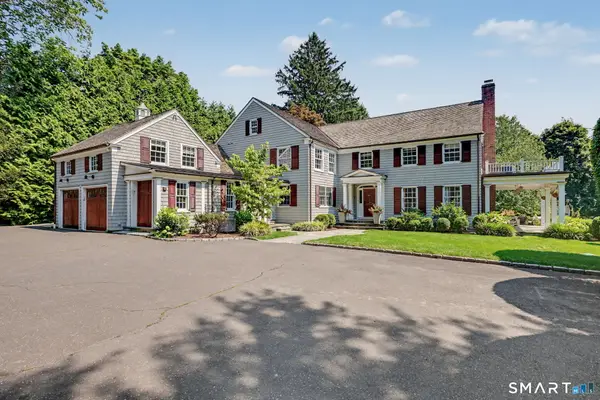 $6,795,000Active5 beds 9 baths7,980 sq. ft.
20 Saint Nicholas Road, Darien, CT 06820
MLS# 24219540Listed by: Compass Connecticut, LLC 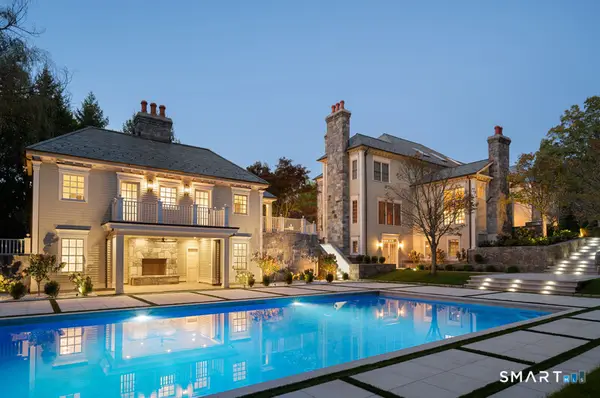 $6,985,000Active7 beds 11 baths9,058 sq. ft.
451 Mansfield Avenue, Darien, CT 06820
MLS# 24219917Listed by: Eagle Eye Realty PLLC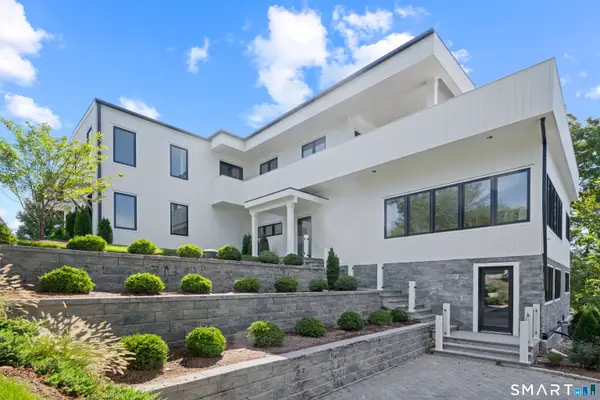 $5,499,000Active4 beds 6 baths4,767 sq. ft.
142 Nearwater Lane, Darien, CT 06820
MLS# 24217386Listed by: Compass Connecticut, LLC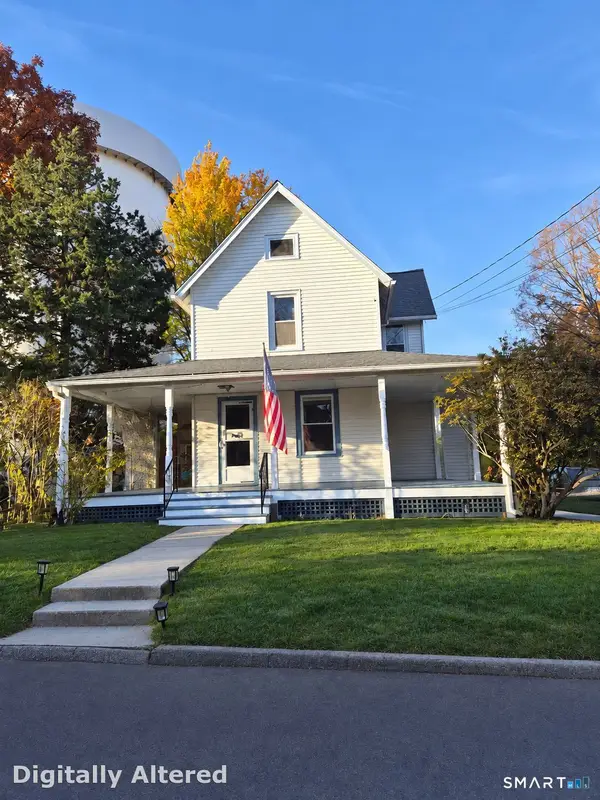 $1,099,000Active3 beds 1 baths1,266 sq. ft.
22 Chestnut Street, Darien, CT 06820
MLS# 24219043Listed by: Keller Williams Prestige Prop.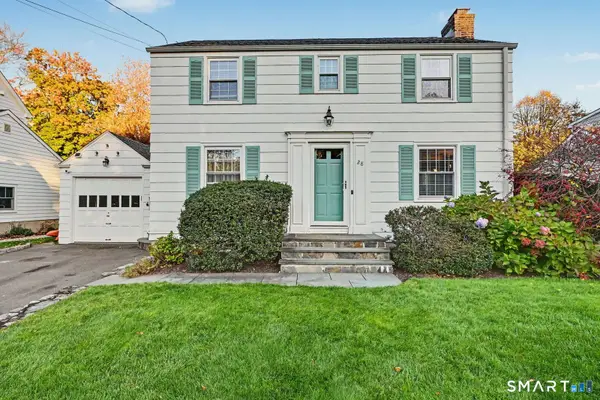 $1,499,000Pending3 beds 2 baths1,804 sq. ft.
28 Dubois Street, Darien, CT 06820
MLS# 24217279Listed by: William Raveis Real Estate


Protect your home and budget from life's surprises with an Assurant Home Warranty, backed by a partner that supports you through every step of homeownership. Explore Plans.
© 2023 - 2026 ERA Franchise Systems LLC. All rights reserved. ERA Franchise Systems LLC fully supports the principles of the Fair Housing Act and the Equal Opportunity Act. ERA, ERA Real Estate powered, and their respective logos are registered service marks of ERA Franchise Systems LLC. Each office is independently owned and operated.