
162 Hawthorne Avenue, Derby, CT 06418
Local realty services provided by:ERA Treanor Real Estate
162 Hawthorne Avenue,Derby, CT 06418
$570,000
- 4 Beds
- 3 Baths
- - sq. ft.
- Multi-family
- Sold
Listed by: heather crabtree(203) 558-7720
Office: re/max rise(860) 274-7917
MLS#:24177918
Source:CT
Sorry, we are unable to map this address
Price summary
- Price:$570,000
About this home
**Highest and Best offers due Sat May 30th 8pm**Beautifully maintained and impeccably clean, this inviting two-family home in Derby blends comfort, versatility, and pride of ownership throughout. Bathed in natural light, both units offer warm, airy living spaces with a truly move-in-ready feel. The spacious upper-level unit features 3 bedrooms and 2 full baths, while the lower-level unit offers a bright and charming 1 bedroom, 1 bath layout - ideal for extended family, rental income, or owner occupancy. The home continues to impress outdoors with a level backyard designed for relaxing and entertaining. Enjoy summer evenings on the expansive screened-in deck overlooking the yard, complete with a cozy patio area, shed with built in smoker, and garden area - the perfect setting for gatherings with family and friends. Additional highlights include a partially finished basement offering flexible bonus space and an attached 2-car garage for added convenience. A rare opportunity to own a lovingly cared-for multi-family property with beautiful indoor and outdoor living spaces....
Contact an agent
Home facts
- Year built:1980
- Listing ID #:24177918
- Added:58 day(s) ago
- Updated:July 21, 2026 at 06:43 AM
Rooms and interior
- Bedrooms:4
- Total bathrooms:3
- Full bathrooms:3
- Rooms Total:9
- Basement Description:Full Basement, Partially Finished
Heating and cooling
- Heating:Hot Water
Structure and exterior
- Roof:Asphalt Shingle
- Year built:1980
- Lot Features:Level Lot
- Construction Materials:Vinyl Siding
Schools
- High school:Derby
- Elementary school:Per Board of Ed
Utilities
- Water:Public Water Connected
- Sewer:Public Sewer Connected
Finances and disclosures
- Price:$570,000
- Tax amount:$7,611 (July 2025-June 2026)
Parking
- Parking description:Attached Garage
- Garage:Yes
- Garage spaces:2
New listings near 162 Hawthorne Avenue
- New
 $599,000Active6 beds 2 baths2,040 sq. ft.
63 Academy Hill Road, Derby, CT 06418
MLS# 24192791Listed by: DEVLIN AGENCY THE - New
 $340,000Active4 beds 3 baths1,236 sq. ft.
26 Washington Street, Derby, CT 06418
MLS# 24190362Listed by: Century 21 Bay-Mar Realty - New
 $565,000Active4 beds 3 baths2,400 sq. ft.
11 Jeanetti Drive, Derby, CT 06418
MLS# 24189808Listed by: Carey & Guarrera Real Estate - New
 $369,900Active4 beds 2 baths1,152 sq. ft.
152 Ida Avenue, Derby, CT 06418
MLS# 24191395Listed by: RE/MAX Heritage 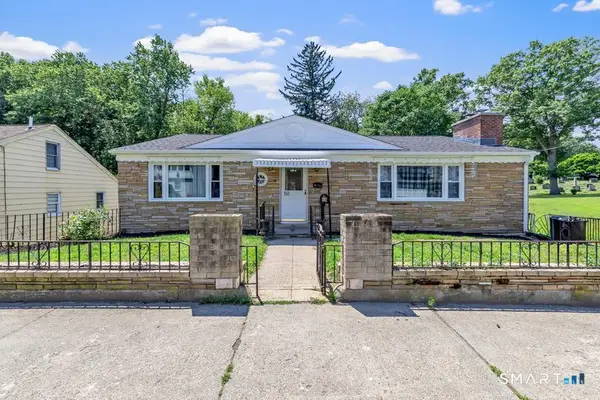 $399,999Active3 beds 2 baths1,692 sq. ft.
50 Hawthorne Avenue, Derby, CT 06418
MLS# 24188557Listed by: Real Broker CT, LLC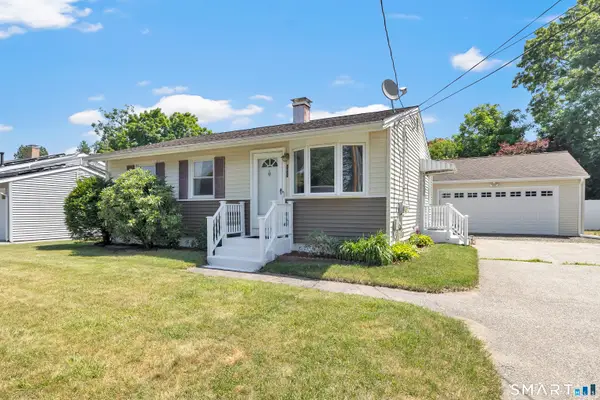 $394,900Active2 beds 1 baths1,457 sq. ft.
105 Sunset Drive, Derby, CT 06418
MLS# 24188960Listed by: Century 21 AllPoints Realty $299,900Pending3 beds 3 baths1,536 sq. ft.
116 Shagbark Drive #116, Derby, CT 06418
MLS# 24188279Listed by: Houlihan Lawrence WD $349,000Pending3 beds 3 baths1,578 sq. ft.
196 New Haven Avenue #431, Derby, CT 06418
MLS# 24186063Listed by: Coldwell Banker Realty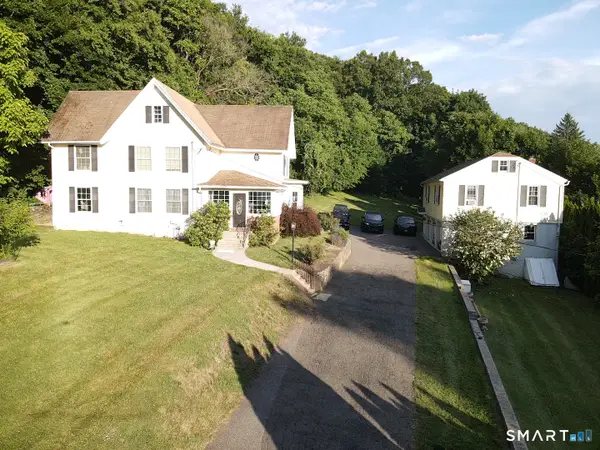 $599,999Active5 beds 4 baths2,719 sq. ft.
23 Washington Street, Derby, CT 06418
MLS# 24186105Listed by: mygoodagent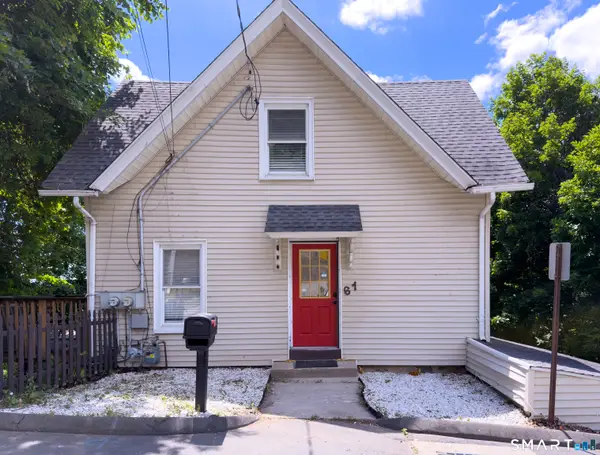 $325,000Pending3 beds 2 baths1,180 sq. ft.
61 Mount Pleasant Street, Derby, CT 06418
MLS# 24185810Listed by: Coldwell Banker Realty


Protect your home and budget from life's surprises with an Assurant Home Warranty, backed by a partner that supports you through every step of homeownership. Explore Plans.
© 2023 - 2026 ERA Franchise Systems LLC. All rights reserved. ERA Franchise Systems LLC fully supports the principles of the Fair Housing Act and the Equal Opportunity Act. ERA, ERA Real Estate powered, and their respective logos are registered service marks of ERA Franchise Systems LLC. Each office is independently owned and operated.