
230 Shagbark Drive #230, Derby, CT 06418
Local realty services provided by:ERA Blanchard & Rossetto, Inc.
230 Shagbark Drive #230,Derby, CT 06418
$314,900
- 3 Beds
- 3 Baths
- 1,536 sq. ft.
- Condominium
- Active
Listed by: ellen zern(203) 209-5069
Office: pepe realty, inc(203) 929-6775
MLS#:24208832
Source:CT
Price summary
- Price:$314,900
- Price per sq. ft.:$205.01
- Monthly HOA dues:$376
About this home
Orangewood East Essex style unit, the largest style in the complex, Three full sized bedrooms, the primary bedroom has a private bath and a private balcony to decompress on! This unit has many updates, flooring, windows, HVAC, baths and kitchen with additional cabinets. The living room/dining room combination is over 30 feet long, walk in the front door and follow it to the slider to the private, fenced deck. Construction was done to minimize any sound from side to side and the block walls run from basement to roof line, reducing insurance costs as well. This unit is located minutes from anything, you can even walk to stores, brewery and restaurants. Located close to the highways going North or South is just another convenience
Contact an agent
Home facts
- Year built:1976
- Listing ID #:24208832
- Added:9 day(s) ago
- Updated:October 01, 2026 at 01:10 PM
Rooms and interior
- Bedrooms:3
- Total bathrooms:3
- Full bathrooms:2
- Half bathrooms:1
- Rooms Total:6
- Kitchen Description:Dishwasher, Microwave, Oven/Range, Refrigerator
- Basement Description:Concrete Floor, Full Basement, Interior Access, Partially Finished, Storage
- Living area:1,536 sq. ft.
Heating and cooling
- Cooling:Central Air
- Heating:Hot Air
- Central air:Yes
Structure and exterior
- Year built:1976
- Building area:1,536 sq. ft.
- Lot Features:Level Lot, On Cul-De-Sac
- Architectural Style:Townhouse
- Construction Materials:Vinyl Siding
- Exterior Features:Balcony, Deck, Gutters, Lighting, Sidewalk, Underground Utilities
Schools
- High school:Derby
- Middle school:Derby Middle
- Elementary school:Bradley
Utilities
- Water:Public Water Connected
- Sewer:Public Sewer Connected
Finances and disclosures
- Price:$314,900
- Price per sq. ft.:$205.01
- Tax amount:$8,075 (July 2026-June 2027)
Features and amenities
- Appliances:Dishwasher, Dryer, Microwave, Oven/Range, Refrigerator, Washer
- Amenities:Cable - Pre-wired, Central Vacuum, Shopping/Mall
- Pool features:In Ground Pool
Parking
- Total parking spaces:2
- Parking description:Assigned Parking, Paved, Unassigned Parking
New listings near 230 Shagbark Drive #230
- New
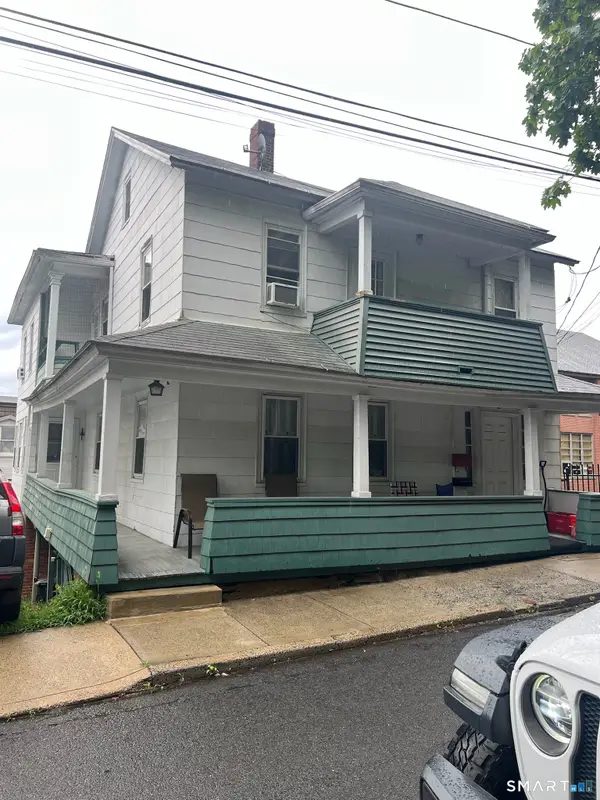 $349,900Active4 beds 2 baths2,312 sq. ft.
70 Bank Street, Derby, CT 06418
MLS# 24196214Listed by: Carey & Guarrera Real Estate - New
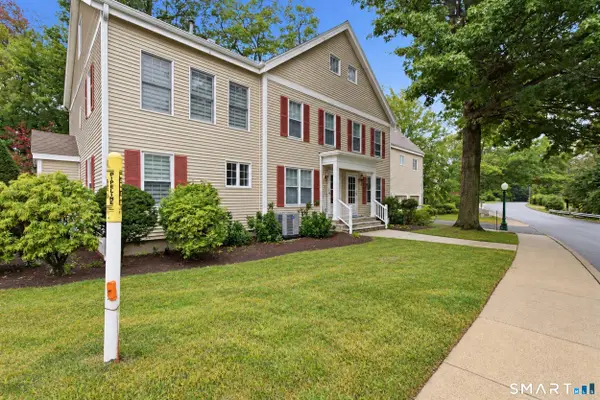 $349,000Active3 beds 2 baths1,411 sq. ft.
3 East Court #3, Derby, CT 06418
MLS# 24210763Listed by: Aurum Standard Realty Corp. - New
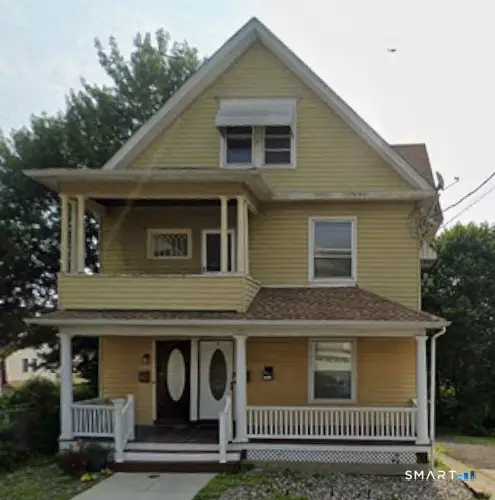 $600,000Active4 beds 2 baths2,532 sq. ft.
321 Olivia Street, Derby, CT 06418
MLS# 24210399Listed by: Five Stars Realty - New
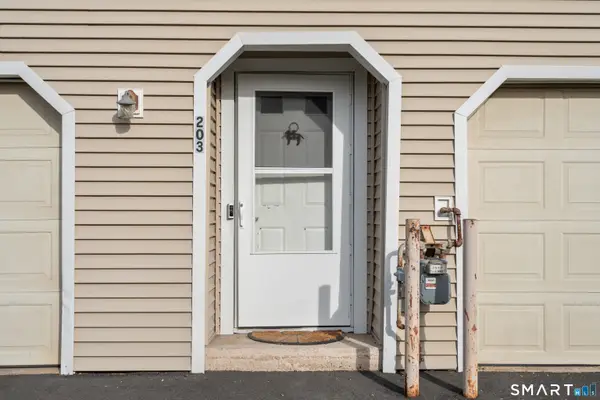 $270,000Active2 beds 2 baths1,144 sq. ft.
233 Derby Avenue #203, Derby, CT 06418
MLS# 24207898Listed by: Coldwell Banker Realty 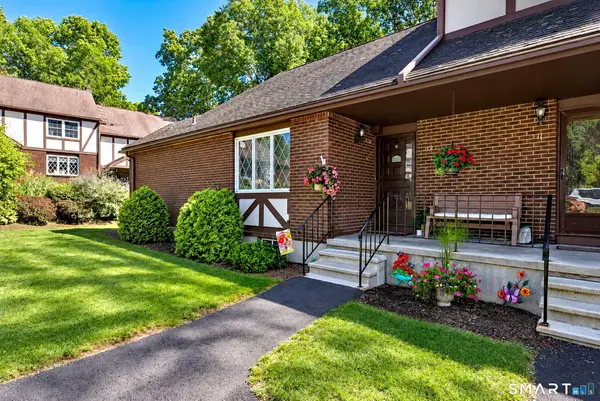 $334,900Active3 beds 2 baths1,346 sq. ft.
12 Derbyshire #12, Derby, CT 06418
MLS# 24207813Listed by: Coldwell Banker Realty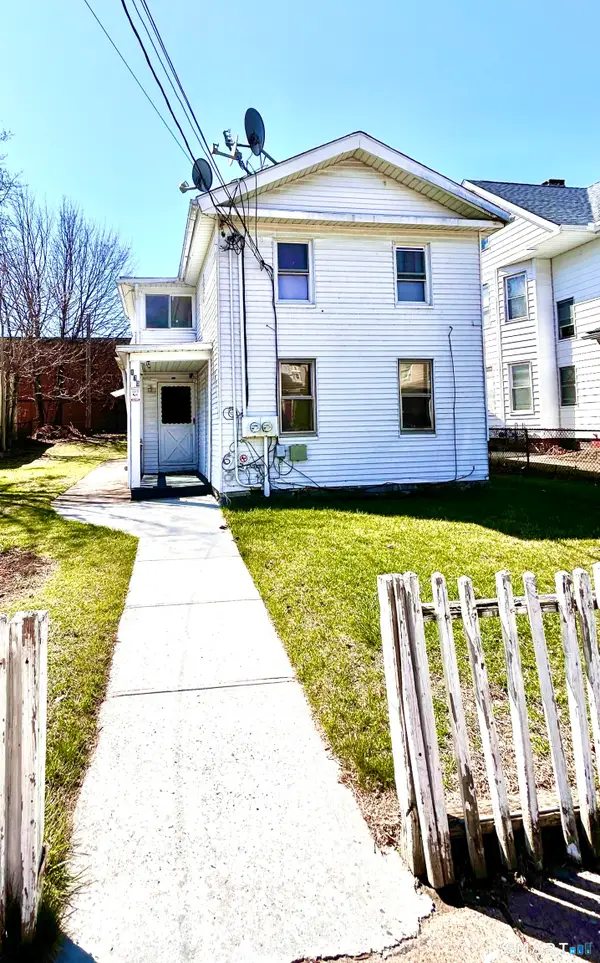 $325,000Active4 beds 2 baths1,692 sq. ft.
170 Elizabeth Street, Derby, CT 06418
MLS# 24207749Listed by: Coldwell Banker Realty- Open Sat, 12 to 2pm
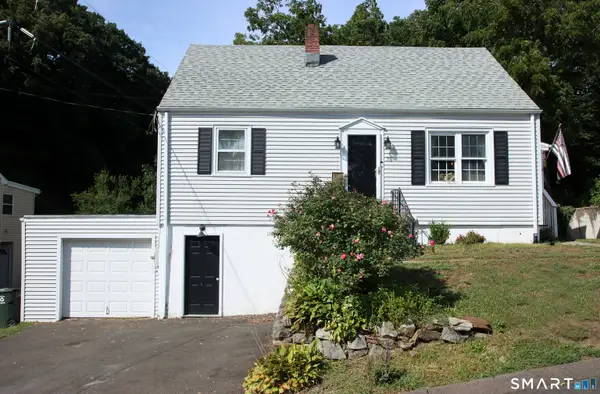 $385,000Active3 beds 1 baths1,643 sq. ft.
75 Coppola Terrace, Derby, CT 06418
MLS# 24206734Listed by: Regency Real Estate, LLC 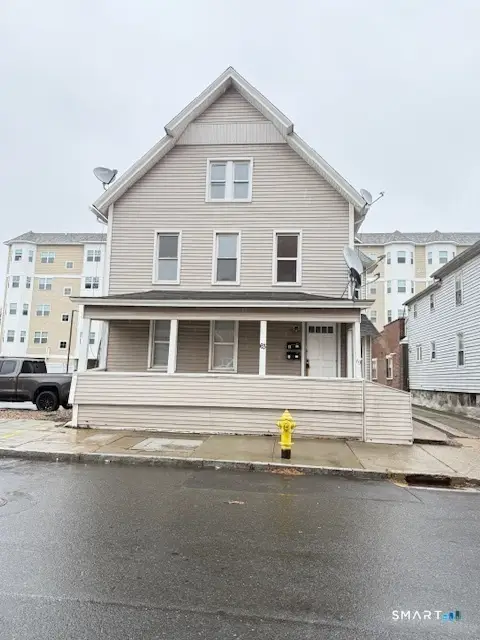 $360,000Pending4 beds 2 baths1,920 sq. ft.
63 Minerva Street, Derby, CT 06418
MLS# 24205298Listed by: Century 21 AllPoints Realty $365,000Active3 beds 2 baths1,352 sq. ft.
18 Summit Street, Derby, CT 06418
MLS# 24200537Listed by: Blue Real Estate


Protect your home and budget from life's surprises with an Assurant Home Warranty, backed by a partner that supports you through every step of homeownership. Explore Plans.
© 2023 - 2026 ERA Franchise Systems LLC. All rights reserved. ERA Franchise Systems LLC fully supports the principles of the Fair Housing Act and the Equal Opportunity Act. ERA, ERA Real Estate powered, and their respective logos are registered service marks of ERA Franchise Systems LLC. Each office is independently owned and operated.