
8 Buckingham Road, Derby, CT 06418
Local realty services provided by:ERA Treanor Real Estate
8 Buckingham Road,Derby, CT 06418
$645,000
- 3 Beds
- 5 Baths
- 2,880 sq. ft.
- Single family
- Pending
Listed by: sharlene hench(203) 494-8674
Office: kw legacy partners(860) 313-0700
MLS#:24175500
Source:CT
Price summary
- Price:$645,000
- Price per sq. ft.:$223.96
About this home
Over the river and through the woods, this is the home Derby has been waiting for! Custom-built in 2020, this one-of-a-kind property blends modern luxury, design, and functionality with Housatonic River views. Features include geothermal heating/cooling, oversized windows, wraparound maintenance-free Trex decking, a 4-car garage with lift, and two separate driveways. Designed for everyday living and entertaining, the open-concept main level flows seamlessly throughout. A true chef's kitchen opens to the dining and living areas, where a fireplace and wall of windows fill the home with warmth and natural light. Highlights include a massive quartz island, double ovens, glass cooktop, dual sinks, professional vent hood, butler's pantry, and double sliders leading to the wraparound deck for effortless indoor-outdoor living. Upstairs offers 3 spacious bedrooms and 2 full baths, including a luxurious primary suite with radiant heated floors, heated towel rack, oversized jetted tub, dual shower heads, and remote-controlled blinds. The oversized laundry room adds convenience and flexibility, with potential for future conversion to a 4th bedroom. The "Garage Mahal" features 12-ft ceilings, EV hookup, reinforced concrete flooring, 10,000-lb car lift, and a 200-lb dumbwaiter directly to the butler's pantry. Finished lower-level flex space with separate entrance and half bath offers endless possibilities. Don't miss your opportunity to own this exceptional retreat!...
Contact an agent
Home facts
- Year built:2020
- Listing ID #:24175500
- Added:54 day(s) ago
- Updated:July 21, 2026 at 11:41 AM
Rooms and interior
- Bedrooms:3
- Total bathrooms:5
- Full bathrooms:2
- Half bathrooms:3
- Rooms Total:6
- Kitchen Description:Cook Top, Dishwasher, Disposal, Microwave, Range Hood, Refrigerator, Wall Oven
- Basement Description:Concrete Floor, Cooled, Garage Access, Heated, Partial, Partially Finished, Walk-out
- Living area:2,880 sq. ft.
Heating and cooling
- Cooling:Central Air
- Heating:Hot Air
- Central air:Yes
Structure and exterior
- Roof:Asphalt Shingle, Fiberglass Shingle
- Year built:2020
- Building area:2,880 sq. ft.
- Lot area:0.95 Acres
- Lot Features:Borders Open Space, Treed, Water View
- Architectural Style:Colonial
- Construction Materials:Vinyl Siding
Schools
- High school:Derby
- Elementary school:Per Board of Ed
Utilities
- Water:Public Water Connected
- Sewer:Septic
Finances and disclosures
- Price:$645,000
- Price per sq. ft.:$223.96
- Tax amount:$17,077 (July 2025-June 2026)
Features and amenities
- Appliances:Cook Top, Dishwasher, Disposal, Dryer, Microwave, Range Hood, Refrigerator, Wall Oven, Washer
- Amenities:Audio System, Auto Garage Door Opener, Golf Course, Humidifier, Library, Open Floor Plan, Park, Public Rec Facilities, Public Transportation, Security System, Tennis Courts
Parking
- Parking description:Attached Garage
- Garage:Yes
- Garage spaces:4
New listings near 8 Buckingham Road
- New
 $599,000Active6 beds 2 baths2,040 sq. ft.
63 Academy Hill Road, Derby, CT 06418
MLS# 24192791Listed by: DEVLIN AGENCY THE - New
 $340,000Active4 beds 3 baths1,236 sq. ft.
26 Washington Street, Derby, CT 06418
MLS# 24190362Listed by: Century 21 Bay-Mar Realty - New
 $565,000Active4 beds 3 baths2,400 sq. ft.
11 Jeanetti Drive, Derby, CT 06418
MLS# 24189808Listed by: Carey & Guarrera Real Estate - New
 $369,900Active4 beds 2 baths1,152 sq. ft.
152 Ida Avenue, Derby, CT 06418
MLS# 24191395Listed by: RE/MAX Heritage 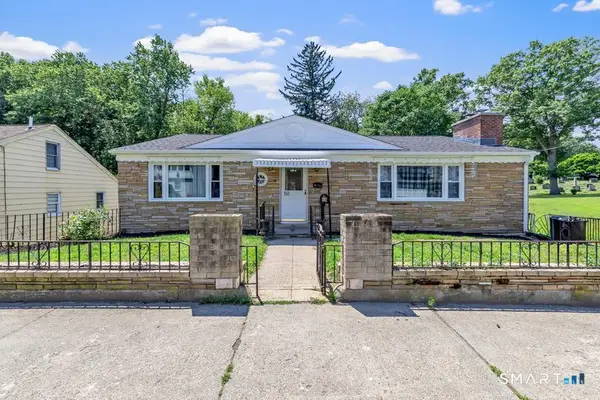 $399,999Active3 beds 2 baths1,692 sq. ft.
50 Hawthorne Avenue, Derby, CT 06418
MLS# 24188557Listed by: Real Broker CT, LLC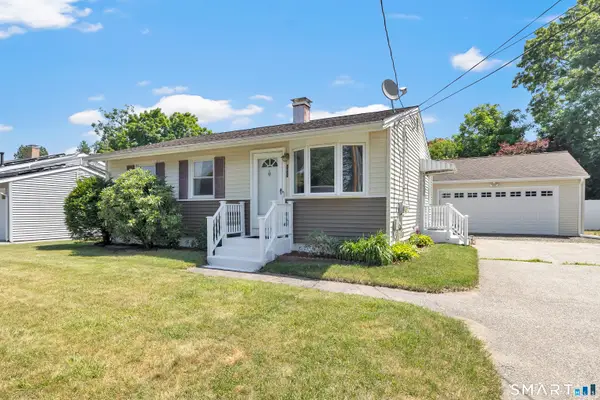 $394,900Active2 beds 1 baths1,457 sq. ft.
105 Sunset Drive, Derby, CT 06418
MLS# 24188960Listed by: Century 21 AllPoints Realty $299,900Pending3 beds 3 baths1,536 sq. ft.
116 Shagbark Drive #116, Derby, CT 06418
MLS# 24188279Listed by: Houlihan Lawrence WD $349,000Pending3 beds 3 baths1,578 sq. ft.
196 New Haven Avenue #431, Derby, CT 06418
MLS# 24186063Listed by: Coldwell Banker Realty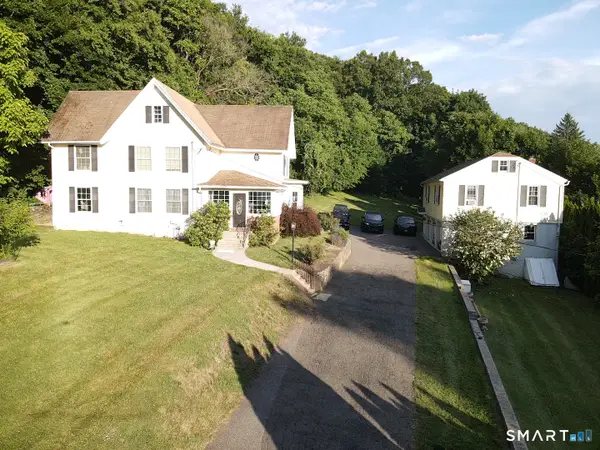 $599,999Active5 beds 4 baths2,719 sq. ft.
23 Washington Street, Derby, CT 06418
MLS# 24186105Listed by: mygoodagent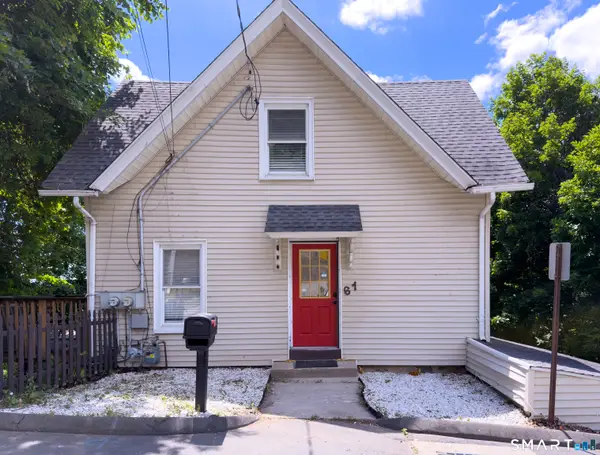 $325,000Pending3 beds 2 baths1,180 sq. ft.
61 Mount Pleasant Street, Derby, CT 06418
MLS# 24185810Listed by: Coldwell Banker Realty


Protect your home and budget from life's surprises with an Assurant Home Warranty, backed by a partner that supports you through every step of homeownership. Explore Plans.
© 2023 - 2026 ERA Franchise Systems LLC. All rights reserved. ERA Franchise Systems LLC fully supports the principles of the Fair Housing Act and the Equal Opportunity Act. ERA, ERA Real Estate powered, and their respective logos are registered service marks of ERA Franchise Systems LLC. Each office is independently owned and operated.