
475 Madison Road, Durham, CT 06422
Local realty services provided by:ERA Blanchard & Rossetto, Inc.
475 Madison Road,Durham, CT 06422
$515,000
- 4 Beds
- 3 Baths
- 2,170 sq. ft.
- Single family
- Active
Listed by: aldo mancini(860) 836-8997
Office: showcase realty, inc.(860) 274-7000
MLS#:24210129
Source:CT
Price summary
- Price:$515,000
- Price per sq. ft.:$237.33
About this home
Welcome to this charming 4-bedroom, 3-bath ranch in quintessential Durham. Just 5 minutes from the Town Green, and the Durham Fairgrounds, this home blends small-town charm with convenient and comfortable living. The main level features a spacious living room with freshly finished hard wood floors, a wood-burning fireplace and abundant natural light, a well-appointed galley kitchen with new stainless-steel appliances, quartz countertops and a cozy dining area open to family room. The primary bedroom includes attached full bath, while second full bath serves additional bedrooms with newly finished hard wood floors. Off the kitchen is a new sizable Trex deck, perfect for entertaining and evening relaxation. The partially finished walk-out lower level offers additional flexible living space with eat-in kitchen, full bath, and an office for multi-generational living. This home is set back from the road on .98 acres of land surrounded by trees, offering privacy, great usable yard, freshly painted wood siding, two car garages, brand-new oversized asphalt driveway, 2 Trex decks, generator hook-up, 200-amp electrical service, newer roof, and mechanicals. A Great Country Feeling Here! Total privacy with easy access to Hartford, Middletown, New Haven and 20-minute drive to shoreline following CT-79 South....
Contact an agent
Home facts
- Year built:1965
- Listing ID #:24210129
- Added:3 day(s) ago
- Updated:October 04, 2026 at 11:37 AM
Rooms and interior
- Bedrooms:4
- Total bathrooms:3
- Full bathrooms:3
- Rooms Total:9
- Kitchen Description:Dishwasher, Microwave, Oven/Range, Refrigerator
- Basement Description:Concrete Floor, Full Basement, Full With Walk-Out, Garage Access, Heated, Interior Access, Partially Finished
- Living area:2,170 sq. ft.
Heating and cooling
- Heating:Hot Water
Structure and exterior
- Roof:Asphalt Shingle
- Year built:1965
- Building area:2,170 sq. ft.
- Lot area:0.98 Acres
- Lot Features:Sloping Lot, Treed
- Architectural Style:Ranch
- Construction Materials:Cedar, Shingle, Wood
- Exterior Features:Awnings, Deck, Gutters, Lighting, Porch, Shed
Schools
- High school:Per Board of Ed
- Elementary school:Per Board of Ed
Utilities
- Water:Private Well
- Sewer:Septic
Finances and disclosures
- Price:$515,000
- Price per sq. ft.:$237.33
- Tax amount:$8,058 (July 2026-June 2027)
Features and amenities
- Appliances:Dishwasher, Electric Dryer, Microwave, Oven/Range, Refrigerator, Washer
- Amenities:Auto Garage Door Opener, Lake, Library, Park, Playground/Tot Lot, Tennis Courts
Parking
- Parking description:Under House Garage
- Garage:Yes
- Garage spaces:2
New listings near 475 Madison Road
- New
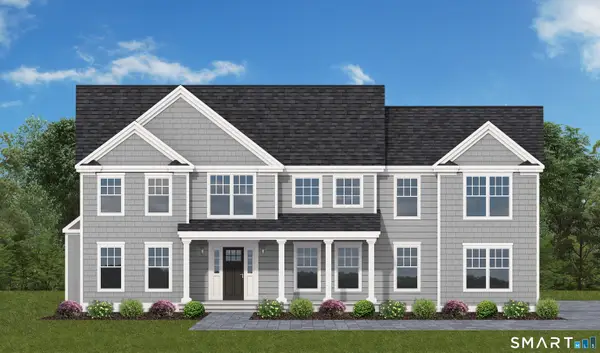 $829,000Active4 beds 3 baths2,818 sq. ft.
36 Stonebridge Lane, Durham, CT 06422
MLS# 24211044Listed by: William Raveis Real Estate - Open Sat, 12 to 2pmNew
 $349,900Active3 beds 2 baths1,536 sq. ft.
23-R Partridge Lane, Durham, CT 06422
MLS# 24210040Listed by: eXp Realty - New
 $410,000Active3 beds 2 baths1,686 sq. ft.
9 Howard Road, Durham, CT 06422
MLS# 24210347Listed by: Coldwell Banker Realty - New
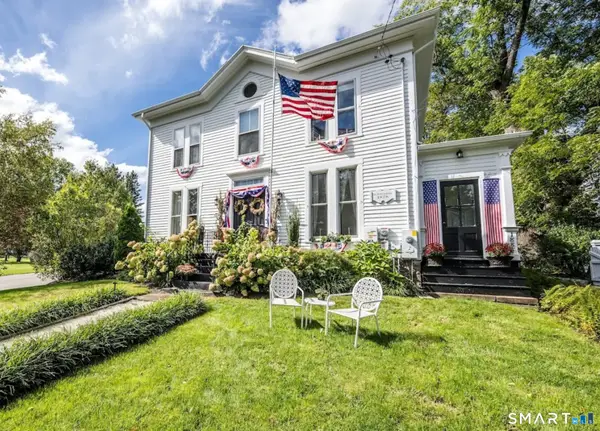 $665,000Active5 beds 2 baths2,980 sq. ft.
188 Main Street, Durham, CT 06422
MLS# 24209551Listed by: Real Broker CT, LLC 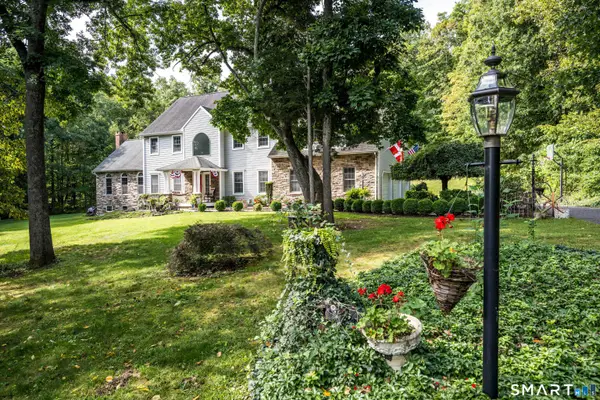 $999,000Active4 beds 4 baths4,490 sq. ft.
29 Casa Lane, Durham, CT 06422
MLS# 24208664Listed by: Derek Greene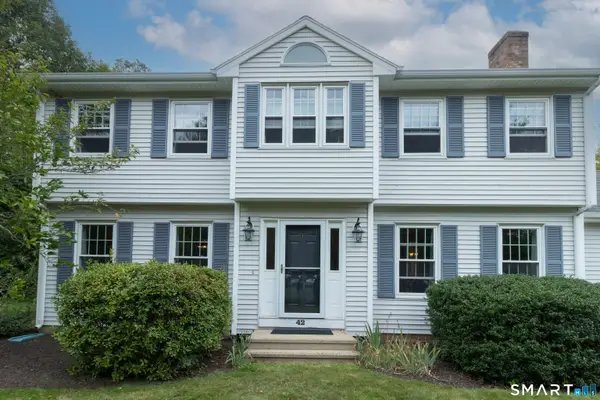 $649,000Active3 beds 3 baths2,078 sq. ft.
42 Pleasant Terrace, Durham, CT 06422
MLS# 24208099Listed by: William Raveis Real Estate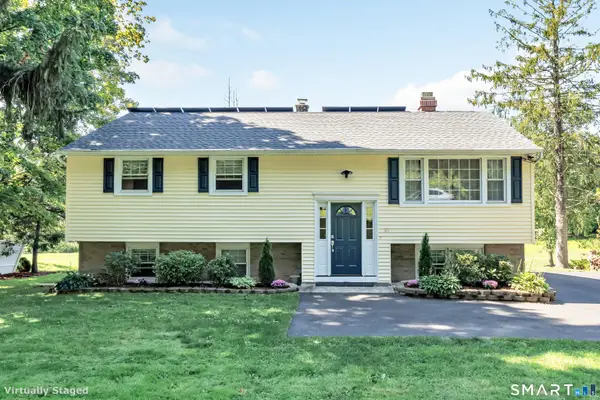 $450,000Pending3 beds 2 baths2,116 sq. ft.
85 Tuttle Road, Durham, CT 06422
MLS# 24206637Listed by: Century 21 Scala Group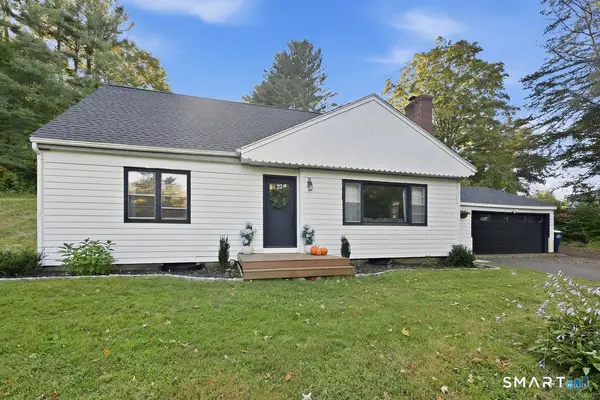 $435,000Active4 beds 2 baths1,683 sq. ft.
65 Saw Mill Road, Durham, CT 06422
MLS# 24207611Listed by: Precision Realty LLC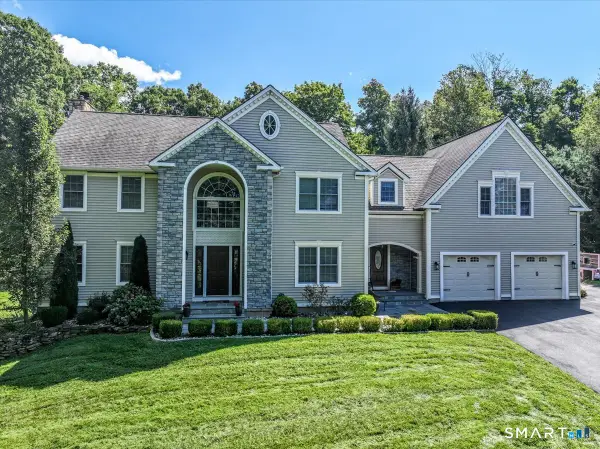 $799,900Pending5 beds 4 baths3,924 sq. ft.
27 Brittany Drive, Durham, CT 06422
MLS# 24206038Listed by: Coldwell Banker Realty


Protect your home and budget from life's surprises with an Assurant Home Warranty, backed by a partner that supports you through every step of homeownership. Explore Plans.
© 2023 - 2026 ERA Franchise Systems LLC. All rights reserved. ERA Franchise Systems LLC fully supports the principles of the Fair Housing Act and the Equal Opportunity Act. ERA, ERA Real Estate powered, and their respective logos are registered service marks of ERA Franchise Systems LLC. Each office is independently owned and operated.