
116 North Main Street, East Granby, CT 06026
Local realty services provided by:ERA Treanor Real Estate
Listed by: theresa paciga(860) 604-2763
Office: century 21 allpoints realty(860) 646-4525
MLS#:24197847
Source:CT
Price summary
- Price:$699,900
- Price per sq. ft.:$264.61
About this home
East Granby lot where the Bates Tavern once stood, This custom Colonial, built in 2007, features 2,645 sq ft of bright, open living space on 1.2 private acres abutting protected wetlands for added privacy and natural views. The main level offers a spacious living room with a fireplace and patio access, a beautifully remodeled kitchen with granite counters and breakfast bar, dining nook, and a pantry. Additional first floor features include large full bath with walk-in shower, a bedroom or a versatile home office, large foyer, half bath, cork flooring in kitchen and mudroom, radiant floor heating throughout the home with first and second floor high velocity air conditioning/heat pump system. Upstairs you'll find three generous sized bedrooms, an additional full bath including a primary suite with walk-in closet, large unfinished full bath. Laundry is located on the second floor with storage. A finished bonus room over the garage includes roughed in plumbing for a future in law or studio space. The lower level offers 9' ceilings, potential for additional finished living space. The home includes a 2-car garage and storage shed. Enjoy a private backyard perfect for outdoor activities, plus agricultural zoning. Conveniently located near Bradley International Airport, I91, commuter routes, local amenities, short distance to East Granby Farms Recreation with access to tennis and basketball courts and Metacomet trail...
Contact an agent
Home facts
- Year built:2007
- Listing ID #:24197847
- Added:47 day(s) ago
- Updated:September 25, 2026 at 12:08 PM
Rooms and interior
- Bedrooms:3
- Total bathrooms:3
- Full bathrooms:2
- Half bathrooms:1
- Rooms Total:7
- Kitchen Description:Dishwasher, Electric Cooktop, Range Hood, Refrigerator, Wall Oven
- Basement Description:Concrete Floor, Full Basement, Garage Access, Interior Access
- Living area:2,645 sq. ft.
Heating and cooling
- Cooling:Ceiling Fans, Central Air, Heat Pump, Split System
- Heating:Hot Water
- Central air:Yes
Structure and exterior
- Roof:Asphalt Shingle
- Year built:2007
- Building area:2,645 sq. ft.
- Lot area:1.2 Acres
- Lot Features:Level Lot, Open Lot, Treed
- Architectural Style:Colonial
- Construction Materials:Vinyl Siding
- Exterior Features:Gutters, Lighting, Patio, Porch, Shed
Schools
- High school:East Granby
- Middle school:East Granby
- Elementary school:Per Board of Ed
Utilities
- Water:Private Well
- Sewer:Septic
Finances and disclosures
- Price:$699,900
- Price per sq. ft.:$264.61
- Tax amount:$11,631 (July 2026-June 2027)
Features and amenities
- Appliances:Dishwasher, Dryer, Electric Cooktop, Range Hood, Refrigerator, Wall Oven, Washer
- Amenities:Auto Garage Door Opener, Basketball Court, Cable - Available, Central Vacuum, Library, Open Floor Plan, Park, Stables/Riding, Tennis Courts
Parking
- Total parking spaces:6
- Parking description:Asphalt, Attached Garage, Driveway, Off Street Parking, Paved, Private
- Garage:Yes
- Garage spaces:2
New listings near 116 North Main Street
- Coming Soon
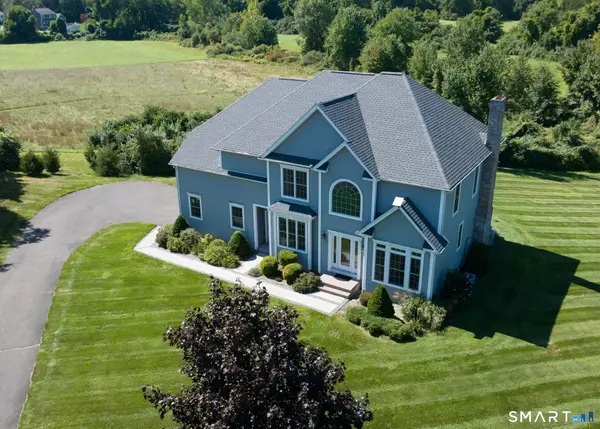 $800,000Coming Soon4 beds 3 baths3,019 sq. ft.
28 Austin Brook Drive, East Granby, CT 06026
MLS# 24207476Listed by: RE/MAX One - New
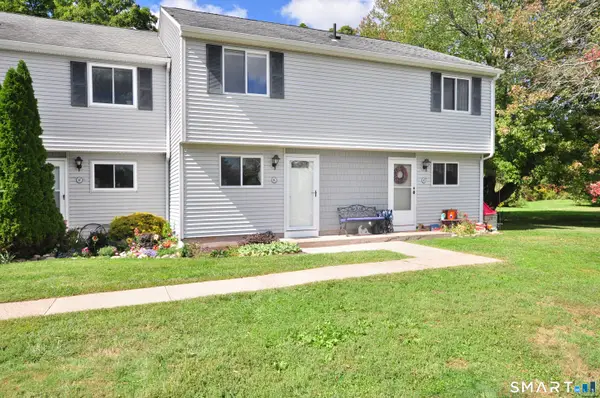 $179,900Active2 beds 2 baths976 sq. ft.
16 Seymour Road #8G, East Granby, CT 06026
MLS# 24207410Listed by: Berkshire Hathaway NE Prop. - New
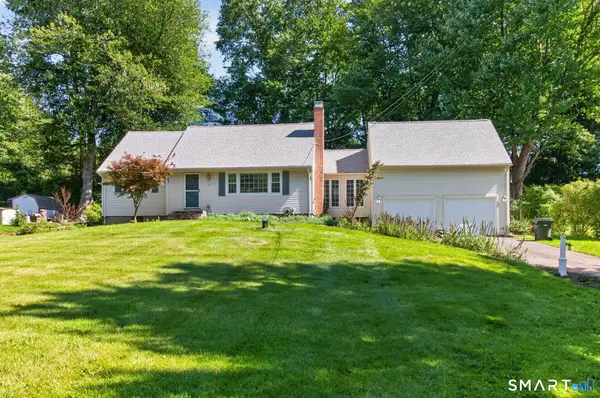 $419,900Active4 beds 2 baths1,904 sq. ft.
5 Pennywhistle Road, East Granby, CT 06026
MLS# 24207666Listed by: Coldwell Banker Realty 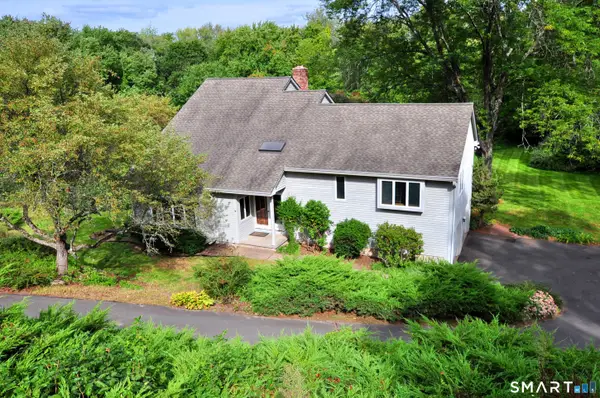 $519,900Pending3 beds 3 baths2,560 sq. ft.
2 Metacomet Drive, East Granby, CT 06026
MLS# 24206625Listed by: Berkshire Hathaway NE Prop.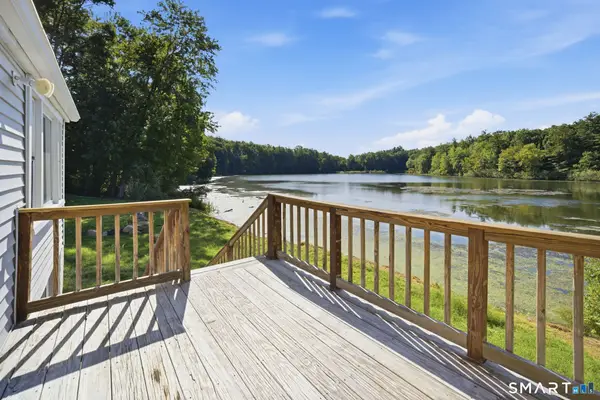 $299,900Pending1 beds 1 baths899 sq. ft.
39 Hemlock Road, East Granby, CT 06026
MLS# 24207058Listed by: Coldwell Banker Realty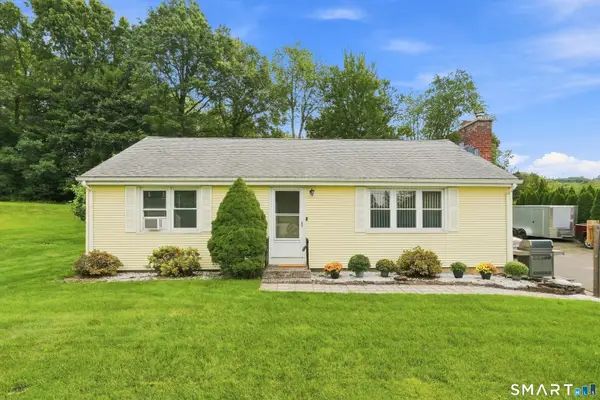 $309,995Pending2 beds 1 baths960 sq. ft.
2 Hamilton Road, East Granby, CT 06026
MLS# 24206344Listed by: Coldwell Banker Realty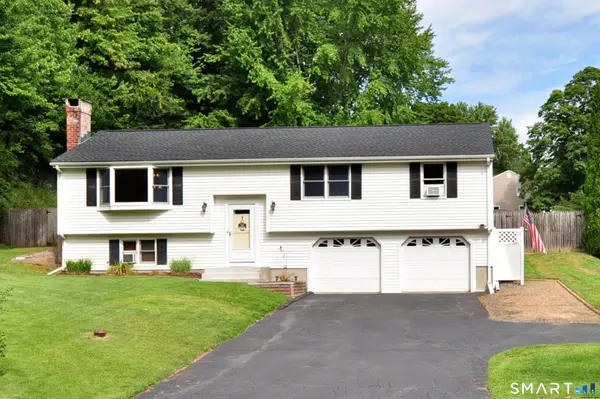 $384,900Pending3 beds 2 baths2,042 sq. ft.
110 Spoonville Road, East Granby, CT 06026
MLS# 24188931Listed by: Berkshire Hathaway NE Prop. $529,000Active4 beds 4 baths2,494 sq. ft.
22 Miller Road, East Granby, CT 06026
MLS# 24202371Listed by: KW Legacy Partners $449,900Pending3 beds 2 baths1,730 sq. ft.
2-B Metacomet Drive, East Granby, CT 06026
MLS# 24203076Listed by: Realty One Group Cutting Edge $388,000Pending3 beds 2 baths1,496 sq. ft.
189 South Main Street, East Granby, CT 06026
MLS# 24201704Listed by: Coldwell Banker Realty


Protect your home and budget from life's surprises with an Assurant Home Warranty, backed by a partner that supports you through every step of homeownership. Explore Plans.
© 2023 - 2026 ERA Franchise Systems LLC. All rights reserved. ERA Franchise Systems LLC fully supports the principles of the Fair Housing Act and the Equal Opportunity Act. ERA, ERA Real Estate powered, and their respective logos are registered service marks of ERA Franchise Systems LLC. Each office is independently owned and operated.