
14 Horseshoe Drive, East Granby, CT 06026
Local realty services provided by:ERA Hart Sargis-Breen Real Estate
14 Horseshoe Drive,East Granby, CT 06026
$499,990
- 4 Beds
- 3 Baths
- 2,300 sq. ft.
- Single family
- Active
Listed by: matthew banak(860) 490-7637
Office: coldwell banker realty(860) 668-4589
MLS#:24198530
Source:CT
Price summary
- Price:$499,990
- Price per sq. ft.:$217.39
About this home
Beautiful four bedroom Colonial with 1900+ square feet, set in a quiet, lovely cul-de-sac neighborhood with a serene wooded view. Hardwood floors run throughout this inviting home offering open concept living with a large light filled family room, inviting kitchen with granite countertops, breakfast bar, stainless appliances and separate dining area with a large window adding lots of natural light. Front to back living room with a stone surround fireplace and sliders to the back deck. Updated main floor half bath with convenient main floor laundry. The second floor features an updated full bath and four bedrooms including the primary bedroom with full bath and two closets. Finished walk-out lower level offers an additional 396 sq. ft. of living, with a brand new vinyl plank floor, large closet and access to the patio/backyard via French doors. It's the perfect at-home office or studio! Two car attached garage offers custom built-in cabinets and work bench. Incredible outdoor space! The fully-fenced backyard, abuts Newgate Cooperative Wildlife Management area, providing a wonderful sense of privacy and serenity. Beautiful manicured lawn, large paver patio, garden area with raised beds, and a spacious deck are ideal for outdoor dining, entertaining, gardening, or simply relaxing and enjoying the peaceful surroundings. What a place to call home....
Contact an agent
Home facts
- Year built:1974
- Listing ID #:24198530
- Added:1 day(s) ago
- Updated:August 21, 2026 at 04:44 AM
Rooms and interior
- Bedrooms:4
- Total bathrooms:3
- Full bathrooms:2
- Half bathrooms:1
- Rooms Total:8
- Kitchen Description:Dishwasher, Microwave, Oven/Range, Refrigerator
- Basement Description:Fully Finished, Garage Access, Heated, Interior Access, Partial, Partial With Walk-Out, Walk-out
- Living area:2,300 sq. ft.
Heating and cooling
- Heating:Hot Water
Structure and exterior
- Roof:Asphalt Shingle
- Year built:1974
- Building area:2,300 sq. ft.
- Lot area:0.93 Acres
- Lot Features:Fence - Full, On Cul-De-Sac, Open Lot
- Architectural Style:Colonial
- Construction Materials:Vinyl Siding
- Exterior Features:Deck, Garden Area, Patio, Shed
Schools
- High school:East Granby
- Middle school:East Granby
- Elementary school:Per Board of Ed
Utilities
- Water:Private Well
- Sewer:Septic
Finances and disclosures
- Price:$499,990
- Price per sq. ft.:$217.39
- Tax amount:$7,915 (July 2025-June 2026)
Features and amenities
- Appliances:Dishwasher, Dryer, Microwave, Oven/Range, Refrigerator, Washer
- Amenities:Auto Garage Door Opener, Cable - Available, Open Floor Plan, Park, Shopping/Mall
Parking
- Total parking spaces:5
- Parking description:Driveway, Paved, Under House Garage
- Garage:Yes
- Garage spaces:2
New listings near 14 Horseshoe Drive
- New
 $219,000Active2 beds 2 baths1,440 sq. ft.
23 Seymour Road #2A, East Granby, CT 06026
MLS# 24191785Listed by: KW Legacy Partners - Open Sat, 12 to 2pmNew
 $350,000Active2 beds 1 baths1,066 sq. ft.
199 Turkey Hills Road, East Granby, CT 06026
MLS# 24195379Listed by: RE/MAX One  $479,900Pending3 beds 2 baths2,106 sq. ft.
201 South Main Street, East Granby, CT 06026
MLS# 24196074Listed by: Coldwell Banker Realty $799,900Active3 beds 3 baths2,645 sq. ft.
116 North Main Street, East Granby, CT 06026
MLS# 24197847Listed by: CENTURY 21 AllPoints Realty $759,900Active4 beds 4 baths3,285 sq. ft.
904 South Grand Street, East Granby, CT 06026
MLS# 24195413Listed by: Coldwell Banker Realty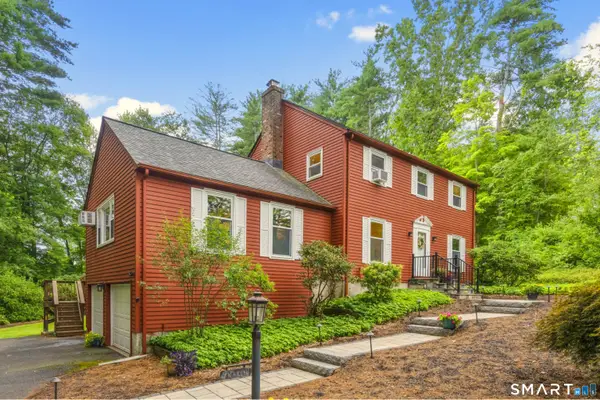 $439,900Pending3 beds 3 baths2,380 sq. ft.
11 Concord Drive, East Granby, CT 06026
MLS# 24186293Listed by: Coldwell Banker Realty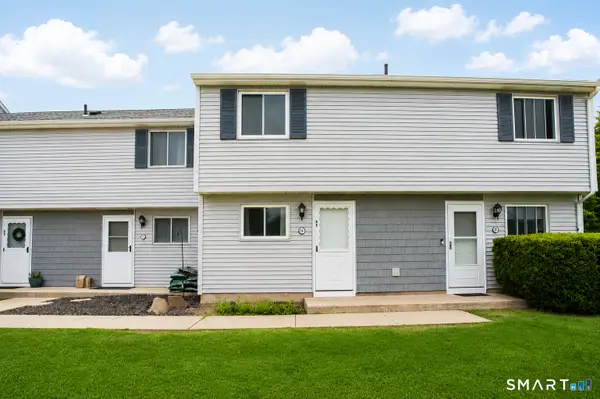 $184,995Pending2 beds 2 baths976 sq. ft.
16 Seymour Road #4E, East Granby, CT 06026
MLS# 24190762Listed by: Glanville Real Estate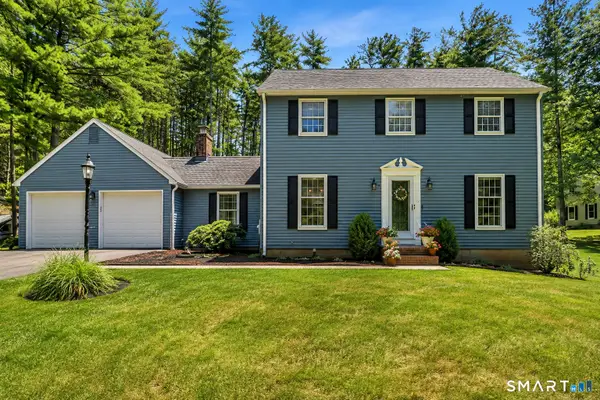 Listed by ERA$469,000Pending3 beds 3 baths1,956 sq. ft.
11 Lexington Drive, East Granby, CT 06026
MLS# 24188141Listed by: ERA Blanchard & Rossetto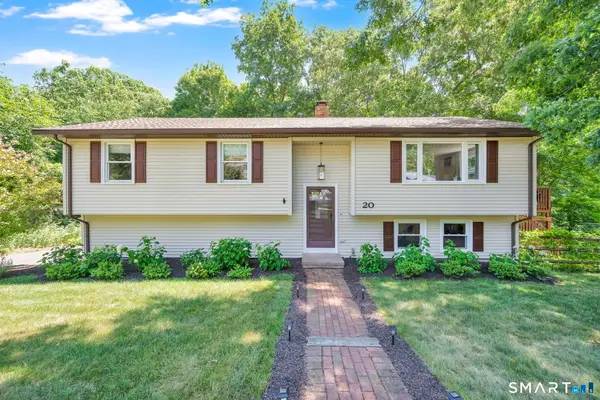 $449,000Pending3 beds 2 baths2,380 sq. ft.
20 North Road, East Granby, CT 06026
MLS# 24184193Listed by: Coldwell Banker Realty


Protect your home and budget from life's surprises with an Assurant Home Warranty, backed by a partner that supports you through every step of homeownership. Explore Plans.
© 2023 - 2026 ERA Franchise Systems LLC. All rights reserved. ERA Franchise Systems LLC fully supports the principles of the Fair Housing Act and the Equal Opportunity Act. ERA, ERA Real Estate powered, and their respective logos are registered service marks of ERA Franchise Systems LLC. Each office is independently owned and operated.