
22 Miller Road, East Granby, CT 06026
Local realty services provided by:ERA Hart Sargis-Breen Real Estate
22 Miller Road,East Granby, CT 06026
$529,000
- 4 Beds
- 3 Baths
- 2,422 sq. ft.
- Single family
- Coming Soon
Listed by: karen longley(860) 490-3414
Office: kw legacy partners(860) 313-0700
MLS#:24202371
Source:CT
Price summary
- Price:$529,000
- Price per sq. ft.:$218.41
About this home
Welcome to 22 Miller Road! This beautifully maintained home, set on a quiet country road, offers the perfect blend of comfort and style, with sun-filled rooms, thoughtful updates and versatile living spaces throughout. Outside, enjoy a private retreat with an in-ground pool & expansive deck- ideal for entertaining and summer fun. Inside, the stunning remodeled kitchen is sure to impress, featuring granite countertops, abundant cabinetry, a pantry & large center island, opening to the spacious dining room-ideal for entertaining. The fireplaced living rm features French doors opening to a bright family room with vaulted ceilings and large windows overlooking the private backyard. A spectacular 1st floor primary suite offers a luxurious spa-like bath with a jetted tub, oversized tiled shower & generous closet space. A Laundry room and 2nd full bath complete the main level. Upstairs, 3 additional spacious bedrooms share a 3rd full bath. An oversized detached 2-car garage boasts an impressive upper level with 750+ sqft of finished space and an additional full bath- offering endless possibilities for a recreation room, home office/gym or private retreat. The LL features a pellet stove that provides added warmth and helps reduce oil consumption. 4-zone heating and c/air provide year-round comfort and efficiency. 2 Sheds offer add'l storage. Level, fenced Yard and updates throughout. Close to hiking/bike trails, minutes to Bradley Intl Airport, easy access to highways. Welcome Home!...
Contact an agent
Home facts
- Year built:1952
- Listing ID #:24202371
- Updated:September 07, 2026 at 11:31 AM
Rooms and interior
- Bedrooms:4
- Total bathrooms:3
- Full bathrooms:3
- Rooms Total:8
- Kitchen Description:Disposal, Electric Range, Microwave, Refrigerator
- Basement Description:Partial, Partial With Hatchway
- Living area:2,422 sq. ft.
Heating and cooling
- Cooling:Central Air
- Heating:Hot Air, Zoned
- Central air:Yes
Structure and exterior
- Roof:Asphalt Shingle
- Year built:1952
- Building area:2,422 sq. ft.
- Lot area:0.49 Acres
- Lot Features:Fence - Full, Level Lot
- Architectural Style:Cape Cod, Colonial
- Construction Materials:Aluminium
- Exterior Features:Deck, Garden Area, Gutters, Shed, Underground Sprinkler
Schools
- High school:East Granby
- Middle school:East Granby
- Elementary school:Carl Algrove
Utilities
- Water:Private Well
- Sewer:Septic
Finances and disclosures
- Price:$529,000
- Price per sq. ft.:$218.41
- Tax amount:$7,822 (July 2026-June 2027)
Features and amenities
- Appliances:Disposal, Dryer, Electric Range, Microwave, Refrigerator, Washer
- Amenities:Auto Garage Door Opener, Library, Park
- Pool features:In Ground Pool
Parking
- Parking description:Detached Garage
- Garage:Yes
- Garage spaces:2
New listings near 22 Miller Road
- New
 $399,900Active3 beds 2 baths2,065 sq. ft.
3 Carriage Lane, East Granby, CT 06026
MLS# 24203968Listed by: Real Broker CT, LLC - New
 $449,900Active3 beds 2 baths1,730 sq. ft.
2-B Metacomet Drive, East Granby, CT 06026
MLS# 24203076Listed by: Realty One Group Cutting Edge  $388,000Pending3 beds 2 baths1,496 sq. ft.
189 South Main Street, East Granby, CT 06026
MLS# 24201704Listed by: Coldwell Banker Realty $399,900Active2 beds 2 baths1,428 sq. ft.
37 Wynding Hills Road, East Granby, CT 06026
MLS# 24202217Listed by: Spaulding Realty Group, LLC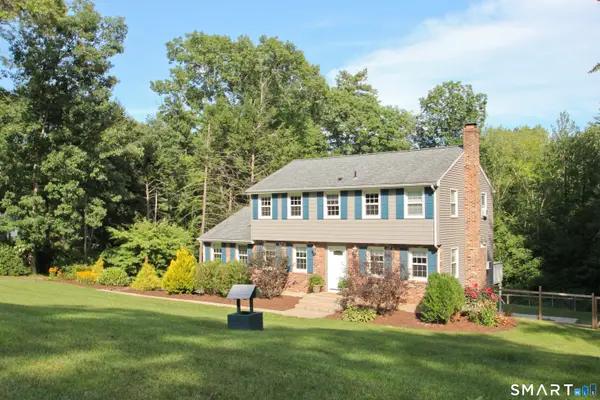 $499,990Pending4 beds 3 baths2,300 sq. ft.
14 Horseshoe Drive, East Granby, CT 06026
MLS# 24198530Listed by: Coldwell Banker Realty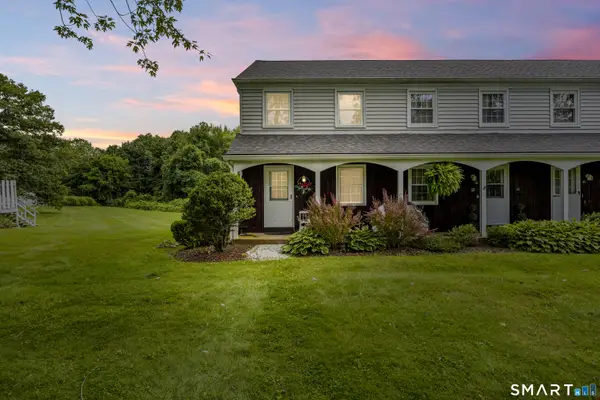 $219,000Pending2 beds 2 baths1,440 sq. ft.
23 Seymour Road #2A, East Granby, CT 06026
MLS# 24191785Listed by: KW Legacy Partners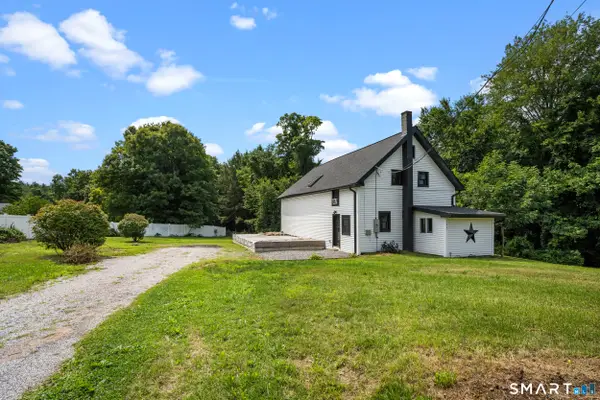 $350,000Active2 beds 1 baths1,066 sq. ft.
199 Turkey Hills Road, East Granby, CT 06026
MLS# 24195379Listed by: RE/MAX One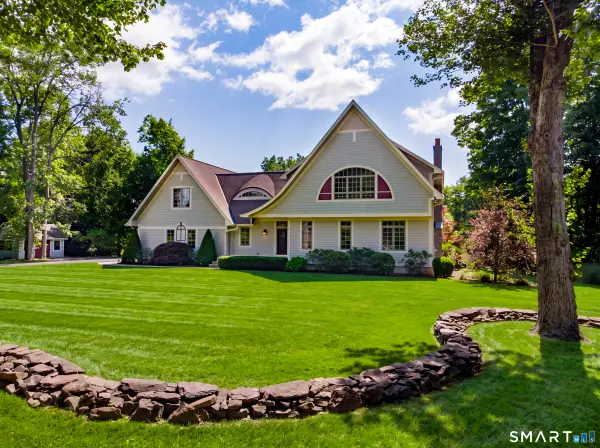 $699,900Active3 beds 3 baths2,645 sq. ft.
116 North Main Street, East Granby, CT 06026
MLS# 24197847Listed by: CENTURY 21 AllPoints Realty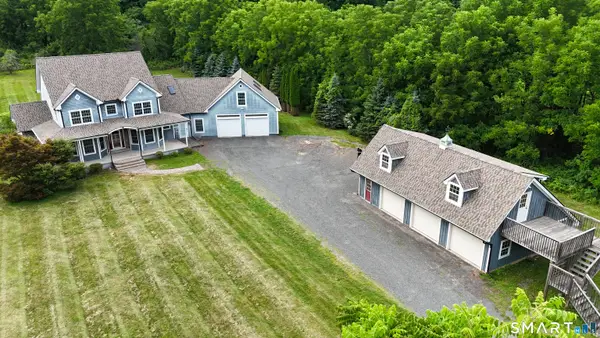 $739,900Active4 beds 4 baths3,285 sq. ft.
904 South Grand Street, East Granby, CT 06026
MLS# 24195413Listed by: Coldwell Banker Realty


Protect your home and budget from life's surprises with an Assurant Home Warranty, backed by a partner that supports you through every step of homeownership. Explore Plans.
© 2023 - 2026 ERA Franchise Systems LLC. All rights reserved. ERA Franchise Systems LLC fully supports the principles of the Fair Housing Act and the Equal Opportunity Act. ERA, ERA Real Estate powered, and their respective logos are registered service marks of ERA Franchise Systems LLC. Each office is independently owned and operated.