
102 Lake Vista Drive #102, East Hampton, CT 06424
Local realty services provided by:ERA Hart Sargis-Breen Real Estate
102 Lake Vista Drive #102,East Hampton, CT 06424
$299,900
- 3 Beds
- 2 Baths
- 1,172 sq. ft.
- Condominium
- Pending
Listed by: amy rio(860) 916-6048
Office: better homes and gardens real estate executive real estate(860) 633-8800
MLS#:24193404
Source:CT
Price summary
- Price:$299,900
- Price per sq. ft.:$255.89
- Monthly HOA dues:$315
About this home
Welcome home to this beautifully maintained 3-bedroom, 1.5-bath residence offering the perfect blend of style, comfort, and functionality. The remodeled kitchen is the heart of the home, featuring granite countertops, updated appliances, and ample cabinet space, making meal preparation and entertaining a breeze. The inviting main living areas flow effortlessly, creating a warm and welcoming atmosphere for everyday living. Stay comfortable year-round with central air conditioning, while the fully finished walkout lower level provides exceptional additional living space perfect for a family room, home office, playroom, gym, or media room. A dedicated laundry room in the basement adds extra convenience and storage. Whether you're relaxing indoors or enjoying the flexibility of the finished lower level, this move-in-ready home offers space for everyone. Conveniently located near shopping, dining, schools, parks, and major commuting routes, this is a wonderful opportunity to own a home that combines modern updates with everyday practicality. Schedule your private showing today!...
Contact an agent
Home facts
- Year built:1988
- Listing ID #:24193404
- Added:57 day(s) ago
- Updated:September 17, 2026 at 12:47 AM
Rooms and interior
- Bedrooms:3
- Total bathrooms:2
- Full bathrooms:1
- Half bathrooms:1
- Rooms Total:5
- Kitchen Description:Disposal, Microwave, Oven/Range, Refrigerator
- Basement Description:Full Basement, Full With Walk-Out, Fully Finished
- Living area:1,172 sq. ft.
Heating and cooling
- Cooling:Central Air
- Heating:Baseboard
- Central air:Yes
Structure and exterior
- Year built:1988
- Building area:1,172 sq. ft.
- Lot Features:Level Lot
- Architectural Style:Townhouse
- Construction Materials:Clapboard
Schools
- High school:East Hampton
- Elementary school:Per Board of Ed
Utilities
- Water:Shared Well
- Sewer:Public Sewer Connected
Finances and disclosures
- Price:$299,900
- Price per sq. ft.:$255.89
- Tax amount:$4,910 (July 2026-June 2027)
Features and amenities
- Appliances:Disposal, Dryer, Microwave, Oven/Range, Refrigerator, Washer
New listings near 102 Lake Vista Drive #102
- Coming Soon
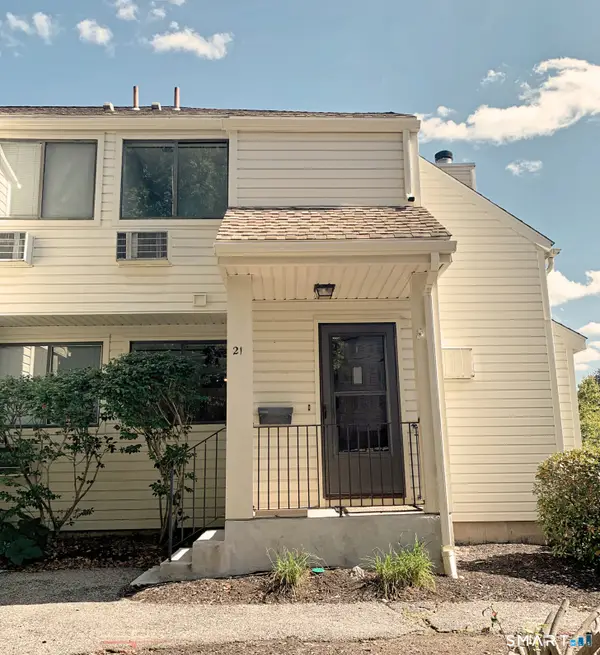 $200,000Coming Soon1 beds 2 baths633 sq. ft.
85 North Main Street #21, East Hampton, CT 06424
MLS# 24206826Listed by: Carl Guild & Associates - New
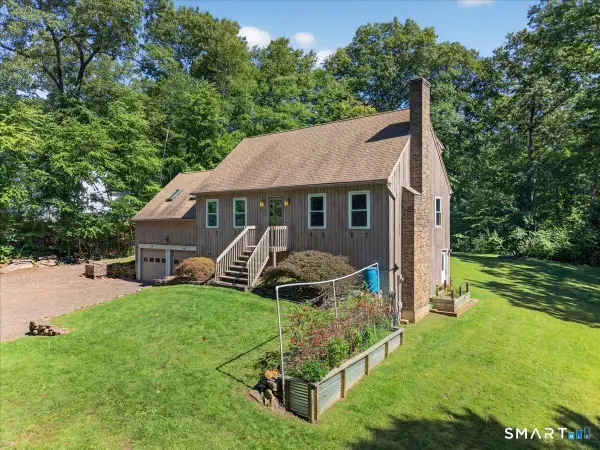 $540,000Active3 beds 2 baths1,996 sq. ft.
82 Depot Hill Road, East Hampton, CT 06424
MLS# 24206383Listed by: KEY Real Estate Services LLC - New
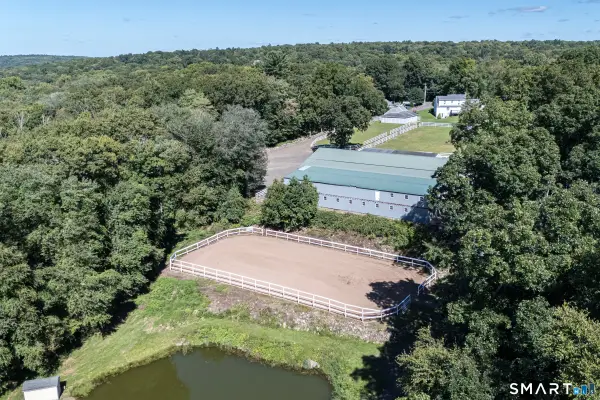 $1,000,000Active3 beds 2 baths2,131 sq. ft.
155 Bear Swamp Road, East Hampton, CT 06424
MLS# 24207148Listed by: William Raveis Real Estate - New
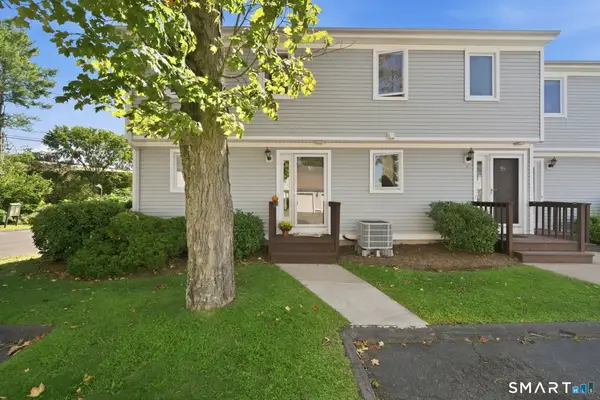 $324,900Active2 beds 2 baths1,638 sq. ft.
59 Mallard Cove #59, East Hampton, CT 06424
MLS# 24207331Listed by: Coldwell Banker Realty - Open Sun, 1 to 3pmNew
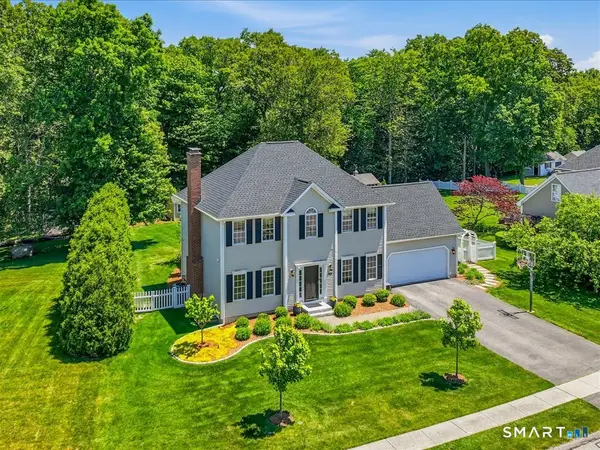 $569,900Active4 beds 3 baths1,898 sq. ft.
38 Tarragon Drive, East Hampton, CT 06424
MLS# 24207055Listed by: Sunset Creek Realty, LLC - New
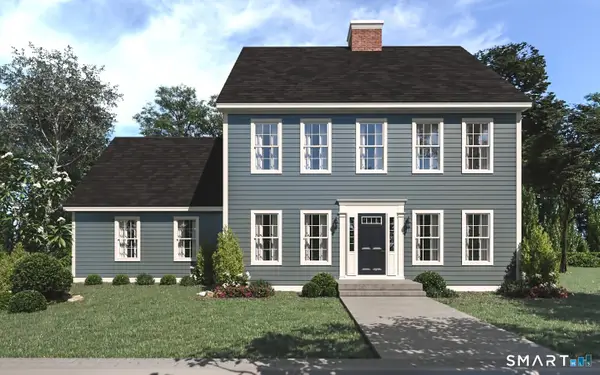 $639,900Active4 beds 3 baths2,256 sq. ft.
7b Freya Lane, East Hampton, CT 06424
MLS# 24207253Listed by: Berkshire Hathaway NE Prop. - New
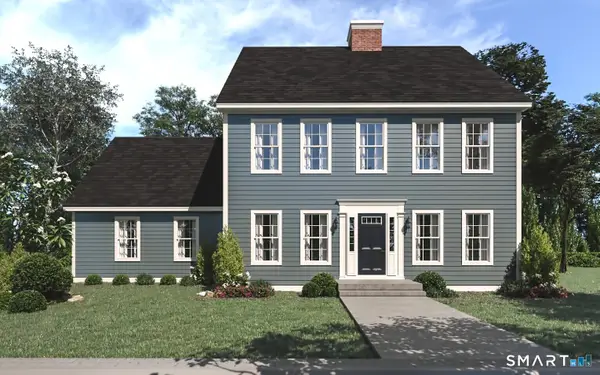 $664,900Active5 beds 3 baths2,648 sq. ft.
7A Freya Lane, East Hampton, CT 06424
MLS# 24207255Listed by: Berkshire Hathaway NE Prop. - New
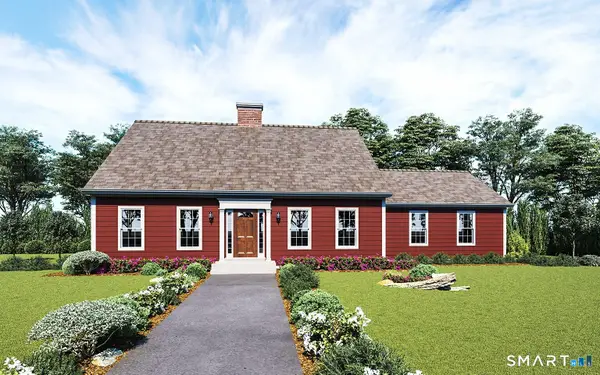 $619,900Active3 beds 3 baths1,800 sq. ft.
7 Freya Lane, East Hampton, CT 06424
MLS# 24207265Listed by: Berkshire Hathaway NE Prop. - New
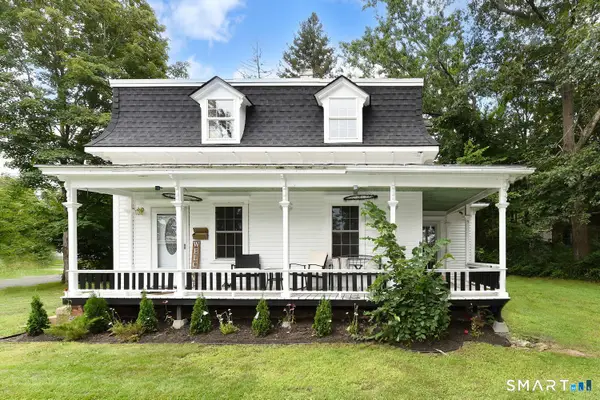 $329,000Active3 beds 1 baths1,196 sq. ft.
9 Wells Avenue, East Hampton, CT 06424
MLS# 24206617Listed by: Carl Guild & Associates - New
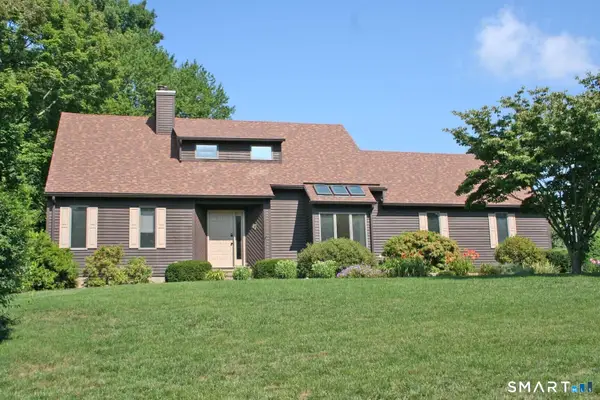 $479,500Active3 beds 2 baths1,713 sq. ft.
47 Spice Hill Drive, East Hampton, CT 06424
MLS# 24204479Listed by: CENTURY 21 AllPoints Realty


Protect your home and budget from life's surprises with an Assurant Home Warranty, backed by a partner that supports you through every step of homeownership. Explore Plans.
© 2023 - 2026 ERA Franchise Systems LLC. All rights reserved. ERA Franchise Systems LLC fully supports the principles of the Fair Housing Act and the Equal Opportunity Act. ERA, ERA Real Estate powered, and their respective logos are registered service marks of ERA Franchise Systems LLC. Each office is independently owned and operated.