
14 Freya Lane, East Hampton, CT 06424
Local realty services provided by:ERA Key Realty Services
14 Freya Lane,East Hampton, CT 06424
$657,900
- 4 Beds
- 3 Baths
- 2,357 sq. ft.
- Single family
- Pending
Listed by: mark toledo, chuck haller(860) 301-2339
Office: berkshire hathaway ne prop.(860) 347-4486
MLS#:24112495
Source:CT
Price summary
- Price:$657,900
- Price per sq. ft.:$279.13
About this home
Lake Overlook Estates - an enclave of 12 homesites with stunning seasonal views of Lake Pocotopaug. The Cambridge. The Cambridge offers dramatic first floor living at its best. This floor plan boasts a first floor primary suite, laundry, office/den, open kitchen to a spectacular 2-story family room with impressive staircase and balcony overlook from the second floor. The upstairs of this home offers an additional two large bedrooms, full bath and open loft to the lower level. The loft is easily converted to a fourth bedroom/den, if desired. Truly an impressive floor plan. All Yvon Beaudoin Builder, Inc homes come loaded with 9' ceilings, tile or hardwood, large moldings, beautiful raised panel cabinetry, granite throughout, oversized 5' master shower with custom floor to ceiling tiling, gas burning fireplace, pressure treated deck, dining room with tray ceiling, and crown moldings. Fantastic quality standard construction package! All homes come with exterior accents that include board and batten and cultured stone. Public sewer, public water. Choose your prime homesite today. Please do not go onto site. Road is under construction....
Contact an agent
Home facts
- Year built:2025
- Subdivision & Development:Lake Overlook Estates
- Listing ID #:24112495
- Added:405 day(s) ago
- Updated:October 09, 2026 at 02:58 AM
Rooms and interior
- Bedrooms:4
- Total bathrooms:3
- Full bathrooms:2
- Half bathrooms:1
- Rooms Total:9
- Basement Description:Full Basement, Unfinished
- Living area:2,357 sq. ft.
Heating and cooling
- Cooling:Central Air
- Heating:Hot Air
- Central air:Yes
Structure and exterior
- Roof:Asphalt Shingle
- Year built:2025
- Building area:2,357 sq. ft.
- Lot area:0.61 Acres
- Lot Features:Lightly Wooded, Water View
- Architectural Style:Colonial
- Construction Materials:Vinyl Siding
- Exterior Features:Deck, Gutters, Underground Utilities
Schools
- High school:Per Board of Ed
- Elementary school:Per Board of Ed
Utilities
- Water:Public Water Connected
- Sewer:Public Sewer Connected
Finances and disclosures
- Price:$657,900
- Price per sq. ft.:$279.13
Features and amenities
- Amenities:Cable - Available, Lake, Park, Tennis Courts
Parking
- Parking description:Attached Garage
- Garage:Yes
- Garage spaces:2
New listings near 14 Freya Lane
- Coming SoonOpen Sun, 11am to 1pm
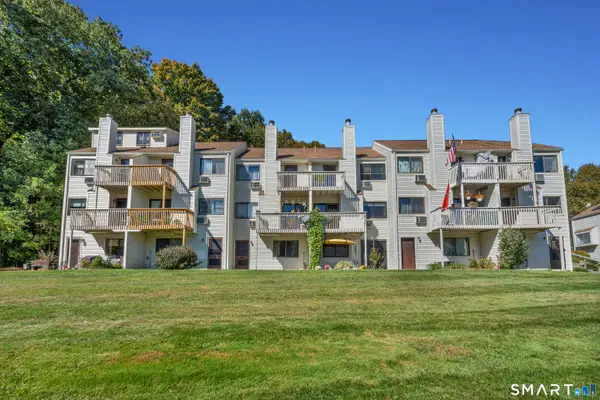 $285,900Coming Soon2 beds 2 baths1,560 sq. ft.
85 North Main Street #84, East Hampton, CT 06424
MLS# 24212854Listed by: mygoodagent - Coming Soon
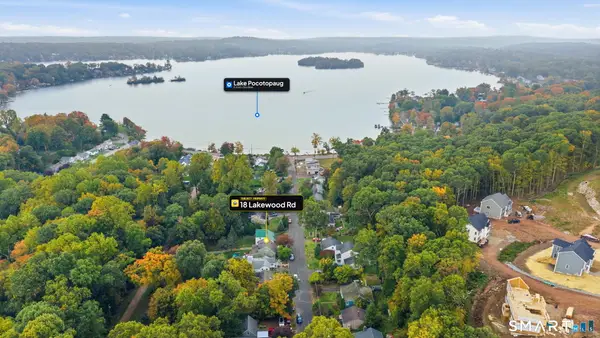 $439,900Coming Soon5 beds 3 baths1,582 sq. ft.
18 Lakewood Road, East Hampton, CT 06424
MLS# 24212088Listed by: Better Homes and Gardens Real Estate Executive Real Estate - Coming SoonOpen Sat, 11am to 1pm
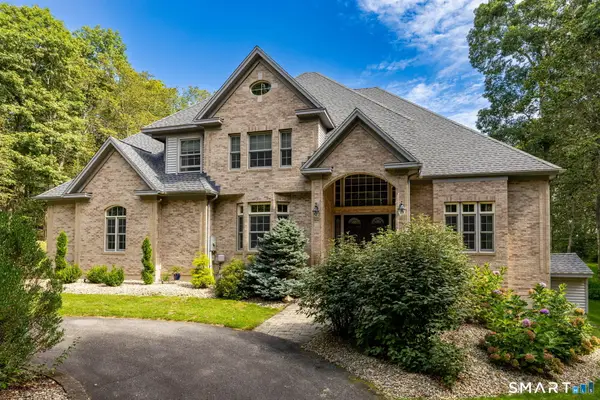 $899,900Coming Soon4 beds 4 baths3,753 sq. ft.
10 Arden Drive, East Hampton, CT 06424
MLS# 24207605Listed by: Carl Guild & Associates - New
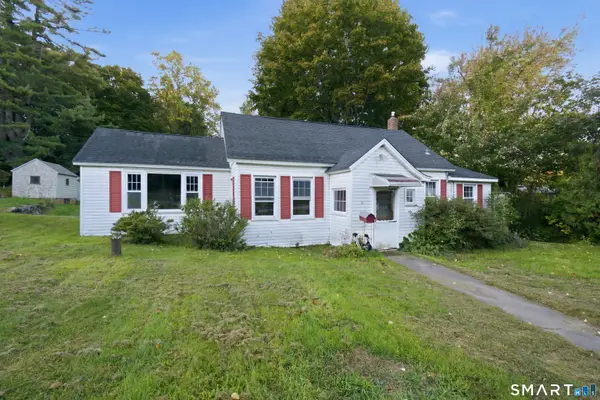 $280,000Active2 beds 1 baths1,206 sq. ft.
10 Walnut Avenue, East Hampton, CT 06424
MLS# 24212343Listed by: Carl Guild & Associates - New
 $724,900Active3 beds 1 baths1,144 sq. ft.
13 Wangonk Trail, East Hampton, CT 06424
MLS# 24211642Listed by: Century 21 AllPoints Realty - New
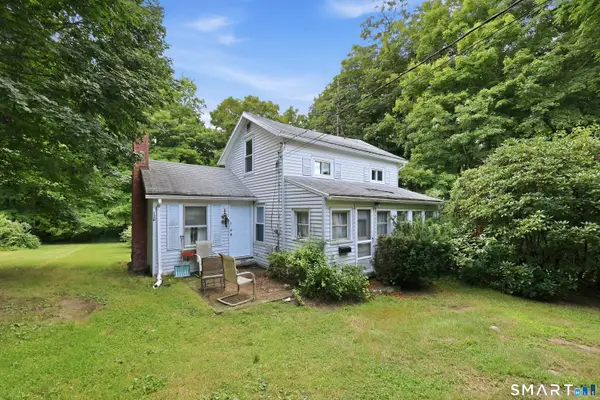 $189,000Active2 beds 1 baths620 sq. ft.
126 Main Street, East Hampton, CT 06424
MLS# 24211391Listed by: Marino Realty LLC 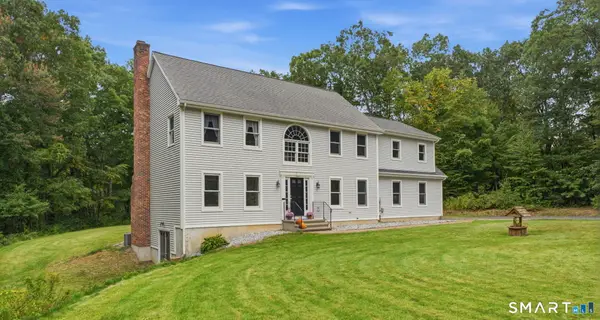 $548,000Pending4 beds 3 baths2,327 sq. ft.
25 Carriage Drive, East Hampton, CT 06424
MLS# 24211280Listed by: Carl Guild & Associates- New
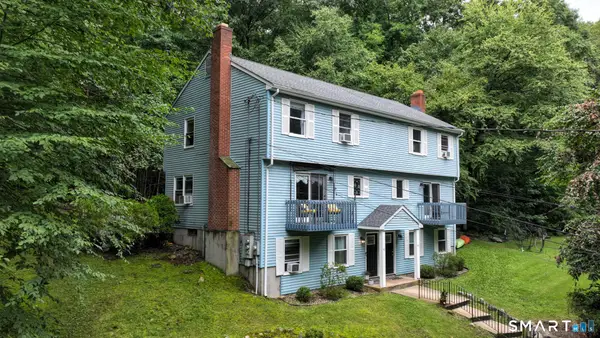 $424,900Active6 beds 5 baths2,484 sq. ft.
61-63 Clark Hill Road, East Hampton, CT 06424
MLS# 24204994Listed by: SSG Real Estate LLC - New
 $519,900Active3 beds 3 baths1,744 sq. ft.
12 Tarragon Drive, East Hampton, CT 06424
MLS# 24210834Listed by: William Raveis Real Estate - New
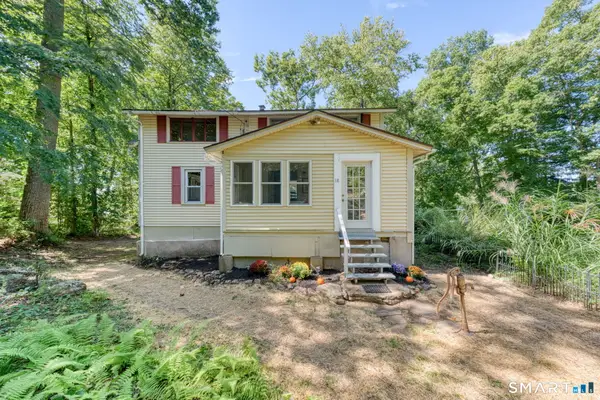 $347,000Active3 beds 2 baths1,224 sq. ft.
18 Brook Trail, East Hampton, CT 06424
MLS# 24209823Listed by: William Raveis Real Estate


Protect your home and budget from life's surprises with an Assurant Home Warranty, backed by a partner that supports you through every step of homeownership. Explore Plans.
© 2023 - 2026 ERA Franchise Systems LLC. All rights reserved. ERA Franchise Systems LLC fully supports the principles of the Fair Housing Act and the Equal Opportunity Act. ERA, ERA Real Estate powered, and their respective logos are registered service marks of ERA Franchise Systems LLC. Each office is independently owned and operated.