
26 Hyde Farm Terrace, East Hampton, CT 06424
Local realty services provided by:ERA Key Realty Services
26 Hyde Farm Terrace,East Hampton, CT 06424
$695,000
- 4 Beds
- 4 Baths
- 2,912 sq. ft.
- Single family
- Active
Upcoming open houses
- Sun, Oct 1801:30 pm - 03:30 pm
Listed by: brian mitchard(860) 834-3204
Office: simple key(860) 940-0300
MLS#:24211302
Source:CT
Price summary
- Price:$695,000
- Price per sq. ft.:$238.67
About this home
26 Hyde Farm Terrace is a newly built colonial in East Hampton, available just in time to select your personalized finishes. The sooner you act, the more you'll be able to choose, such as kitchen cabinets and countertops, bathroom vanities, lighting, paint colors and tile. Set back down a shared driveway at the end of a quiet, established cul-de-sac street, this 4-bedroom, 3.5-bath home features: * Hardwood floors throughout main living spaces and bedrooms, with tile to be installed in the mudroom, bathrooms and laundry room * Spacious two-car garage * Mudroom with connected half-bath * Kitchen with wet bar area, plenty of cabinet and counter space, and two large pantry closets * Two distinct, yet connected living spaces - one of which features cathedral ceilings, large windows, and a slider that takes you to a private composite deck surrounded by a wooded backyard * First-floor office/playroom/craft room/bonus bedroom (it's yours to define) * Master suite, featuring a bathroom with large, walk-in shower; walk-in closet; and a tucked-away office/reading/exercise nook (whatever you decide!) * Two bedrooms connected by a Jack and Jill full bathroom with tub and separate sink area * Fourth bedroom with private full bath * Second-floor laundry room with a sink * Large unfinished basement * Propane forced air heat and central air * Energy-efficient heat pump water heater...
Contact an agent
Home facts
- Year built:2026
- Listing ID #:24211302
- Added:1 day(s) ago
- Updated:October 10, 2026 at 11:53 AM
Rooms and interior
- Bedrooms:4
- Total bathrooms:4
- Full bathrooms:3
- Half bathrooms:1
- Rooms Total:9
- Kitchen Description:Dishwasher, Microwave, Oven/Range, Refrigerator, Wine Chiller
- Basement Description:Full Basement, Full With Hatchway
- Living area:2,912 sq. ft.
Heating and cooling
- Cooling:Central Air
- Heating:Hot Air
- Central air:Yes
Structure and exterior
- Roof:Asphalt Shingle
- Year built:2026
- Building area:2,912 sq. ft.
- Lot area:0.94 Acres
- Lot Features:Level Lot, On Cul-De-Sac
- Architectural Style:Colonial
- Construction Materials:Vinyl Siding
Schools
- High school:East Hampton
- Elementary school:Per Board of Ed
Utilities
- Water:Private Well
- Sewer:Public Sewer Connected
Finances and disclosures
- Price:$695,000
- Price per sq. ft.:$238.67
- Tax amount:$10,137 (July 2026-June 2027)
Features and amenities
- Appliances:Dishwasher, Microwave, Oven/Range, Refrigerator, Wine Chiller
- Amenities:Basketball Court, Lake, Library, Park, Playground/Tot Lot, Tennis Courts
Parking
- Parking description:Attached Garage
- Garage:Yes
- Garage spaces:2
New listings near 26 Hyde Farm Terrace
- Coming SoonOpen Sun, 11am to 1pm
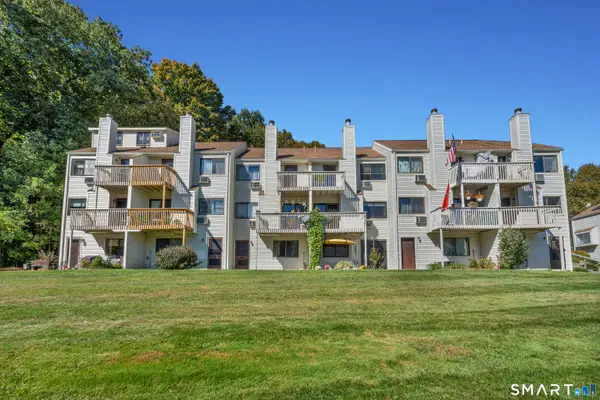 $285,900Coming Soon2 beds 2 baths1,560 sq. ft.
85 North Main Street #84, East Hampton, CT 06424
MLS# 24212854Listed by: mygoodagent - New
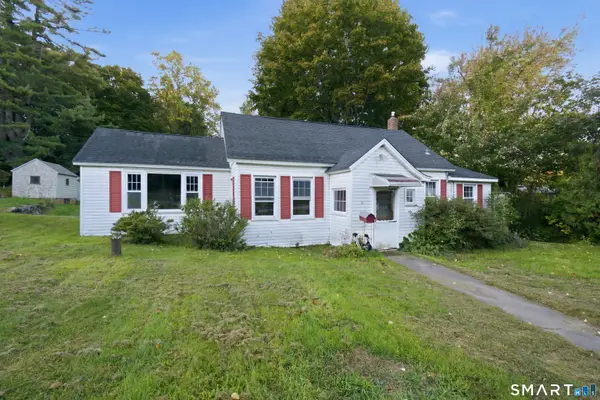 $280,000Active2 beds 1 baths1,206 sq. ft.
10 Walnut Avenue, East Hampton, CT 06424
MLS# 24212343Listed by: Carl Guild & Associates - New
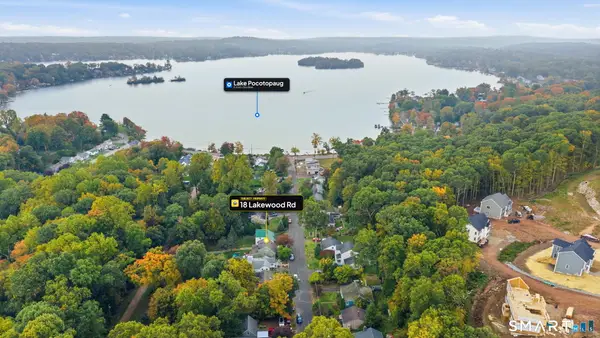 $439,900Active5 beds 3 baths1,582 sq. ft.
18 Lakewood Road, East Hampton, CT 06424
MLS# 24212088Listed by: Better Homes and Gardens Real Estate Executive Real Estate - Open Sat, 11am to 1pmNew
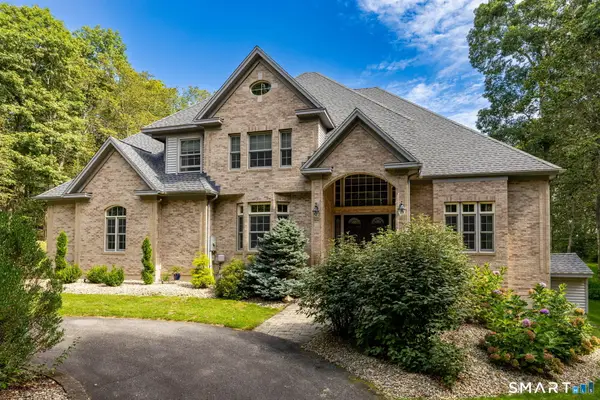 $899,900Active4 beds 4 baths3,753 sq. ft.
10 Arden Drive, East Hampton, CT 06424
MLS# 24207605Listed by: Carl Guild & Associates - New
 $724,900Active3 beds 1 baths1,144 sq. ft.
13 Wangonk Trail, East Hampton, CT 06424
MLS# 24211642Listed by: Century 21 AllPoints Realty - New
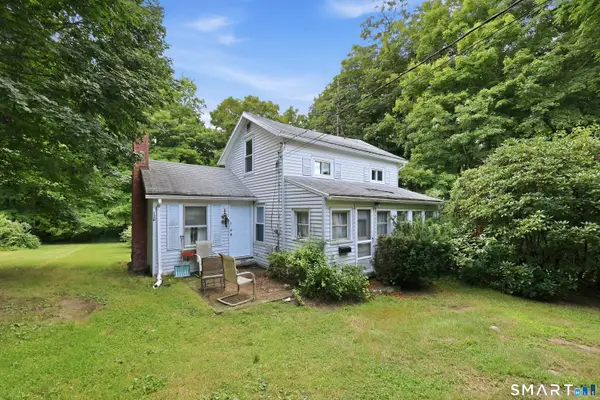 $189,000Active2 beds 1 baths620 sq. ft.
126 Main Street, East Hampton, CT 06424
MLS# 24211391Listed by: Marino Realty LLC 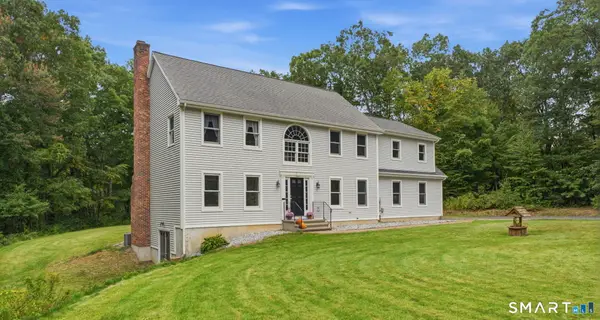 $548,000Pending4 beds 3 baths2,327 sq. ft.
25 Carriage Drive, East Hampton, CT 06424
MLS# 24211280Listed by: Carl Guild & Associates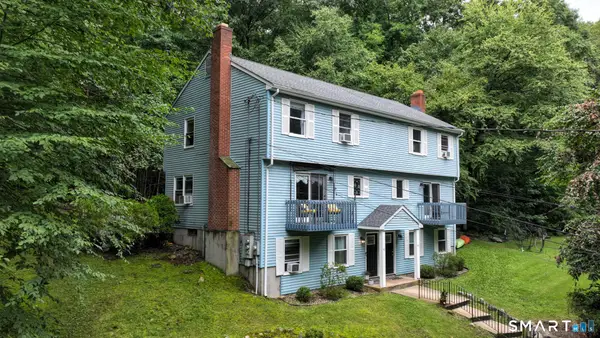 $424,900Pending6 beds 5 baths2,484 sq. ft.
61-63 Clark Hill Road, East Hampton, CT 06424
MLS# 24204994Listed by: SSG Real Estate LLC- New
 $519,900Active3 beds 3 baths1,744 sq. ft.
12 Tarragon Drive, East Hampton, CT 06424
MLS# 24210834Listed by: William Raveis Real Estate


Protect your home and budget from life's surprises with an Assurant Home Warranty, backed by a partner that supports you through every step of homeownership. Explore Plans.
© 2023 - 2026 ERA Franchise Systems LLC. All rights reserved. ERA Franchise Systems LLC fully supports the principles of the Fair Housing Act and the Equal Opportunity Act. ERA, ERA Real Estate powered, and their respective logos are registered service marks of ERA Franchise Systems LLC. Each office is independently owned and operated.