
31 High Street #8104, East Hartford, CT 06118
Local realty services provided by:ERA Hart Sargis-Breen Real Estate
31 High Street #8104,East Hartford, CT 06118
$200,000
- 2 Beds
- 2 Baths
- - sq. ft.
- Condominium
- Sold
Listed by: dj dube(860) 830-1986
Office: re/max right choice(860) 830-1986
MLS#:24187208
Source:CT
Sorry, we are unable to map this address
Price summary
- Price:$200,000
- Monthly HOA dues:$479
About this home
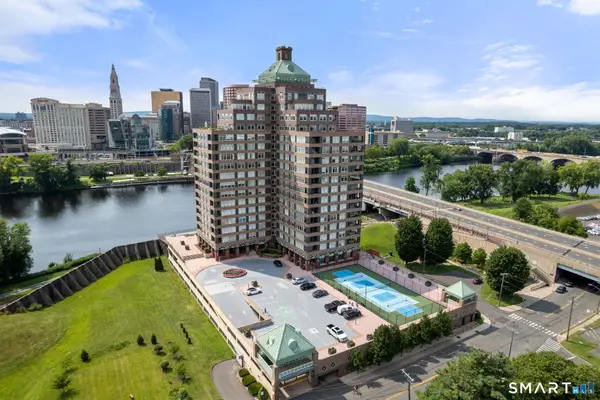
Soaring ceilings, a thoughtfully designed split-bedroom floor plan, and an abundance of natural light define the condominium unit located in Carriage Park, 31 High Street, Unit 8104. The open-concept kitchen, dining area, and living room create an inviting gathering space, while sliding glass doors from the dining area lead to a private patio, extending your living space outdoors for morning coffee, dining al fresco, or unwinding at the end of the day. The spacious primary suite serves as a private retreat with two generous closets, additional storage above, and an en-suite bath featuring a double vanity. Privately positioned on the opposite side of the home, the second bedroom includes a walk-in closet and direct access to a full bath through its own hallway, creating an ideal layout for guests or a home office. Additional highlights include in-unit laundry and generous storage throughout. Residents enjoy an amenity-rich community featuring a clubhouse, fitness center, racquetball court, outdoor tennis court, and a sparkling in-ground pool, offering opportunities for recreation and relaxation, just steps your front door. Conveniently located with easy access to Route 2, I-84, and I-91, this home is just minutes from shopping, dining, parks, and everyday conveniences. Combining a spacious layout, exceptional community amenities, and a commuter-friendly location, this move-in-ready condominium offers an outstanding opportunity to enjoy low-maintenance living....
Contact an agent
Home facts
- Year built:1989
- Listing ID #:24187208
- Added:47 day(s) ago
- Updated:August 24, 2026 at 06:28 AM
Rooms and interior
- Bedrooms:2
- Total bathrooms:2
- Full bathrooms:2
- Rooms Total:4
- Kitchen Description:Dishwasher, Disposal, Microwave, Oven/Range, Refrigerator
Heating and cooling
- Cooling:Central Air
- Heating:Hot Air
- Central air:Yes
Structure and exterior
- Year built:1989
- Lot Features:Level Lot
- Architectural Style:Apartment
- Construction Materials:Vinyl Siding
- Exterior Features:Patio, Sidewalk
Schools
- High school:Per Board of Ed
- Elementary school:Per Board of Ed
Utilities
- Water:Public Water Connected
- Sewer:Public Sewer Connected
Finances and disclosures
- Price:$200,000
- Tax amount:$3,665 (July 2025-June 2026)
Features and amenities
- Appliances:Dishwasher, Disposal, Dryer, Microwave, Oven/Range, Refrigerator, Washer
- Amenities:Library, Public Transportation, Shopping/Mall, Tennis Courts, Walk to Bus Lines
- Pool features:In Ground Pool
New listings near 31 High Street #8104
- Coming Soon
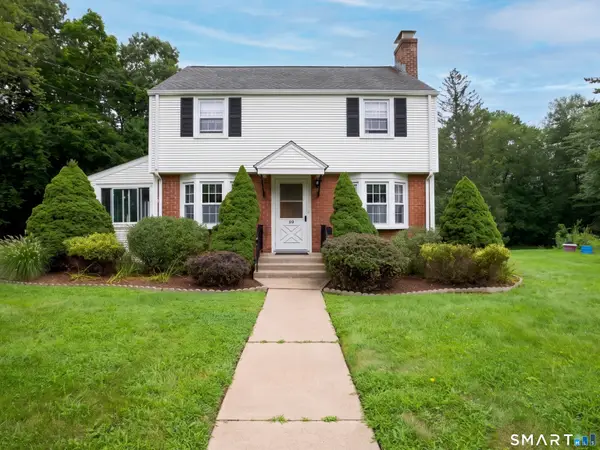 $369,900Coming Soon3 beds 2 baths1,814 sq. ft.
99 Brookfield Drive, East Hartford, CT 06118
MLS# 24197834Listed by: Berkshire Hathaway NE Prop. - Coming Soon
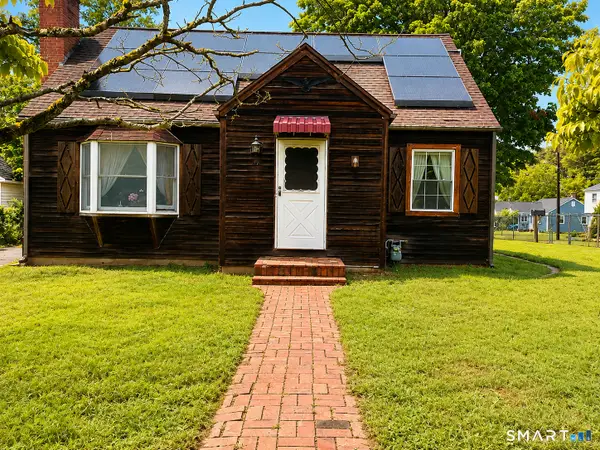 $309,900Coming Soon3 beds 1 baths1,200 sq. ft.
48 Whitney Street, East Hartford, CT 06118
MLS# 24199796Listed by: KW Legacy Partners - New
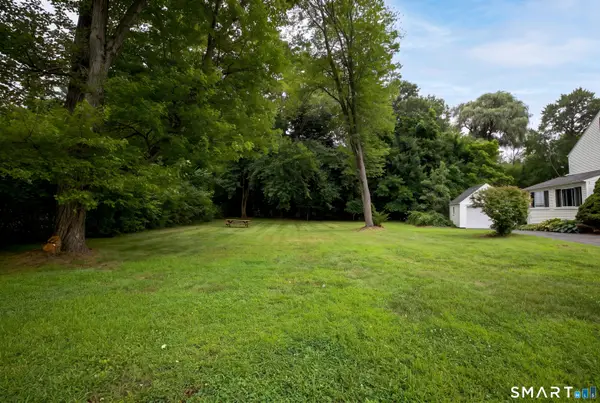 $45,000Active0.53 Acres
101 Brookfield Drive, East Hartford, CT 06118
MLS# 24199522Listed by: Berkshire Hathaway NE Prop. - New
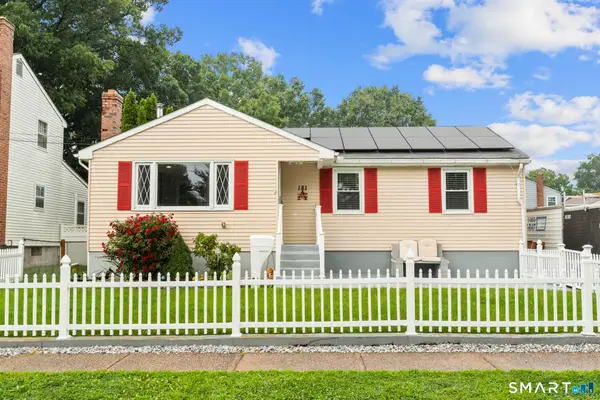 $299,000Active3 beds 2 baths1,373 sq. ft.
181 Jefferson Lane, East Hartford, CT 06118
MLS# 24200126Listed by: eXp Realty - New
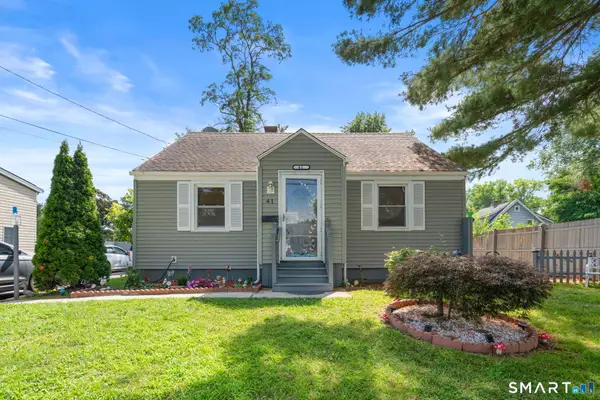 $325,000Active3 beds 2 baths1,760 sq. ft.
41 Fuller Avenue, East Hartford, CT 06108
MLS# 24200893Listed by: Marino Realty LLC - New
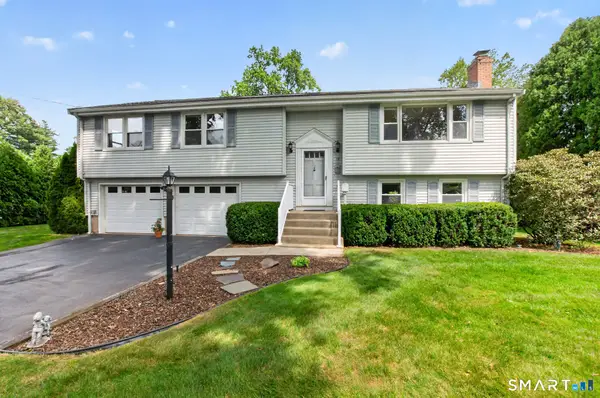 $379,900Active3 beds 2 baths2,859 sq. ft.
12 Syracuse Drive, East Hartford, CT 06108
MLS# 24198237Listed by: Agnelli Real Estate - Open Mon, 4 to 5:30pm
 $250,000Pending3 beds 1 baths1,023 sq. ft.
84 Laurel Street, East Hartford, CT 06108
MLS# 24199998Listed by: Coldwell Banker Realty - New
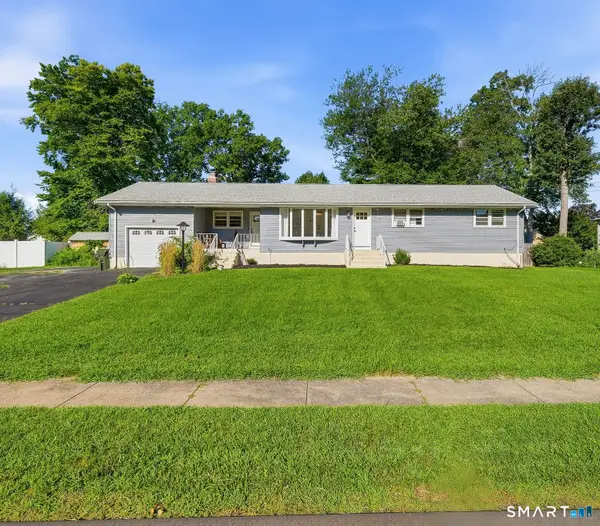 $379,500Active3 beds 2 baths1,366 sq. ft.
100 Cornell Circle, East Hartford, CT 06108
MLS# 24176637Listed by: Berkshire Hathaway NE Prop. - New
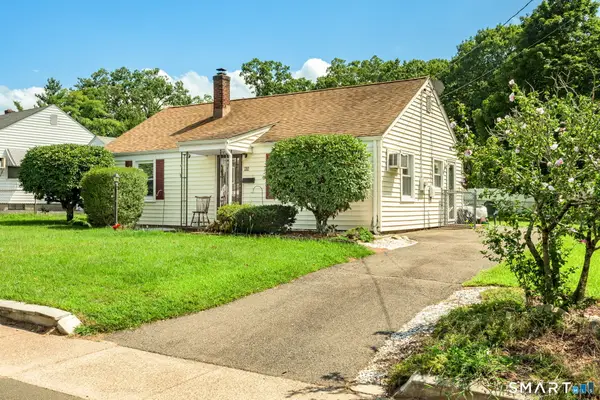 $239,900Active2 beds 1 baths864 sq. ft.
63 Crescent Drive, East Hartford, CT 06118
MLS# 24199828Listed by: Rockoff Realty - New
 $649,900Active3 beds 3 baths2,365 sq. ft.
235 East River Drive #904&5, East Hartford, CT 06108
MLS# 24197103Listed by: Coldwell Banker Realty


Protect your home and budget from life's surprises with an Assurant Home Warranty, backed by a partner that supports you through every step of homeownership. Explore Plans.
© 2023 - 2026 ERA Franchise Systems LLC. All rights reserved. ERA Franchise Systems LLC fully supports the principles of the Fair Housing Act and the Equal Opportunity Act. ERA, ERA Real Estate powered, and their respective logos are registered service marks of ERA Franchise Systems LLC. Each office is independently owned and operated.