
50 Wood Terrace, East Haven, CT 06512
Local realty services provided by:ERA Treanor Real Estate
50 Wood Terrace,East Haven, CT 06512
$519,900
- 3 Beds
- 3 Baths
- 1,688 sq. ft.
- Single family
- Active
Listed by: clay janer(203) 623-6275
Office: clayton property brokers l.l.c(203) 467-6676
MLS#:24212570
Source:CT
Price summary
- Price:$519,900
- Price per sq. ft.:$308
About this home
Country Feel with all the Comforts ! Neighborhood - Cul-De- Sac Street with sidewalks, city water & Sewer. Surrounded with wooded Open Spaces. Rural north end of town yet minutes to shopping and commuting. LARGE 1.74 acre lot bordering Town owned, wooded open space. Comfortable HOME offers Master suite ( with very cool bath ), hardwood flooring, open floor plan , and large family room. Deck overlooking yard and wooded view ! THIS is what you are thinking for your family.
Contact an agent
Home facts
- Year built:1996
- Listing ID #:24212570
- Added:1 day(s) ago
- Updated:October 07, 2026 at 09:55 PM
Rooms and interior
- Bedrooms:3
- Total bathrooms:3
- Full bathrooms:2
- Half bathrooms:1
- Rooms Total:6
- Kitchen Description:Microwave, Oven/Range, Refrigerator
- Basement Description:Partial, Partially Finished
- Living area:1,688 sq. ft.
Heating and cooling
- Cooling:Window Unit
- Heating:Hot Water
Structure and exterior
- Roof:Asphalt Shingle
- Year built:1996
- Building area:1,688 sq. ft.
- Lot area:1.74 Acres
- Lot Features:Borders Open Space, In Subdivision, On Cul-De-Sac, Open Lot, Treed
- Architectural Style:Raised Ranch
- Construction Materials:Vinyl Siding
- Exterior Features:Deck, Gutters, Sidewalk
Schools
- High school:East Haven
- Middle school:Joseph Melillo
- Elementary school:Per Board of Ed
Utilities
- Water:Public Water Connected
- Sewer:Public Sewer Connected
Finances and disclosures
- Price:$519,900
- Price per sq. ft.:$308
- Tax amount:$6,615 (July 2025-June 2026)
Features and amenities
- Appliances:Microwave, Oven/Range, Refrigerator
Parking
- Parking description:Under House Garage
- Garage:Yes
- Garage spaces:2
New listings near 50 Wood Terrace
- Coming SoonOpen Sat, 12 to 2pm
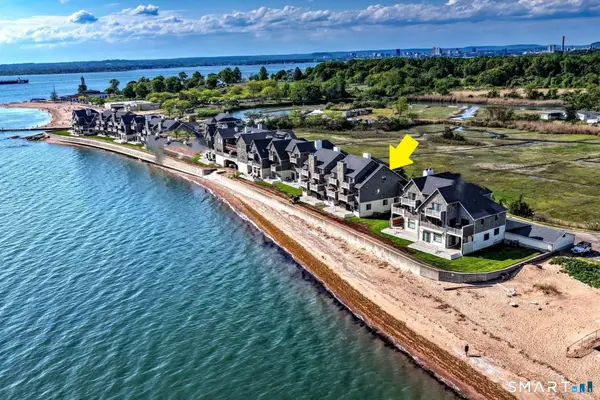 $597,000Coming Soon2 beds 3 baths1,848 sq. ft.
2 Old Town Highway #6, East Haven, CT 06512
MLS# 24211604Listed by: RE/MAX Alliance - New
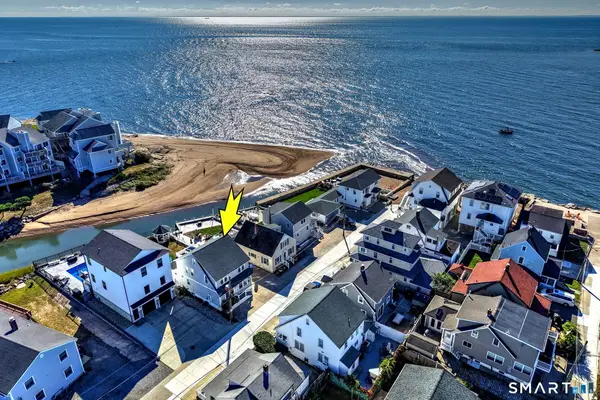 $789,900Active3 beds 2 baths1,629 sq. ft.
17 Jamaica Court, East Haven, CT 06512
MLS# 24212323Listed by: Berkshire Hathaway NE Prop. - New
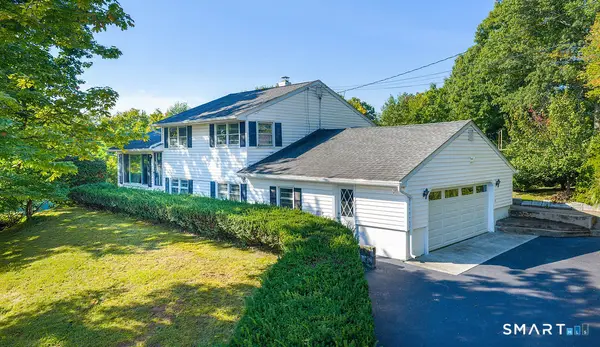 $400,000Active3 beds 1 baths1,440 sq. ft.
2 Batt Lane, East Haven, CT 06513
MLS# 24207545Listed by: Century 21 AllPoints Realty - New
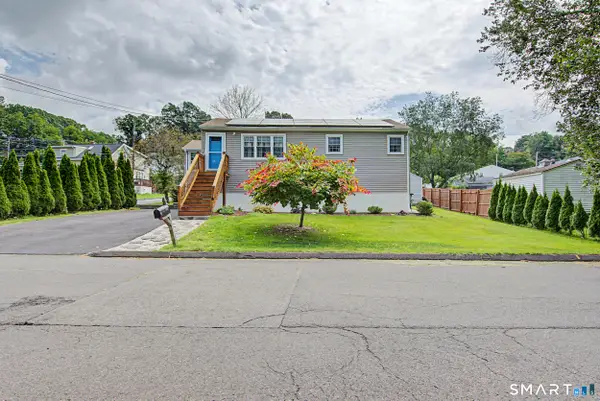 $425,000Active4 beds 2 baths1,552 sq. ft.
129 Gene Street, East Haven, CT 06513
MLS# 24210318Listed by: Robert C White & Company LLC 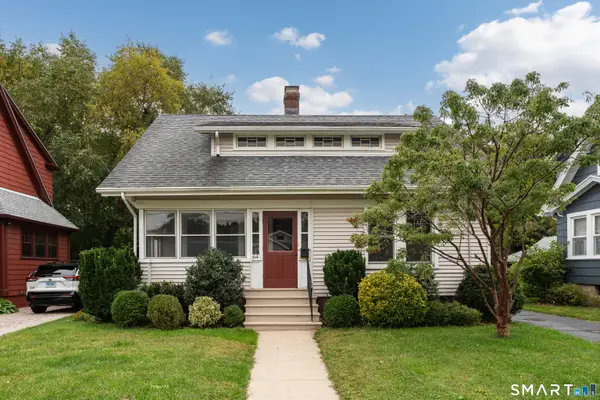 $349,000Pending3 beds 2 baths1,274 sq. ft.
64 Francis Street, East Haven, CT 06512
MLS# 24211056Listed by: Coldwell Banker Realty- New
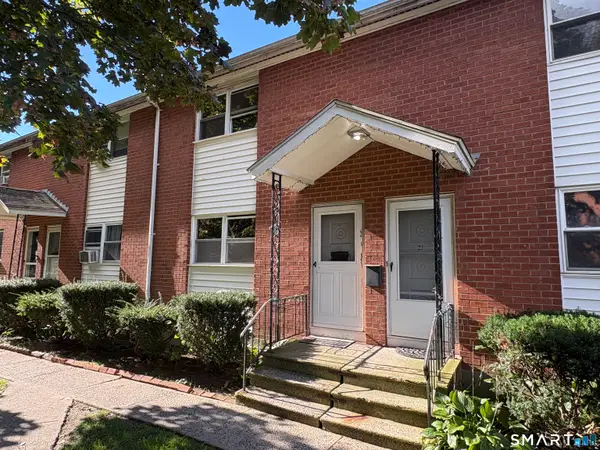 $105,000Active2 beds 2 baths1,008 sq. ft.
75 Saltonstall Parkway #22, East Haven, CT 06512
MLS# 24204043Listed by: Pulse Realty LLC - New
 $257,500Active2 beds 1 baths827 sq. ft.
134 Mansfield Grove Road, East Haven, CT 06512
MLS# 24204034Listed by: Pulse Realty LLC - New
 $239,900Active2 beds 1 baths1,129 sq. ft.
55 Thompson Street #17B, East Haven, CT 06513
MLS# 24209465Listed by: New Haus Group LLC - New
 $190,000Active2 beds 2 baths947 sq. ft.
27 Redwood Drive #G, East Haven, CT 06513
MLS# 24210632Listed by: mygoodagent


Protect your home and budget from life's surprises with an Assurant Home Warranty, backed by a partner that supports you through every step of homeownership. Explore Plans.
© 2023 - 2026 ERA Franchise Systems LLC. All rights reserved. ERA Franchise Systems LLC fully supports the principles of the Fair Housing Act and the Equal Opportunity Act. ERA, ERA Real Estate powered, and their respective logos are registered service marks of ERA Franchise Systems LLC. Each office is independently owned and operated.