
50 Deerfield Drive, Easton, CT 06612
Local realty services provided by:ERA Hart Sargis-Breen Real Estate
50 Deerfield Drive,Easton, CT 06612
$799,000
- 4 Beds
- 3 Baths
- 3,050 sq. ft.
- Single family
- Active
Upcoming open houses
- Fri, Oct 0205:00 pm - 07:00 pm
- Sat, Oct 0311:00 am - 02:00 pm
Listed by: jackie seawright, patrice hunt(203) 243-6697
Office: william pitt sotheby's int'l(203) 227-1246
MLS#:24193363
Source:CT
Price summary
- Price:$799,000
- Price per sq. ft.:$261.97
About this home
Lowestpriced Colonial in Easton - motivated sellers and a rare opportunity to build instant equity in the highly desirable Aspetuck Valley. Beautifully sited on 3 private acres on a quiet culdesac, this wellmaintained Center Hall Colonial is ready for its next owner. The main level offers formal living and dining rooms, an office/library, and a spacious family room with fireplace. A large eatin kitchen provides generous workspace, natural light, and views of the private grounds, with a mudroom and excellent everyday flow. Upstairs are four bedrooms, including a primary suite with full bath and walkin closet, plus abundant storage throughout. Hardwood floors add warmth across much of the home. Solar panels help to keep your energy costs down. Nestled by mature trees, natural privacy, and a peaceful neighborhood setting complete this exceptional value in Easton. Don't miss this and be settled for the holidays!
Contact an agent
Home facts
- Year built:1967
- Listing ID #:24193363
- Added:70 day(s) ago
- Updated:September 30, 2026 at 12:46 PM
Rooms and interior
- Bedrooms:4
- Total bathrooms:3
- Full bathrooms:2
- Half bathrooms:1
- Rooms Total:11
- Kitchen Description:Cook Top, Refrigerator, Wall Oven
- Basement Description:Full Basement, Interior Access, Partially Finished, Storage
- Living area:3,050 sq. ft.
Heating and cooling
- Cooling:Ceiling Fans
- Heating:Hot Water
Structure and exterior
- Roof:Asphalt Shingle
- Year built:1967
- Building area:3,050 sq. ft.
- Lot area:3 Acres
- Lot Features:On Cul-De-Sac, Secluded, Treed
- Architectural Style:Colonial
- Construction Materials:Brick, Clapboard
Schools
- High school:Joel Barlow
- Middle school:Helen Keller
- Elementary school:Samuel Staples
Utilities
- Water:Private Well
- Sewer:Septic
Finances and disclosures
- Price:$799,000
- Price per sq. ft.:$261.97
- Tax amount:$12,849 (July 2026-June 2027)
Features and amenities
- Appliances:Cook Top, Dryer, Refrigerator, Wall Oven, Washer
- Amenities:Auto Garage Door Opener, Cable - Available, Lake, Library, Playground/Tot Lot, Stables/Riding
Parking
- Total parking spaces:5
- Parking description:Attached Garage, Paved
- Garage:Yes
- Garage spaces:2
New listings near 50 Deerfield Drive
- Coming SoonOpen Sat, 12 to 2pm
 $1,150,000Coming Soon5 beds 3 baths3,059 sq. ft.
96 Wyldewood Road, Easton, CT 06612
MLS# 24209699Listed by: William Raveis Real Estate 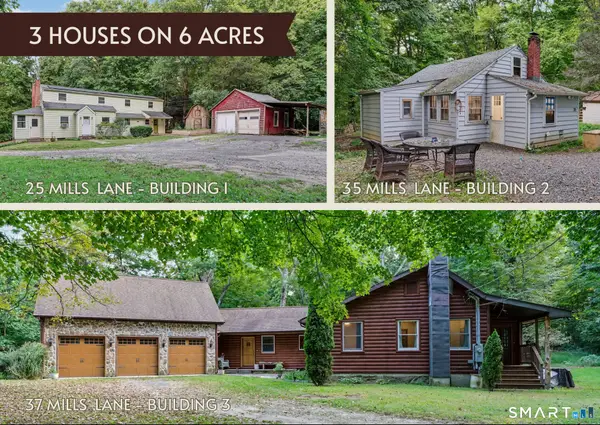 $1,248,000Active3 beds 2 baths2,284 sq. ft.
25-35-37 Mills Lane, Easton, CT 06612
MLS# 24207623Listed by: William Raveis Real Estate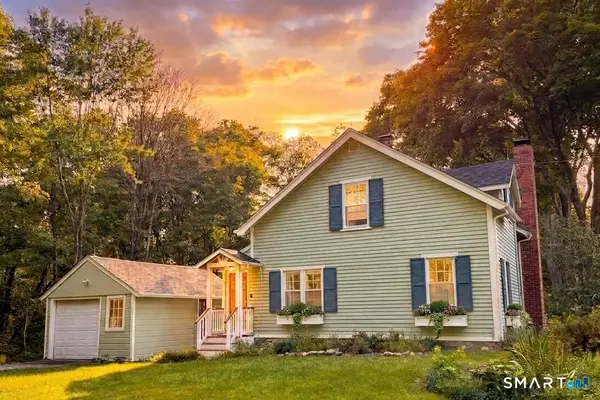 $749,999Active2 beds 2 baths1,350 sq. ft.
106 Sherwood Road, Easton, CT 06612
MLS# 24207743Listed by: Beycome of Connecticut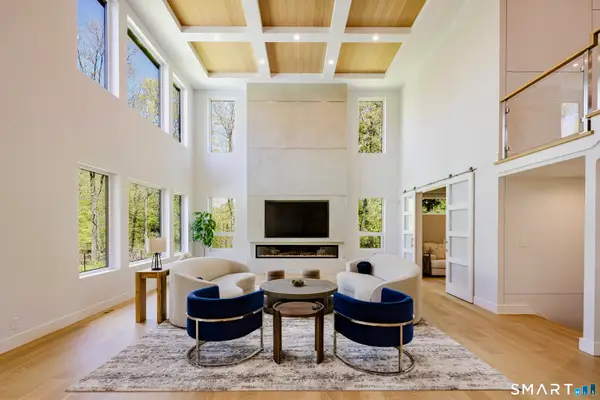 $3,675,000Active5 beds 8 baths8,111 sq. ft.
27 Old Oak Road, Easton, CT 06612
MLS# 24206621Listed by: Brown Harris Stevens- Open Sat, 1 to 7pm
 $1,029,000Active4 beds 3 baths4,177 sq. ft.
169 North Park Avenue, Easton, CT 06612
MLS# 24204969Listed by: Higgins Group Bedford Square 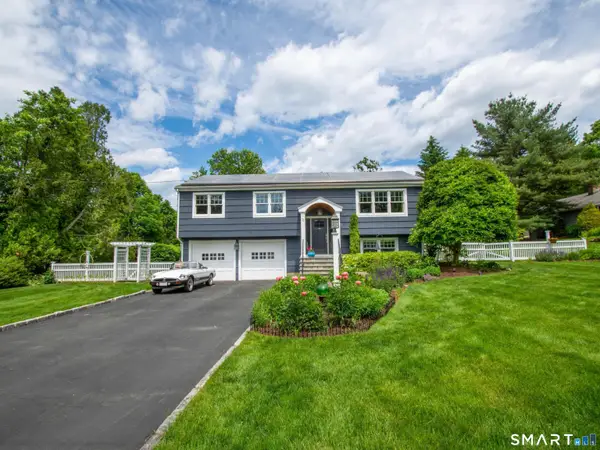 $849,000Active3 beds 2 baths2,980 sq. ft.
11 Crestwood Drive, Easton, CT 06612
MLS# 24200232Listed by: Coldwell Banker Realty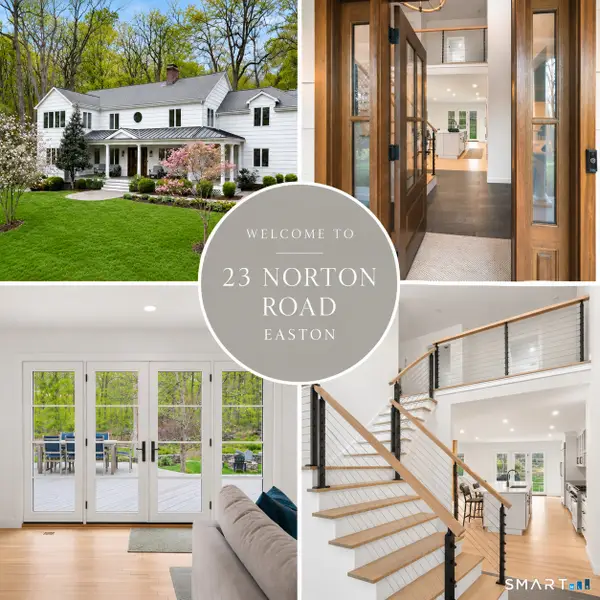 $1,575,000Active5 beds 4 baths5,079 sq. ft.
23 Norton Road, Easton, CT 06612
MLS# 24206067Listed by: Higgins Group Real Estate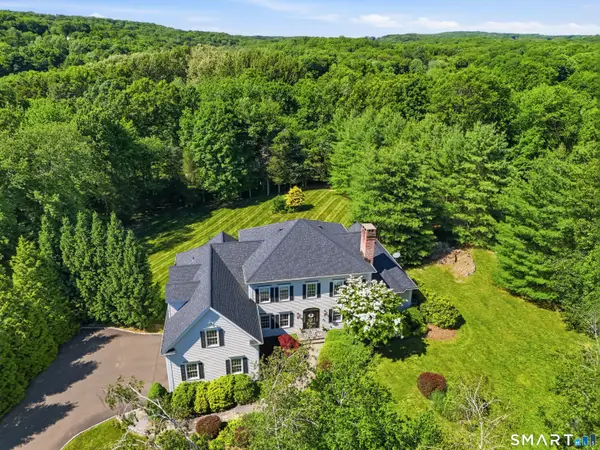 $1,299,999Active5 beds 5 baths4,069 sq. ft.
30 Carriage Drive, Easton, CT 06612
MLS# 24199143Listed by: Keller Williams Realty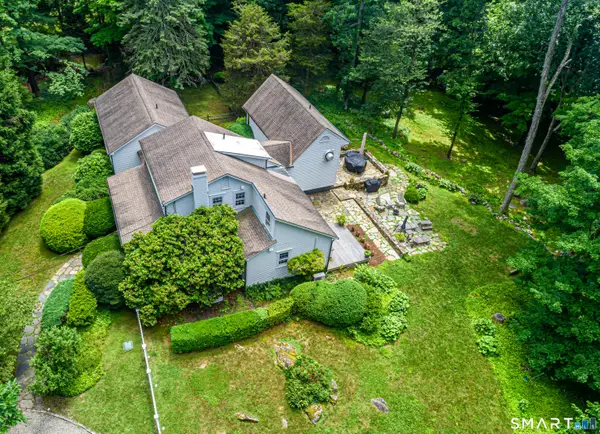 $1,195,000Pending3 beds 3 baths3,316 sq. ft.
896 Westport Road, Easton, CT 06612
MLS# 24205105Listed by: Higgins Group Real Estate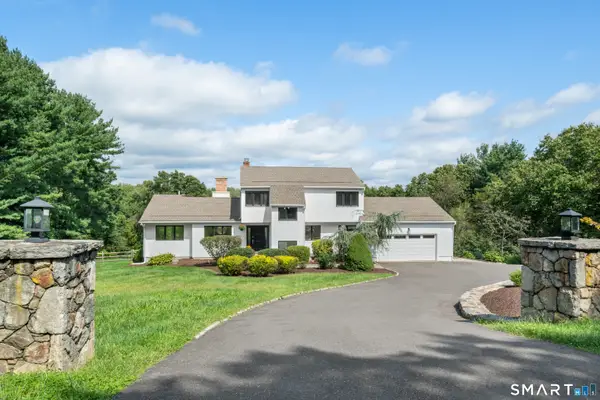 $1,299,000Pending4 beds 4 baths3,664 sq. ft.
418 Morehouse Road, Easton, CT 06612
MLS# 24197490Listed by: Compass Connecticut, LLC


Protect your home and budget from life's surprises with an Assurant Home Warranty, backed by a partner that supports you through every step of homeownership. Explore Plans.
© 2023 - 2026 ERA Franchise Systems LLC. All rights reserved. ERA Franchise Systems LLC fully supports the principles of the Fair Housing Act and the Equal Opportunity Act. ERA, ERA Real Estate powered, and their respective logos are registered service marks of ERA Franchise Systems LLC. Each office is independently owned and operated.