
106 Shenipsit Street, Ellington, CT 06029
Local realty services provided by:ERA Blanchard & Rossetto, Inc.
106 Shenipsit Street,Ellington, CT 06029
$429,000
- 3 Beds
- 2 Baths
- 1,919 sq. ft.
- Single family
- Active
Listed by: linda driscoll(860) 462-7442
Office: shea & company real estate,llc(860) 644-0067
MLS#:24210966
Source:CT
Price summary
- Price:$429,000
- Price per sq. ft.:$223.55
About this home
Fantastic 3 bedroom, 2 bath home situated on 1.42 acres with so many special details! The inside offers something for everyone, spacious kitchen with ample counter space, large dining room and living room with plenty of natural light. The primary bedroom features a remodeled full bath and walk in closet, there are 2 additional nice size bedrooms and a full bath on the main floor. A family room with fireplace on the lower level and separate laundry room. Outside you will enjoy a lovely deck overlooking the fenced in yard, ample parking with a 2 car garage under the house and a detached, heated three car garage with a lift for the car enthusiast. Well maintained home ready to move into! Pellet stove is not hooked up but is negotiable to stay.
Contact an agent
Home facts
- Year built:1972
- Listing ID #:24210966
- Added:1 day(s) ago
- Updated:October 11, 2026 at 11:44 AM
Rooms and interior
- Bedrooms:3
- Total bathrooms:2
- Full bathrooms:2
- Rooms Total:7
- Kitchen Description:Dishwasher, Oven/Range, Refrigerator
- Living area:1,919 sq. ft.
Heating and cooling
- Cooling:Window Unit
- Heating:Baseboard
Structure and exterior
- Roof:Asphalt Shingle
- Year built:1972
- Building area:1,919 sq. ft.
- Lot area:1.42 Acres
- Lot Features:Lightly Wooded
- Architectural Style:Raised Ranch
- Construction Materials:Aluminium
- Exterior Features:Deck, Stone Wall
Schools
- High school:Ellington
- Elementary school:Per Board of Ed
Utilities
- Water:Private Well
- Sewer:Septic
Finances and disclosures
- Price:$429,000
- Price per sq. ft.:$223.55
- Tax amount:$6,995 (July 2026-June 2027)
Features and amenities
- Appliances:Dishwasher, Oven/Range, Refrigerator
- Amenities:Central Vacuum, Open Floor Plan
Parking
- Parking description:Attached Garage, Detached Garage
- Garage:Yes
- Garage spaces:5
New listings near 106 Shenipsit Street
- New
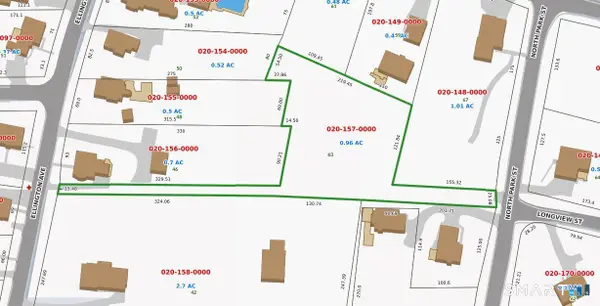 $79,900Active0.96 Acres
63 North Park Street, Ellington, CT 06029
MLS# 24213233Listed by: Coldwell Banker Realty - New
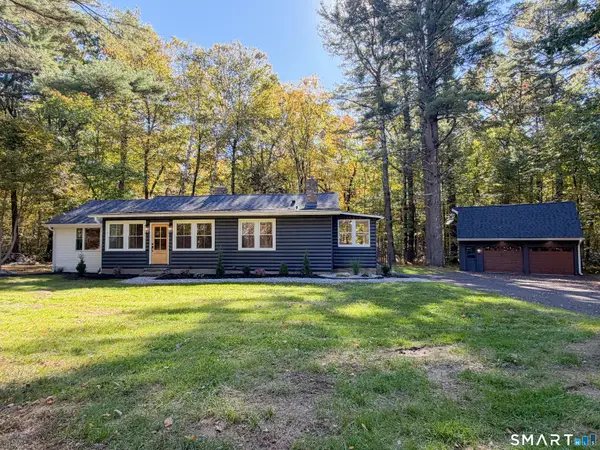 $399,000Active2 beds 1 baths1,944 sq. ft.
24 Sandy Beach Road, Ellington, CT 06029
MLS# 24210497Listed by: KW Legacy Partners - New
 $315,000Active2 beds 2 baths912 sq. ft.
7 Ertel Drive, Ellington, CT 06029
MLS# 24209800Listed by: KW Legacy Partners - New
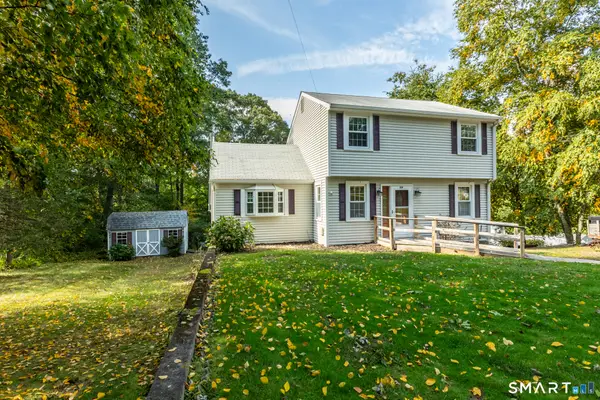 $319,900Active3 beds 2 baths1,428 sq. ft.
159 Ellington Avenue, Ellington, CT 06029
MLS# 24211883Listed by: Coldwell Banker Realty - New
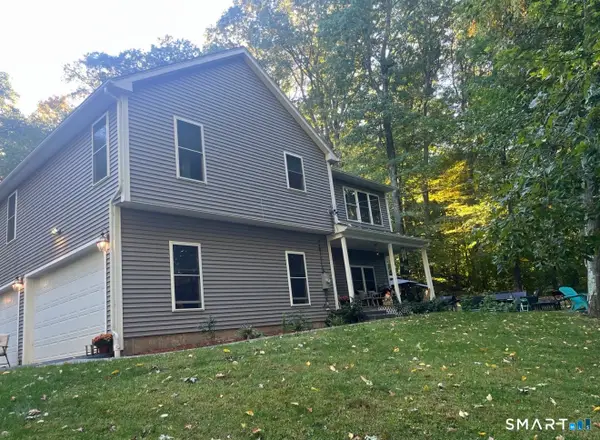 $490,000Active3 beds 3 baths2,292 sq. ft.
15 Stein Road, Ellington, CT 06029
MLS# 24211647Listed by: The Neighborhood Realty Group 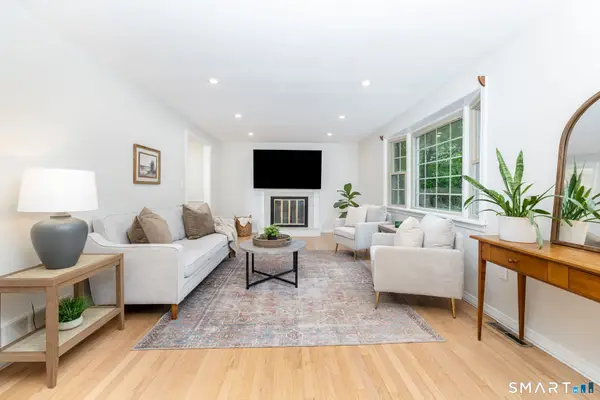 $398,000Pending4 beds 3 baths1,578 sq. ft.
40 Wapping Wood Road, Ellington, CT 06029
MLS# 24210792Listed by: William Pitt Sotheby's Int'l- Open Sun, 11am to 1pm
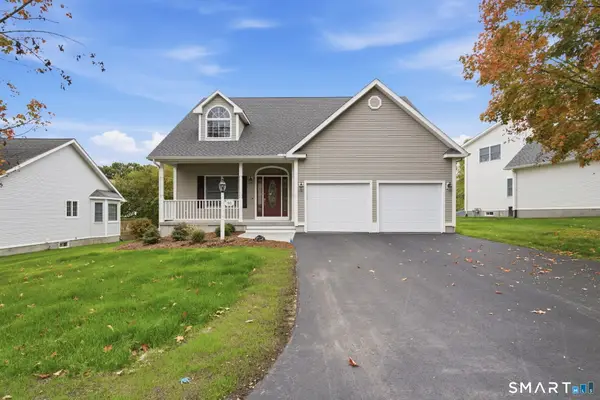 $550,000Pending3 beds 3 baths2,352 sq. ft.
50 Ardsley Lane #50, Ellington, CT 06029
MLS# 24211114Listed by: William Raveis Real Estate - New
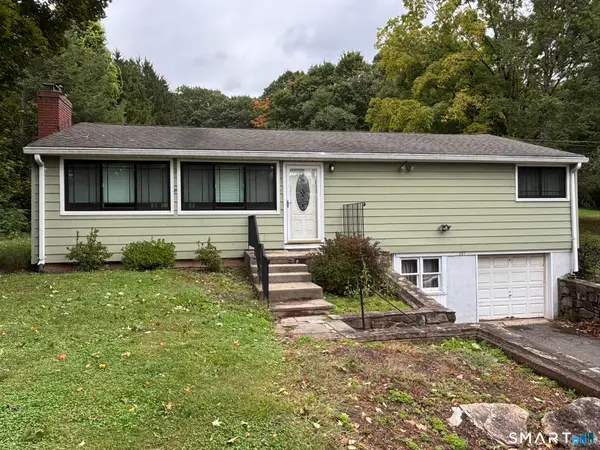 $329,900Active2 beds 2 baths1,844 sq. ft.
201 West Road, Ellington, CT 06029
MLS# 24210878Listed by: Pavlik Real Estate LLC 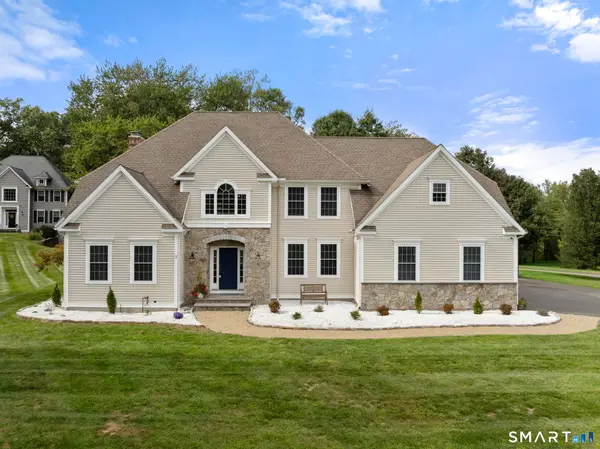 $759,900Pending4 beds 5 baths3,320 sq. ft.
1 Shepard Way, Ellington, CT 06029
MLS# 24200825Listed by: Coldwell Banker Realty


Protect your home and budget from life's surprises with an Assurant Home Warranty, backed by a partner that supports you through every step of homeownership. Explore Plans.
© 2023 - 2026 ERA Franchise Systems LLC. All rights reserved. ERA Franchise Systems LLC fully supports the principles of the Fair Housing Act and the Equal Opportunity Act. ERA, ERA Real Estate powered, and their respective logos are registered service marks of ERA Franchise Systems LLC. Each office is independently owned and operated.