
15 Stein Road, Ellington, CT 06029
Local realty services provided by:ERA Treanor Real Estate
15 Stein Road,Ellington, CT 06029
$490,000
- 3 Beds
- 3 Baths
- 2,292 sq. ft.
- Single family
- Active
Listed by: heather sampson-valdes(774) 922-4433
Office: the neighborhood realty group(508) 459-1876
MLS#:24211647
Source:CT
Price summary
- Price:$490,000
- Price per sq. ft.:$213.79
About this home
Enjoy spacious living and a versatile layout in this 2011-built high ranch featuring 3 bedrooms, 3 full bathrooms, and a 3-car garage upper level 1,356sqft, first floor 468sqft. A welcoming covered front porch opens to a versatile first-floor living area featuring a bonus room with a closet, currently used as a 4th bedroom, and access to a full bathroom. This flexible layout offers options for a home office, hobbies, or multigenerational living. Town records reflect 3 bedrooms and 3 full bathrooms. Upstairs, cathedral ceilings and large windows create a bright, open setting where the kitchen, dining, and living areas flow together. The kitchen features a large center island with seating and ample cabinetry, while a pellet stove adds warmth and comfort to the main living space. Sliding doors lead to a 16x16 Trex deck, perfect for outdoor dining or relaxing overlooking the wooded surroundings. The spacious primary suite includes a walk-in closet and a private bath with a jetted tub, double sinks, and a tiled walk-in shower. Two additional bedrooms and another full bath complete the main level. Central air, additional attic storage, a stone patio, and a generous garage add everyday convenience. Enjoy a country setting just minutes from town-center shopping and amenities, with convenient access to major highways....
Contact an agent
Home facts
- Year built:2011
- Listing ID #:24211647
- Added:1 day(s) ago
- Updated:October 05, 2026 at 11:53 AM
Rooms and interior
- Bedrooms:3
- Total bathrooms:3
- Full bathrooms:3
- Rooms Total:6
- Kitchen Description:Dishwasher, Electric Range, Microwave, Refrigerator
- Living area:2,292 sq. ft.
Heating and cooling
- Cooling:Central Air
- Heating:Hot Air
- Central air:Yes
Structure and exterior
- Roof:Asphalt Shingle
- Year built:2011
- Building area:2,292 sq. ft.
- Lot area:0.71 Acres
- Lot Features:Lightly Wooded
- Architectural Style:Ranch
- Construction Materials:Vinyl Siding
Schools
- High school:Per Board of Ed
- Middle school:Per Board of Ed
- Elementary school:Per Board of Ed
Utilities
- Water:Private Well
- Sewer:Public Sewer Connected
Finances and disclosures
- Price:$490,000
- Price per sq. ft.:$213.79
- Tax amount:$7,957 (July 2026-June 2027)
Features and amenities
- Appliances:Dishwasher, Electric Dryer, Electric Range, Microwave, Refrigerator, Washer
- Amenities:Auto Garage Door Opener, Cable - Available, Open Floor Plan, Park
Parking
- Total parking spaces:3
- Parking description:Off Street Parking
New listings near 15 Stein Road
- New
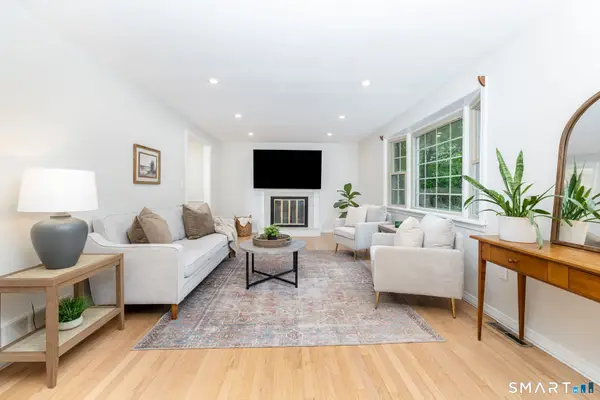 $398,000Active4 beds 3 baths1,578 sq. ft.
40 Wapping Wood Road, Ellington, CT 06029
MLS# 24210792Listed by: William Pitt Sotheby's Int'l - Open Fri, 5 to 7pmNew
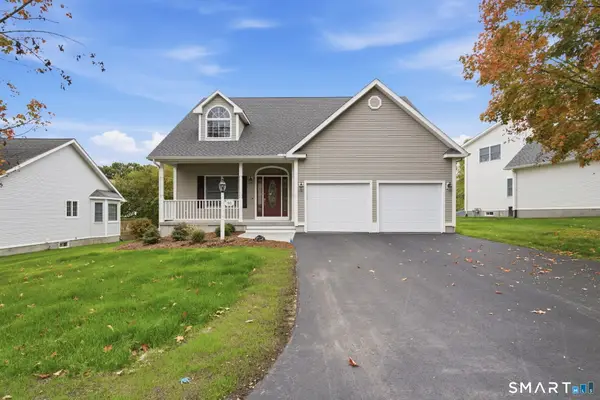 $550,000Active3 beds 3 baths2,352 sq. ft.
50 Ardsley Lane #50, Ellington, CT 06029
MLS# 24211114Listed by: William Raveis Real Estate - New
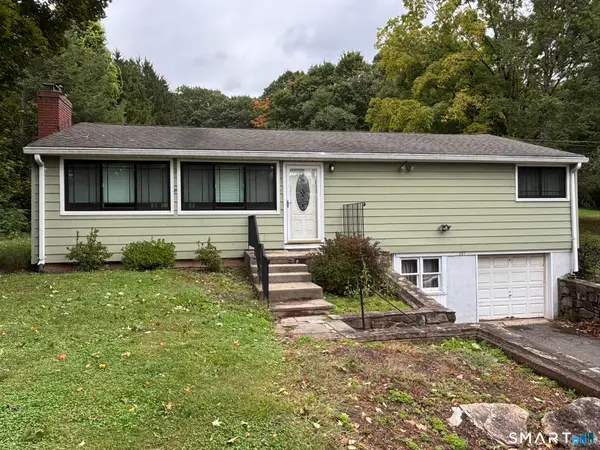 $359,000Active2 beds 2 baths1,844 sq. ft.
201 West Road, Ellington, CT 06029
MLS# 24210878Listed by: Pavlik Real Estate LLC - New
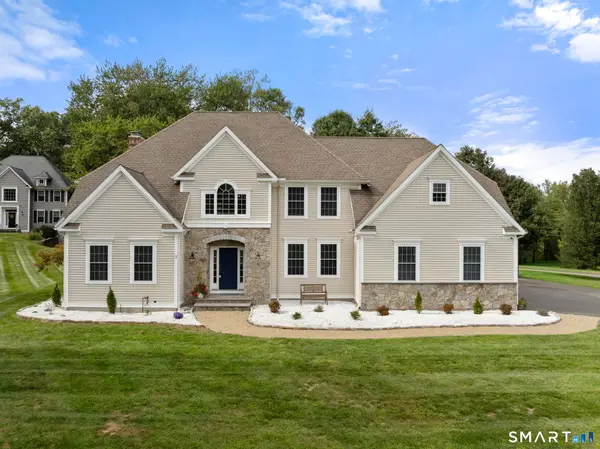 $759,900Active4 beds 5 baths3,320 sq. ft.
1 Shepard Way, Ellington, CT 06029
MLS# 24200825Listed by: Coldwell Banker Realty - New
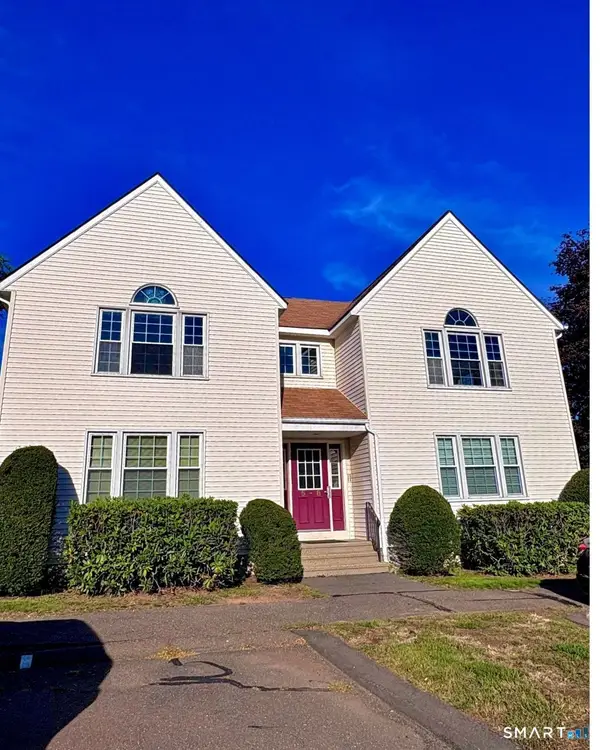 $165,000Active1 beds 1 baths595 sq. ft.
14 Pinney Street #7, Ellington, CT 06029
MLS# 24209689Listed by: Better Homes and Gardens Real Estate Executive Real Estate 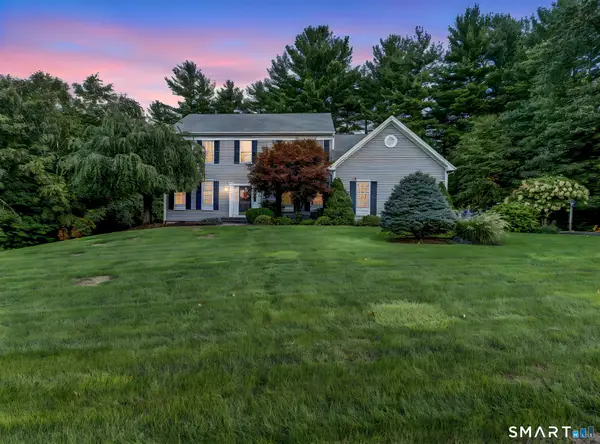 $699,999Pending4 beds 3 baths4,195 sq. ft.
3 Quarterhorse Drive, Ellington, CT 06029
MLS# 24209117Listed by: William Pitt Sotheby's Int'l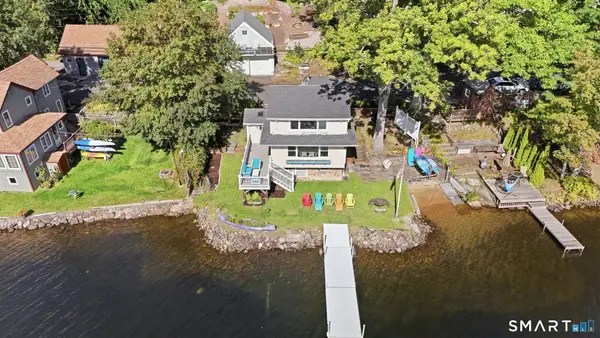 $524,000Active2 beds 1 baths1,034 sq. ft.
149 West Shore Road, Ellington, CT 06029
MLS# 24206965Listed by: KW Legacy Partners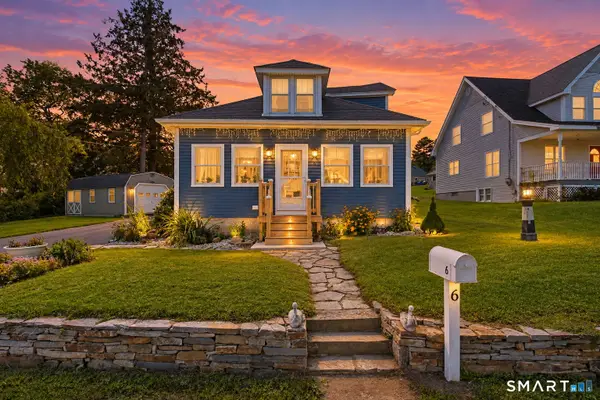 $375,000Active2 beds 2 baths1,064 sq. ft.
6 Crystal Street, Ellington, CT 06029
MLS# 24208902Listed by: eXp Realty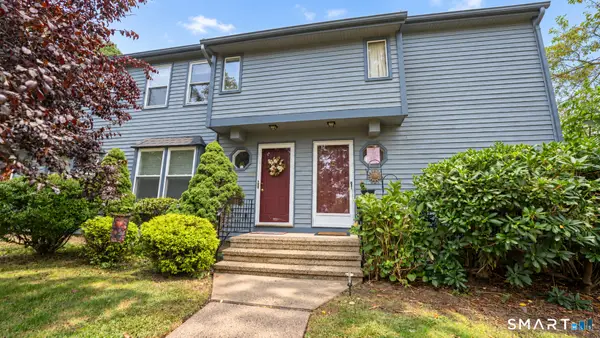 $225,000Pending2 beds 2 baths954 sq. ft.
1 Abbott Road #100, Ellington, CT 06029
MLS# 24208532Listed by: William Raveis Real Estate


Protect your home and budget from life's surprises with an Assurant Home Warranty, backed by a partner that supports you through every step of homeownership. Explore Plans.
© 2023 - 2026 ERA Franchise Systems LLC. All rights reserved. ERA Franchise Systems LLC fully supports the principles of the Fair Housing Act and the Equal Opportunity Act. ERA, ERA Real Estate powered, and their respective logos are registered service marks of ERA Franchise Systems LLC. Each office is independently owned and operated.