
68 Ridgeview Way, Ellington, CT 06029
Local realty services provided by:ERA Insite Realty Services
68 Ridgeview Way,Ellington, CT 06029
$834,900
- 4 Beds
- 5 Baths
- 4,397 sq. ft.
- Single family
- Active
Listed by: pam moriarty(860) 712-0222
Office: coldwell banker realty(860) 644-2461
MLS#:24212494
Source:CT
Price summary
- Price:$834,900
- Price per sq. ft.:$189.88
About this home
Spectacular Santini-built Colonial offering 4 bedrooms, 4.5 bathrooms, exceptional craftsmanship and numerous recent updates! A dramatic two-story foyer with an elegant L-shaped staircase sets the tone for this impressive home. The main level showcases 9-foot ceilings and beautifully refinished hardwood floors throughout. The spacious remodeled kitchen features a large center island, walk-in pantry, new appliances and sun-filled eat-in area, opening to the inviting family room highlighted by a beautiful wood-burning fireplace with a gas insert. A formal dining room, bright front-facing office/living room and convenient mudroom with half bath complete the first floor. Upstairs, the expansive primary suite offers a tray ceiling, two walk-in closets and luxurious remodeled bath with tiled shower and soaking tub. A second bedroom enjoys its own private full bath, while two additional bedrooms share a remodeled Jack-and-Jill bathroom. The beautifully finished lower level adds 1,048 sq. ft. of versatile living space and a full bathroom, perfect for a recreation room, home gym or entertaining. Outside, a 19'8" x 11'7" deck and 19'7" x 12'1" patio provide wonderful spaces for outdoor gatherings, overlooking a level yard with storage shed. Ideally situated in a lovely cul-de-sac neighborhood, this exceptional home blends timeless elegance, thoughtful updates and everyday comfort!...
Contact an agent
Home facts
- Year built:2004
- Listing ID #:24212494
- Added:5 day(s) ago
- Updated:October 27, 2026 at 02:00 PM
Rooms and interior
- Bedrooms:4
- Total bathrooms:5
- Full bathrooms:4
- Half bathrooms:1
- Rooms Total:8
- Kitchen Description:Dishwasher, Disposal, Gas Range, Microwave, Range Hood, Refrigerator, Wall Oven
- Basement Description:Full Basement, Full With Hatchway, Liveable Space, Partially Finished, Storage
- Living area:4,397 sq. ft.
Heating and cooling
- Cooling:Central Air
- Heating:Hot Water
- Central air:Yes
Structure and exterior
- Roof:Asphalt Shingle
- Year built:2004
- Building area:4,397 sq. ft.
- Lot area:0.85 Acres
- Lot Features:In Subdivision, Level Lot, On Cul-De-Sac
- Architectural Style:Colonial
- Construction Materials:Vinyl Siding
- Exterior Features:Deck, Gutters, Patio, Shed, Sidewalk, Underground Utilities
Schools
- High school:Ellington
- Elementary school:Per Board of Ed
Utilities
- Water:Public Water Connected
- Sewer:Public Sewer Connected
Finances and disclosures
- Price:$834,900
- Price per sq. ft.:$189.88
- Tax amount:$13,753 (July 2026-June 2027)
Features and amenities
- Appliances:Dishwasher, Disposal, Dryer, Gas Range, Microwave, Range Hood, Refrigerator, Wall Oven, Washer
- Amenities:Auto Garage Door Opener, Cable - Available, Golf Course, Lake, Library, Open Floor Plan, Park
Parking
- Parking description:Attached Garage
- Garage:Yes
- Garage spaces:3
New listings near 68 Ridgeview Way
- Open Sat, 1 to 3pmNew
 $614,900Active3 beds 3 baths1,937 sq. ft.
5 Elm Street, Ellington, CT 06029
MLS# 24216872Listed by: Better Homes and Gardens Real Estate Executive Real Estate - Open Wed, 5 to 6:30pmNew
 $1,100,000Active4 beds 4 baths4,641 sq. ft.
5 Quarterhorse Drive, Ellington, CT 06029
MLS# 24207927Listed by: Coldwell Banker Realty - New
 $399,900Active2 beds 2 baths1,120 sq. ft.
22 Aborn Road, Ellington, CT 06029
MLS# 24215173Listed by: Coldwell Banker Realty  $315,000Active3 beds 2 baths1,144 sq. ft.
57 Hillside Drive, Ellington, CT 06029
MLS# 24214455Listed by: D.W. Fish Real Estate $20,000Active5.58 Acres
Crystal Lake Road, Ellington, CT 06029
MLS# 24211439Listed by: D.W. Fish Real Estate $574,500Active4 beds 4 baths2,392 sq. ft.
19 Hayes Avenue, Ellington, CT 06029
MLS# 24214130Listed by: Real Broker CT, LLC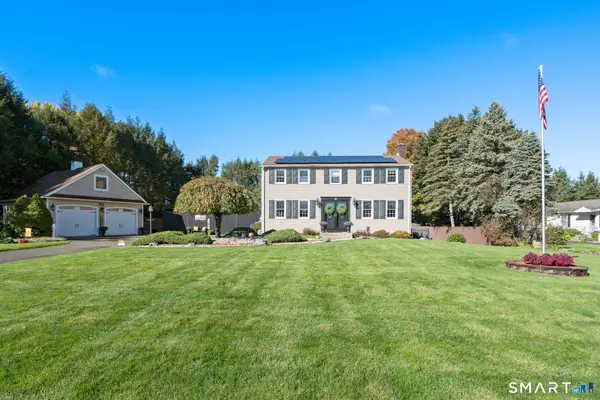 $439,900Active3 beds 2 baths1,632 sq. ft.
16 Hatheway Road, Ellington, CT 06029
MLS# 24207031Listed by: Arute Realty Group LLC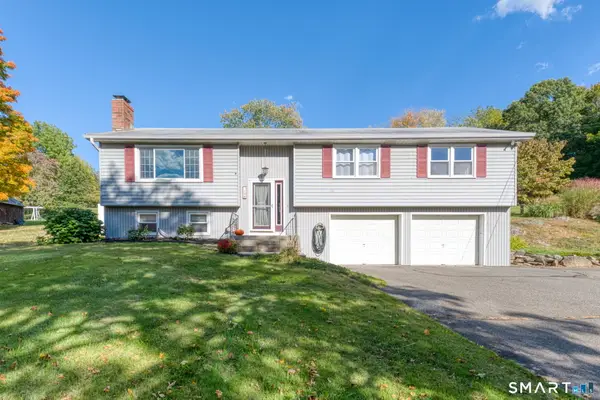 $429,000Pending3 beds 2 baths1,919 sq. ft.
106 Shenipsit Street, Ellington, CT 06029
MLS# 24210966Listed by: Shea & Company Real Estate,LLC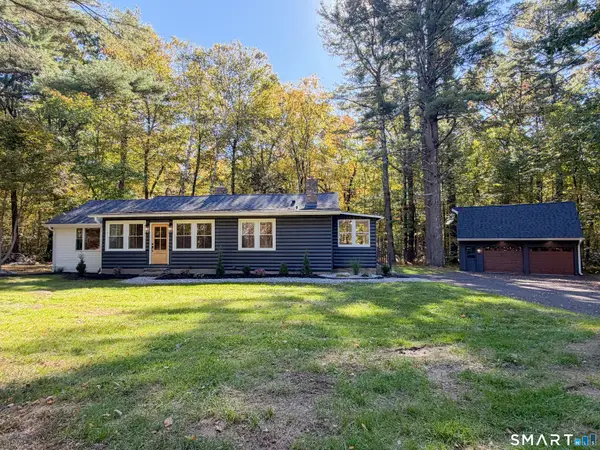 $399,000Pending2 beds 1 baths1,944 sq. ft.
24 Sandy Beach Road, Ellington, CT 06029
MLS# 24210497Listed by: KW Legacy Partners


Protect your home and budget from life's surprises with an Assurant Home Warranty, backed by a partner that supports you through every step of homeownership. Explore Plans.
© 2023 - 2026 ERA Franchise Systems LLC. All rights reserved. ERA Franchise Systems LLC fully supports the principles of the Fair Housing Act and the Equal Opportunity Act. ERA, ERA Real Estate powered, and their respective logos are registered service marks of ERA Franchise Systems LLC. Each office is independently owned and operated.