
60 Liberty Lane, Enfield, CT 06082
Local realty services provided by:ERA Insite Realty Services
60 Liberty Lane,Enfield, CT 06082
$653,854
- 3 Beds
- 2 Baths
- 1,900 sq. ft.
- Single family
- Active
Listed by: pat wheway(413) 478-1166
Office: coldwell banker realty(413) 567-8931
MLS#:24153000
Source:CT
Price summary
- Price:$653,854
- Price per sq. ft.:$344.13
- Monthly HOA dues:$300
About this home
THIS IS OUR MODEL HOME! THE ASPEN model Features $23,954 in custom upgrades. . .Introducing the NEW Stonebridge Commons - a 55+ Planned Unit Development designed for a low maintenance, active lifestyle in a convenient relaxing setting with 4300 feet of walking trails, in Enfield, CT. This beautiful TO BE BUILT free-standing home, features quality and pride of workmanship. Entering the home, you are greeted by the bright warm open concept. The Kitchen offers an island, granite counter tops, loads of cabinets, a pantry and a generous appliance allowance. The vaulted Great Room, featuring hardwood floors, is bright and cheerful. There are 2/3 Bedrooms and 2 Full Bathrooms, (one Bedroom can be used as an Office with French Doors). This community offers the ease of condo living with the privacy of a single family home. This carefree and pet friendly destination features low monthly association dues that cover lawn care, snow removal and road maintenance. Stonebridge Commons is conveniently located minutes away from Route 91, shopping centers and a variety of dining options and golf courses....
Contact an agent
Home facts
- Year built:2026
- Listing ID #:24153000
- Added:233 day(s) ago
- Updated:September 28, 2026 at 12:58 PM
Rooms and interior
- Bedrooms:3
- Total bathrooms:2
- Full bathrooms:2
- Rooms Total:6
- Basement Description:Full Basement
- Living area:1,900 sq. ft.
Heating and cooling
- Cooling:Central Air
- Heating:Hot Air
- Central air:Yes
Structure and exterior
- Roof:Asphalt Shingle
- Year built:2026
- Building area:1,900 sq. ft.
- Lot area:0.05 Acres
- Lot Features:In Subdivision, Level Lot, On Cul-De-Sac
- Architectural Style:Ranch
- Construction Materials:Stone, Vinyl Siding
- Exterior Features:Deck, Gutters, Porch, Sidewalk, Underground Sprinkler, Underground Utilities
Schools
- High school:Per Board of Ed
- Middle school:Per Board of Ed
- Elementary school:Per Board of Ed
Utilities
- Water:Public Water Connected
- Sewer:Public Sewer Connected
Finances and disclosures
- Price:$653,854
- Price per sq. ft.:$344.13
Features and amenities
- Amenities:Auto Garage Door Opener, Cable - Pre-wired, Golf Course, Library, Open Floor Plan, Shopping/Mall
Parking
- Total parking spaces:4
- Parking description:Asphalt, Attached Garage, Driveway, Off Street Parking, Paved, Private
- Garage:Yes
- Garage spaces:2
New listings near 60 Liberty Lane
- Coming Soon
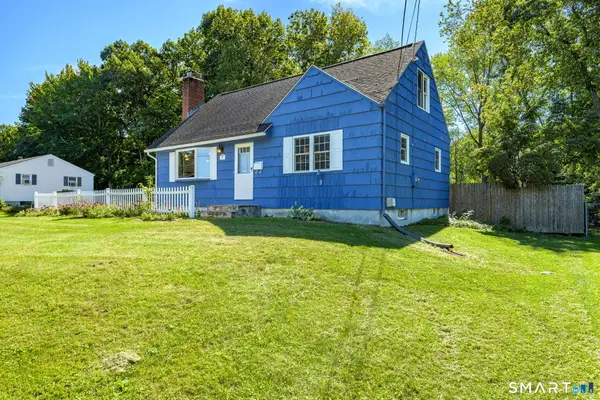 $299,000Coming Soon4 beds 2 baths1,350 sq. ft.
10 Ann Street, Enfield, CT 06082
MLS# 24208828Listed by: Better Homes and Gardens Real Estate Executive Real Estate - Coming SoonOpen Sun, 11am to 1pm
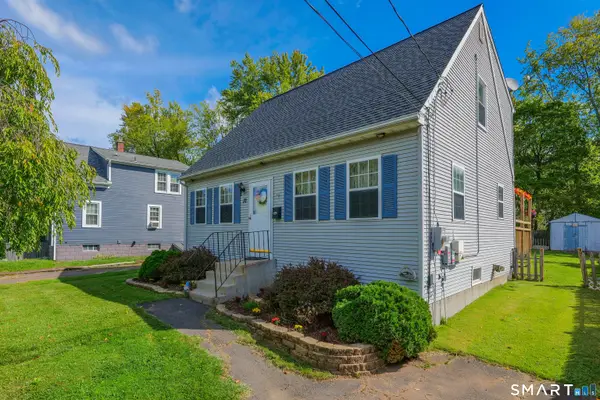 $320,000Coming Soon3 beds 2 baths1,421 sq. ft.
12 Ohear Avenue, Enfield, CT 06082
MLS# 24209739Listed by: Ardor Real Estate - Coming Soon
 $250,000Coming Soon2 beds 2 baths1,144 sq. ft.
304 Ashmead Commons #304, Enfield, CT 06082
MLS# 24208093Listed by: Naples Realty Group, LLC - New
 $325,000Active3 beds 1 baths1,064 sq. ft.
84 Sherman Road, Enfield, CT 06082
MLS# 24209576Listed by: Barile Realty Group - New
 $324,000Active4 beds 2 baths1,284 sq. ft.
34 Columbia Road, Enfield, CT 06082
MLS# 24208385Listed by: Century 21 AllPoints Realty - New
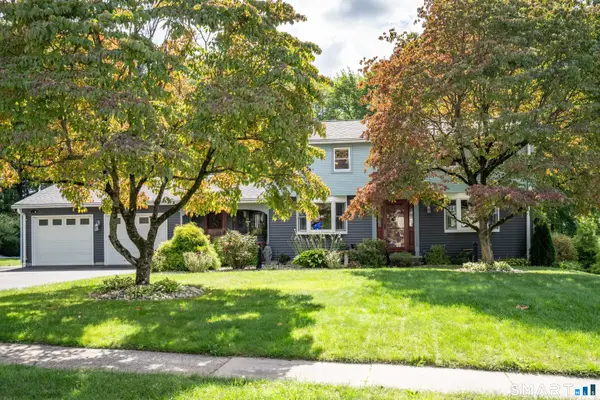 $382,000Active4 beds 2 baths1,906 sq. ft.
17 Nutmeg Avenue, Enfield, CT 06082
MLS# 24209213Listed by: Coldwell Banker Realty - New
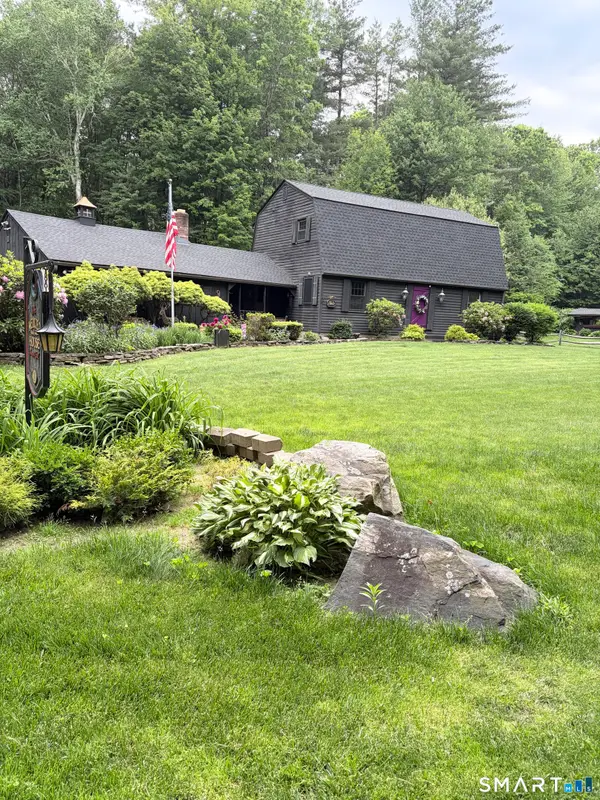 $575,000Active3 beds 2 baths1,906 sq. ft.
Address Withheld By Seller, Enfield, CT 06082
MLS# 24209201Listed by: MGM Real Estate Services 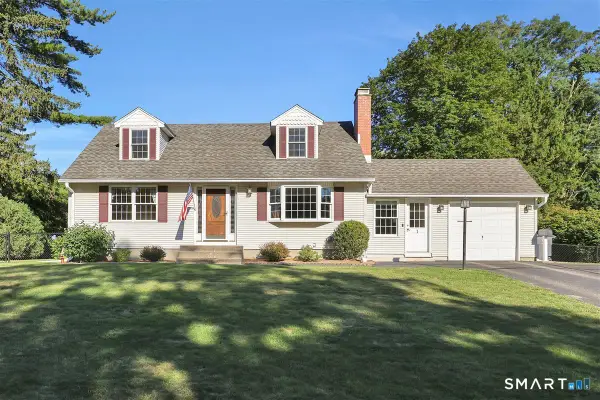 $384,900Pending4 beds 2 baths1,645 sq. ft.
1 Homestead Drive, Enfield, CT 06082
MLS# 24209172Listed by: Maverick Realty- New
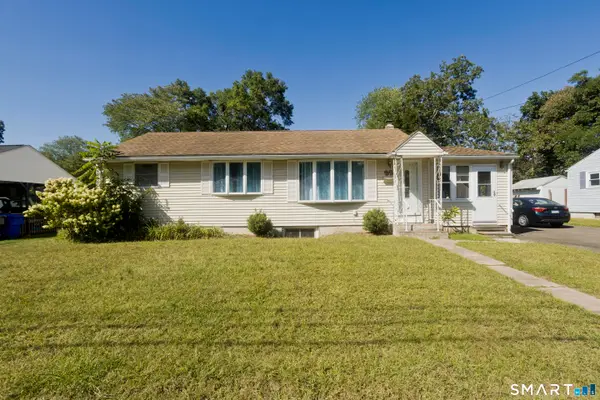 $299,900Active3 beds 2 baths1,926 sq. ft.
32 Indian Run, Enfield, CT 06082
MLS# 24208797Listed by: Naples Realty Group, LLC 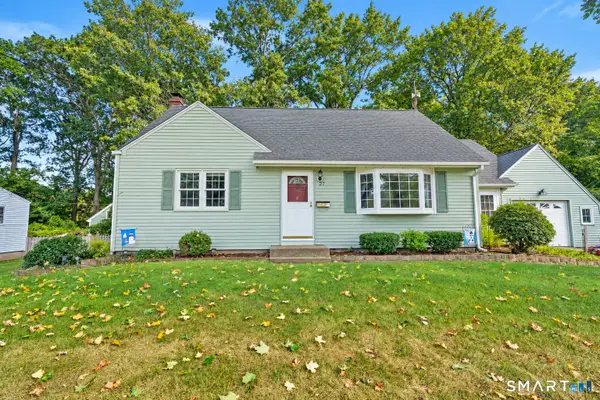 $365,000Pending4 beds 2 baths2,509 sq. ft.
27 Queen Street, Enfield, CT 06082
MLS# 24208470Listed by: Rosehaven Real Estate, LLC


Protect your home and budget from life's surprises with an Assurant Home Warranty, backed by a partner that supports you through every step of homeownership. Explore Plans.
© 2023 - 2026 ERA Franchise Systems LLC. All rights reserved. ERA Franchise Systems LLC fully supports the principles of the Fair Housing Act and the Equal Opportunity Act. ERA, ERA Real Estate powered, and their respective logos are registered service marks of ERA Franchise Systems LLC. Each office is independently owned and operated.